

48 Idlewood Circle, Hawkinsville, GA, 31036
48 Idlewood CircleHawkinsville, GA 31036
Due to the health concerns created by Coronavirus we are offering personal 1-1 online video walkthough tours where possible.
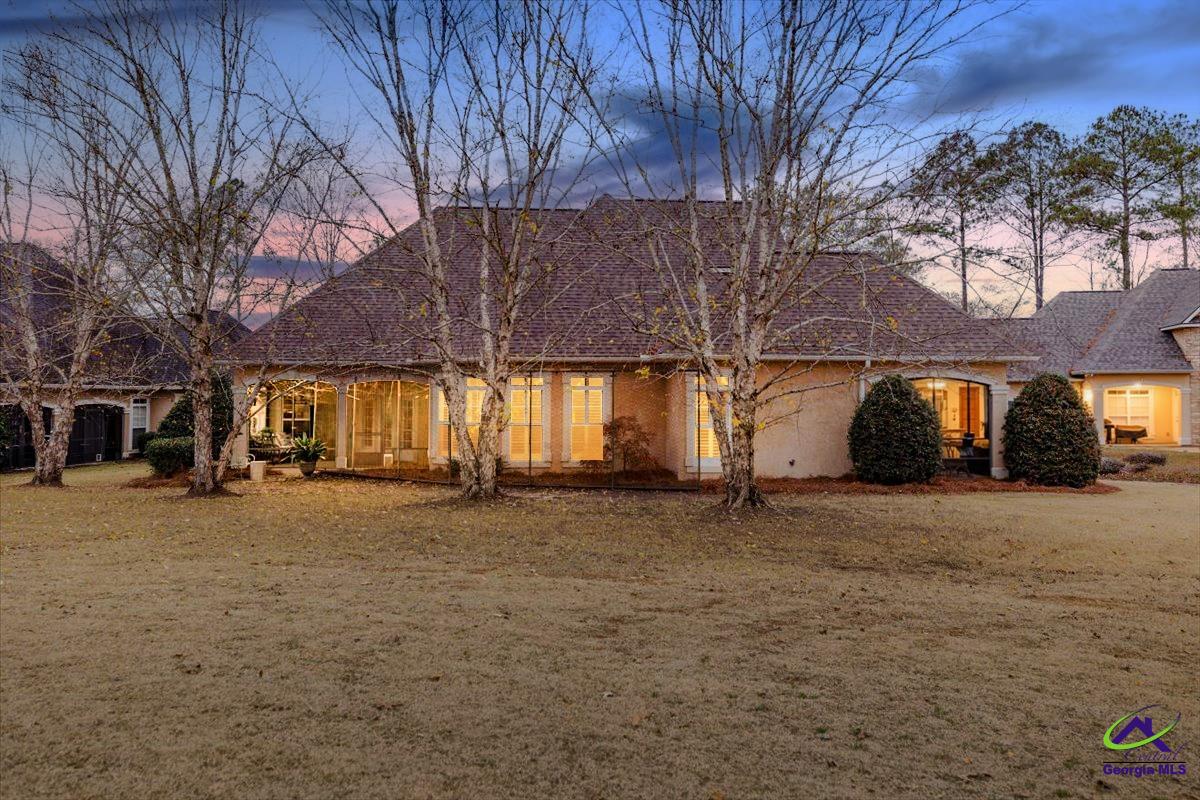
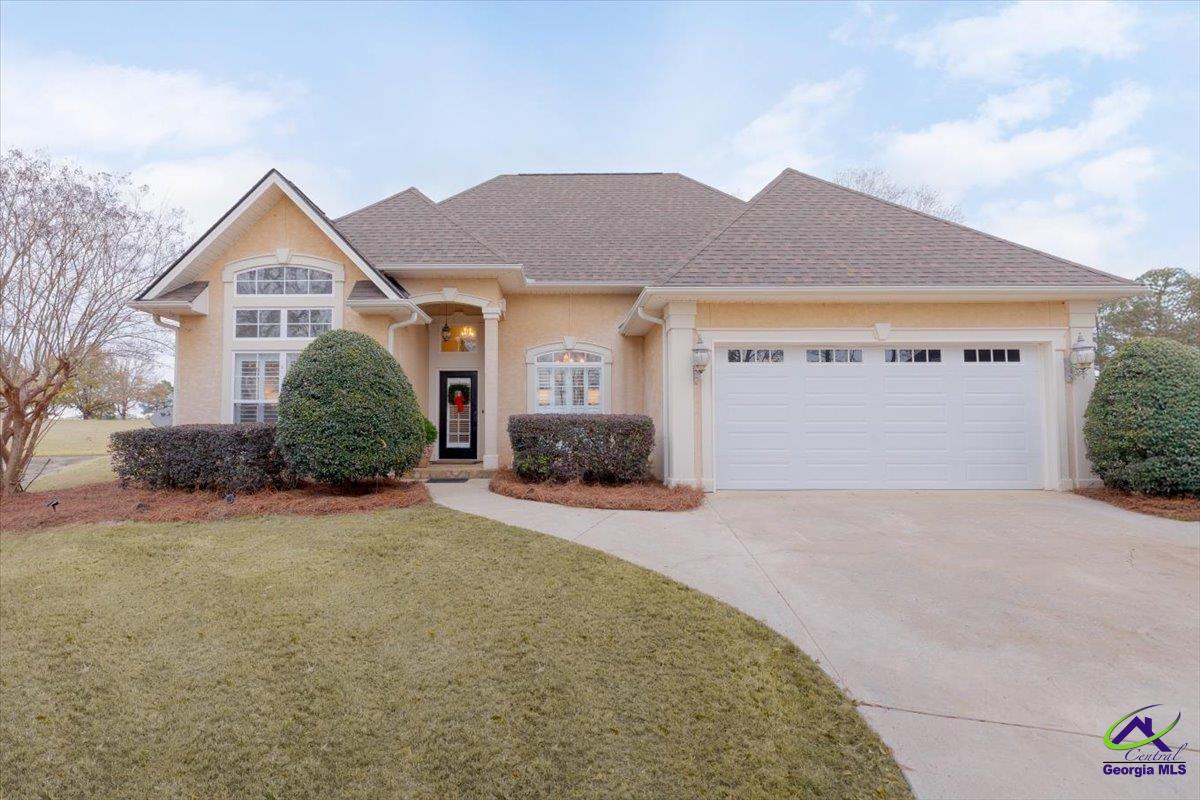
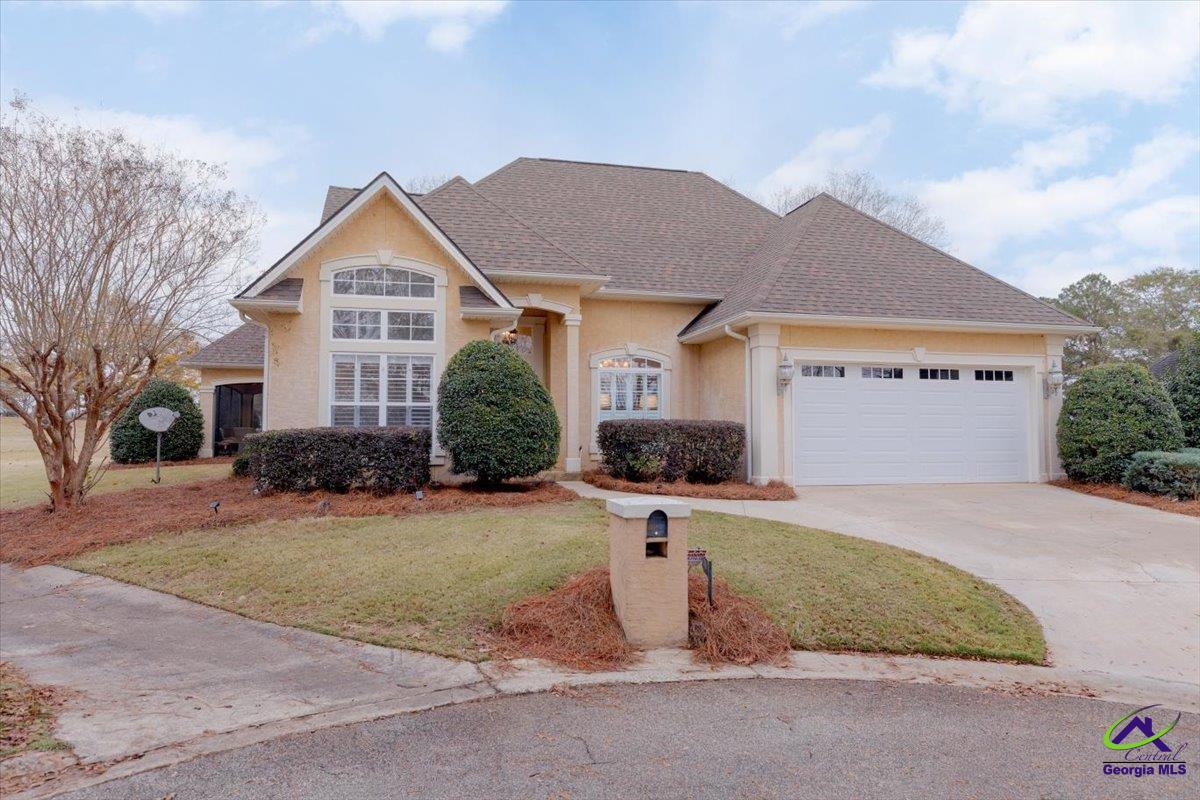
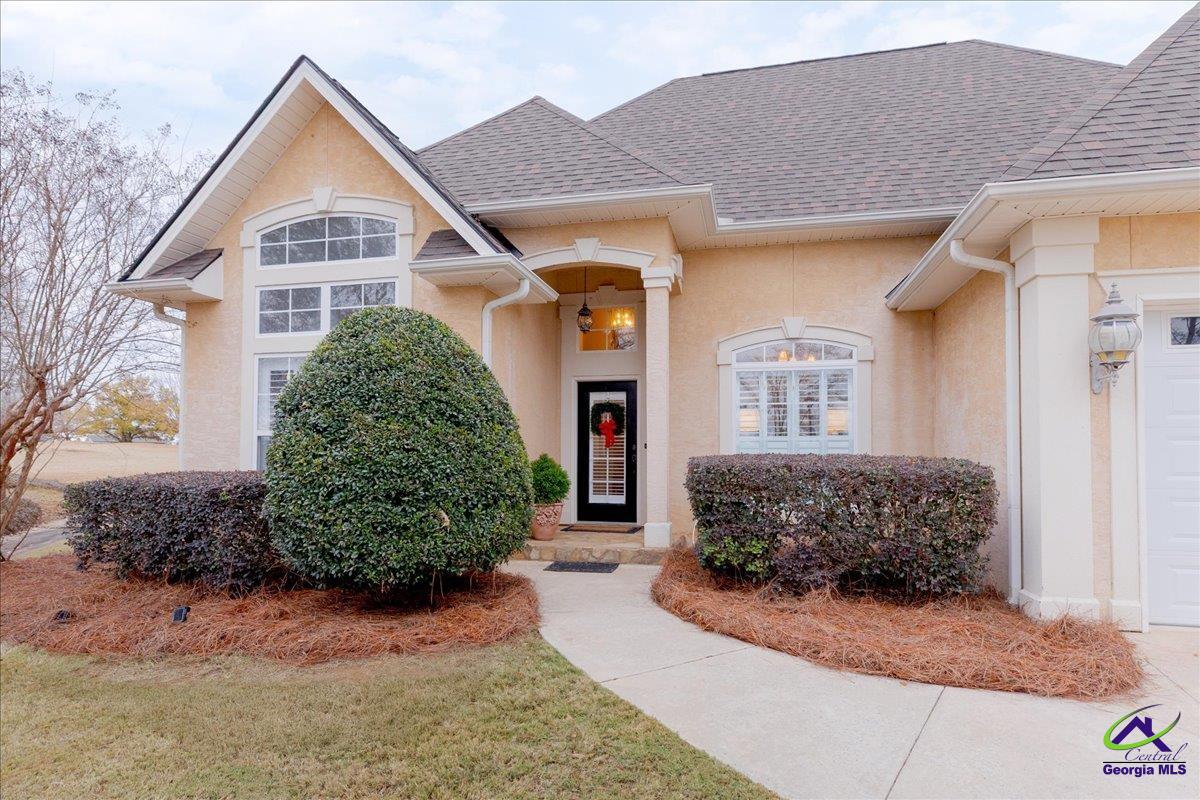
$2500 BUYER INCENTIVE OFFERED FOR BUYER'S CLOSING COST FEES, INTEREST RATE BUYDOWN POINTS, PRICE REDUCTION OR DESIGN ALLOWANCE PLUS UP TO AN ADDITIONAL $3,000 LENDER CREDIT WITH PREFERED LENDER! 100% USDA FINACING AVAILABLE FOR THIS TIMELESS & LOVINGLY MAINTAINED HOME OVERLOOKING THE 3RD HOLE IN THE BEAUTIFUL SOUTHERN HILLS GOLF COURSE COMMUNITY. Perfectly positioned in a quiet cul-de-sac within the PRESTIGIOUS Southern Hills Golf Course Community located on an easily maintained lot that is perfect for Busy Professionals or Homeowners looking for Low Maintenance Lawn Care, this beautifully maintained home offers serene golf course views, lush landscaping, and a BRAND NEW ROOF & NEWER HAVC (2021) for added peace of mind. You will love how the setting and curb appeal create a welcoming first impression while the Interior features high ceilings & walls of windows adorned with custom plantation shutters. Wood laminate flooring flows through the foyer, where a gorgeous open staircase adds architectural interest. The formal dining room is accented with a beautiful chandelier and chair railing, offering an elegant space for gatherings. The great room feels warm and inviting with a cozy fireplace and abundant natural light, opening seamlessly into the kitchen—ideal for entertaining. The kitchen features beautiful cabinetry, solid surface countertops, stainless steel appliances, a built-in pantry, and a charming breakfast nook overlooking the backyard and golf course beyond. The open and flowing layout makes everyday living and hosting effortless. The primary suite, located on the main level, provides a peaceful retreat with a sitting area surrounded by bay windows and direct access to a private screened-in porch, perfect for enjoying morning coffee. The primary bath includes an oversized dual vanity, a large whirlpool tub for relaxing the day away, separate shower, and a spacious walk-in closet. Also on the main level is a guest bedroom with a vaulted ceiling and double closets, conveniently located near a beautifully appointed guest bath. Upstairs, an additional guest bedroom with private full bath and large closet offers privacy and flexibility—ideal for guests or teens. Outdoor living is a highlight of this home, featuring two screened-in porches, including a second screened in porch off the kitchen that overlooks the golf course—an ideal spot to relax with a book or enjoy evenings with friends and family. Additional features include a large laundry room with mop sink, tile flooring in the kitchen, baths, and laundry room, 2-car garage, security system, and more. The home’s thoughtful layout and open design make it perfect for both entertaining and everyday living. Enjoy the peace and charm of this established golf course community while remaining conveniently located within minutes of downtown Hawkinsville, schools, shopping, and restaurants, approximately 20 minutes to "Perrydise", and 30 minutes to RAFB. Call Today for your Private Showing!
| 2 weeks ago | Listing updated with changes from the MLS® | |
| 4 months ago | Price changed to $279,900 | |
| 5 months ago | Listing first seen on site |

IDX information is provided exclusively for consumers' personal, non-commercial use and may not be used for any purpose other than to identify prospective properties consumers may be interested in purchasing. Source: Central Georgia MLS