

67 Camden Way, Hawkinsville, GA, 31036
67 Camden WayHawkinsville, GA 31036
Due to the health concerns created by Coronavirus we are offering personal 1-1 online video walkthough tours where possible.
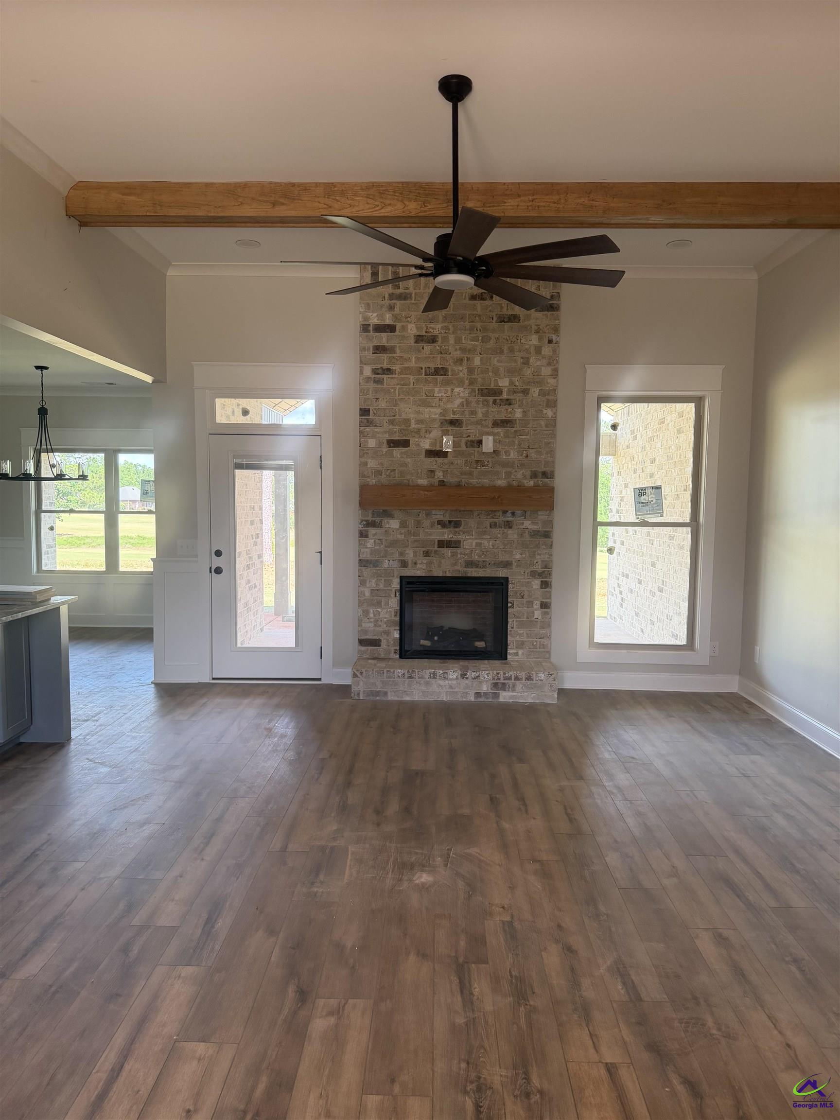
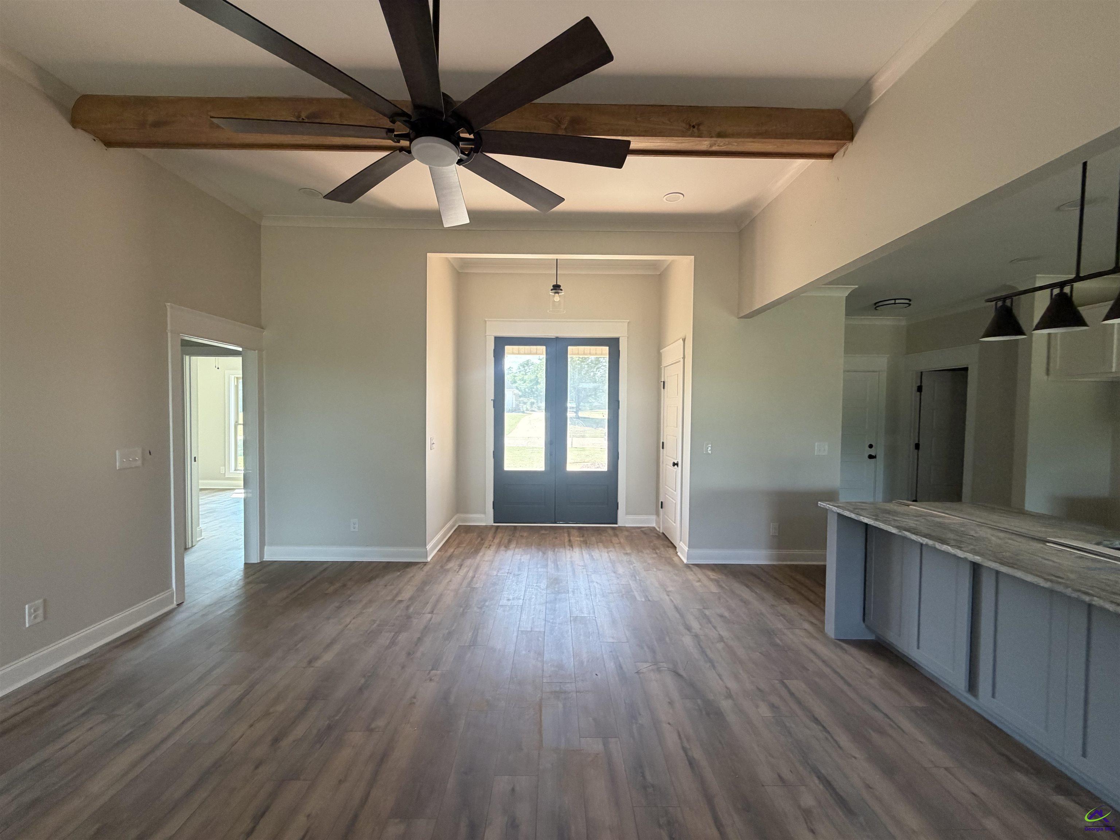
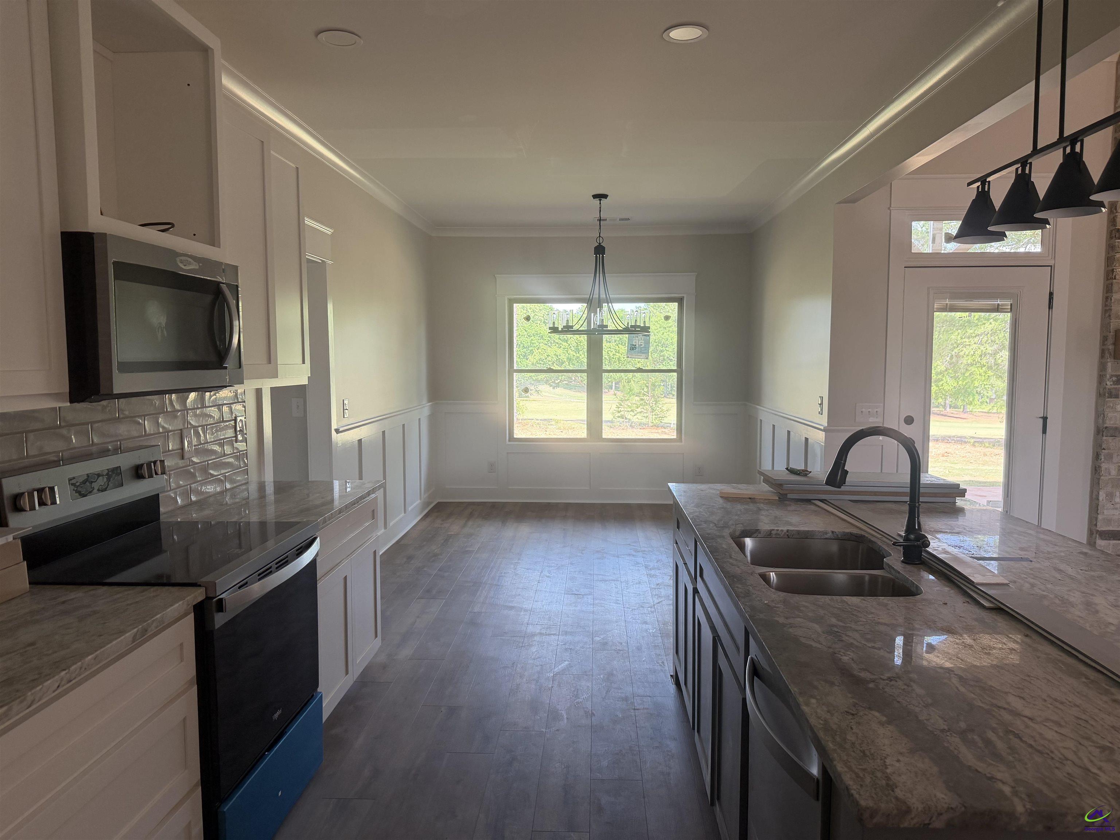
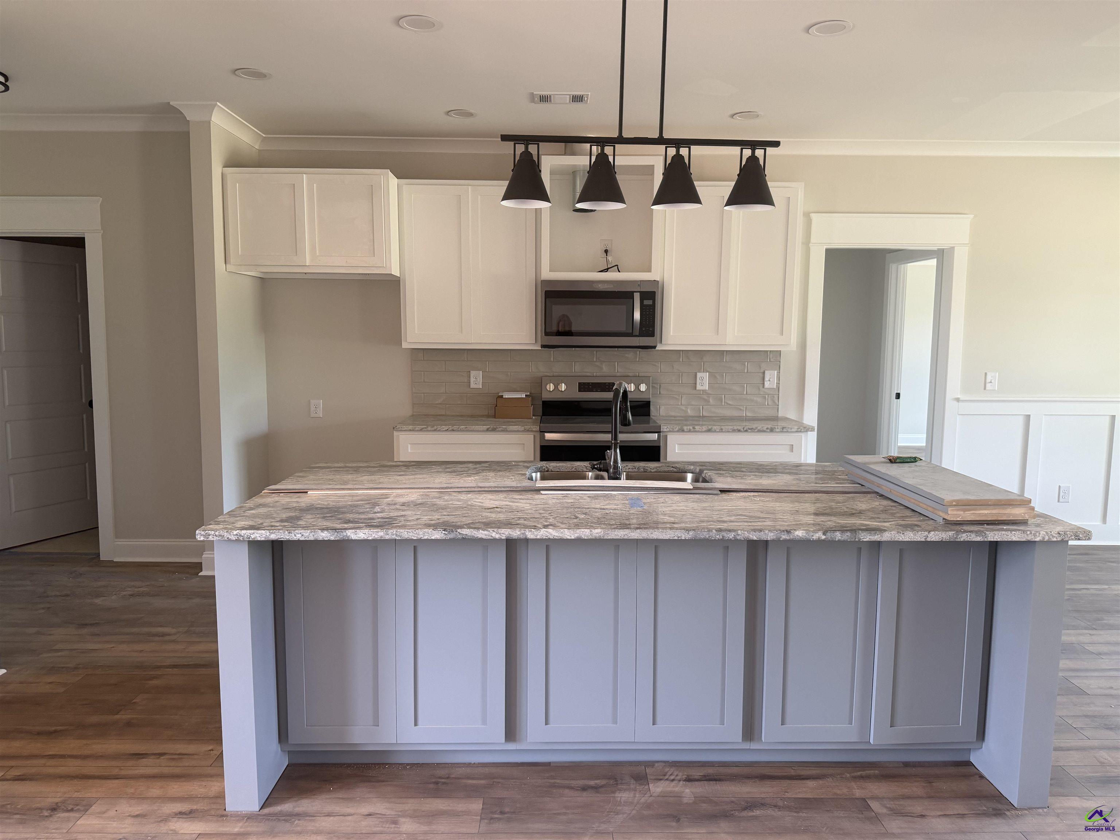
Stunning new construction home located in the Southern Hills Golf Course community, offering a blend of timeless style and modern comfort on a .54-acre golf course lot. This 4-bedroom, 3-bath home features a four-sided brick exterior, a 2-car attached garage, and a dedicated golf cart garage. The thoughtfully designed layout feels open and inviting, with natural light throughout the main living space. Stained wood ceiling beams and a gas fireplace with brick hearth and surround create a warm focal point in the great room. The kitchen is designed for both everyday living and entertaining, showcasing custom cabinetry, a large island with Fantasy Brown countertops, tiled backsplash, and upgraded lighting. Luxury vinyl plank flooring runs throughout the home, including the main living areas and bedrooms, creating a seamless and low-maintenance design. Tile flooring is featured in the bathrooms, complemented by quartz countertops. The primary suite provides a relaxing retreat with a tiled shower with glass door and a separate garden tub. The additional bedrooms offer flexibility for guests or a home office. The exterior features a fully sodded yard with an irrigation system, all set on a golf course lot that offers a beautiful outdoor backdrop. This home combines quality craftsmanship, functional design, and a desirable setting within one of the area’s most sought-after communities.
| yesterday | Listing updated with changes from the MLS® | |
| a month ago | Status changed to Pending | |
| a month ago | Price changed to $364,900 | |
| 2 months ago | Listing first seen on site |

IDX information is provided exclusively for consumers' personal, non-commercial use and may not be used for any purpose other than to identify prospective properties consumers may be interested in purchasing. Source: Central Georgia MLS