

600 Bella Notte Circle, Warner Robins, GA, 31088
600 Bella Notte CircleWarner Robins, GA 31088
Due to the health concerns created by Coronavirus we are offering personal 1-1 online video walkthough tours where possible.
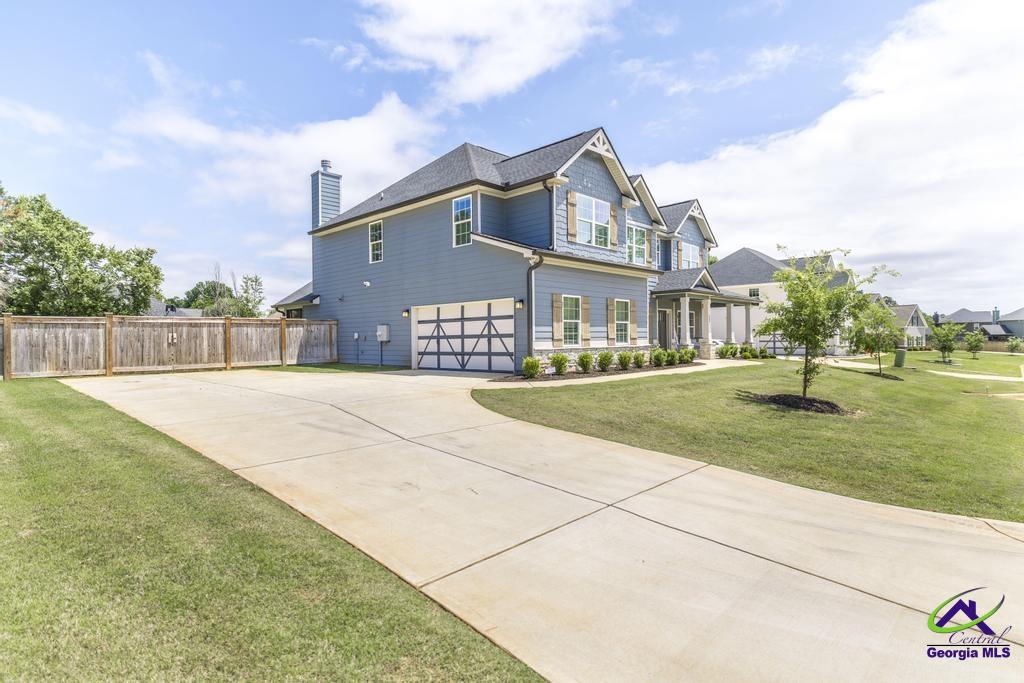
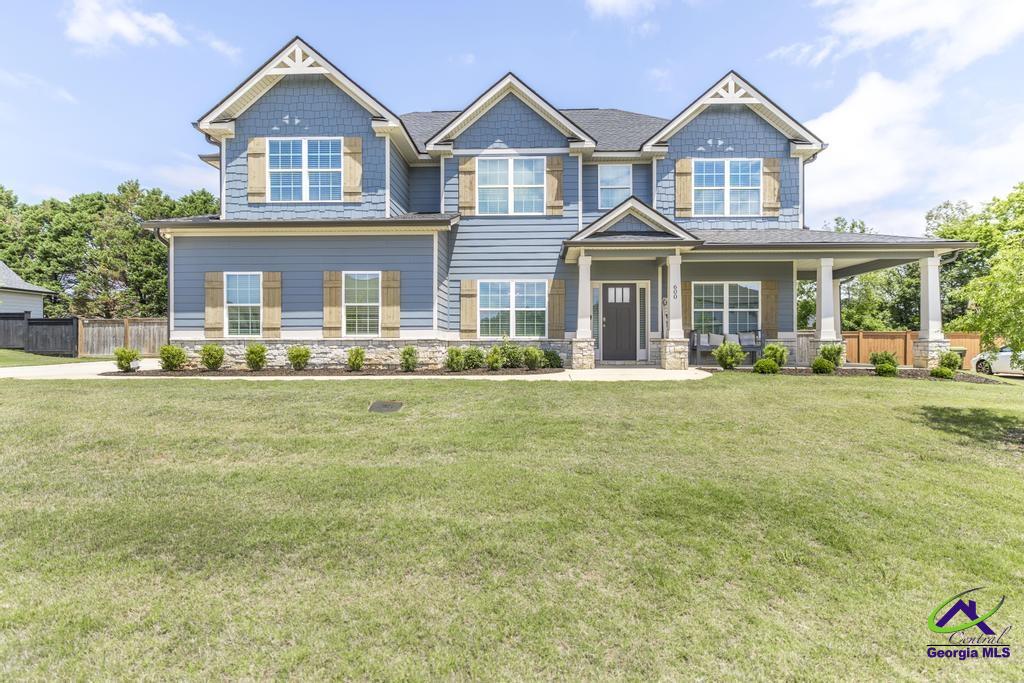
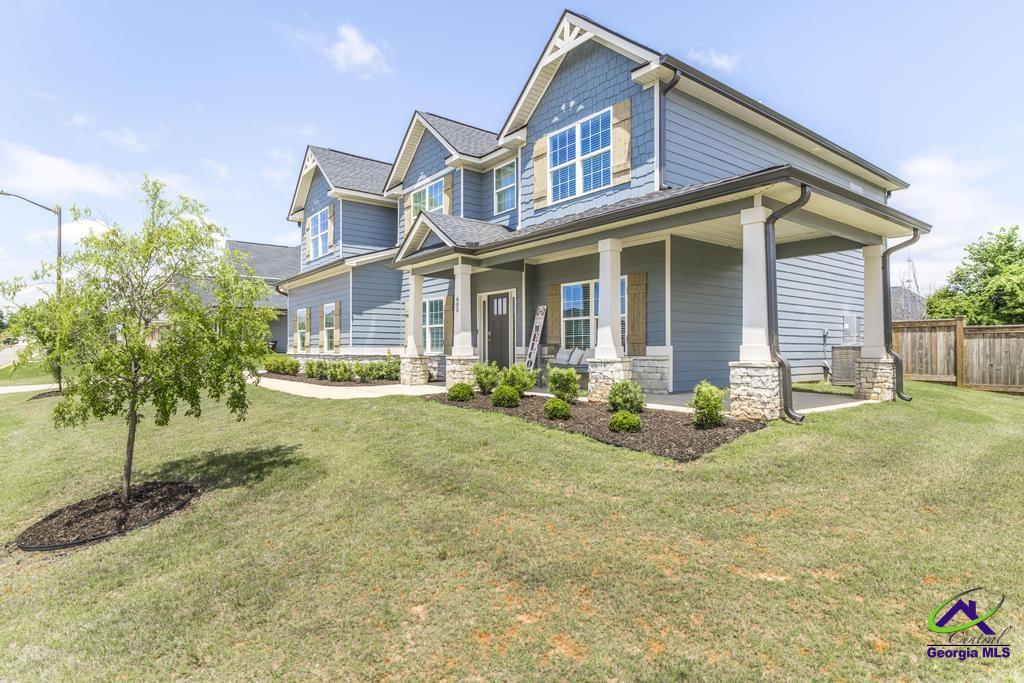
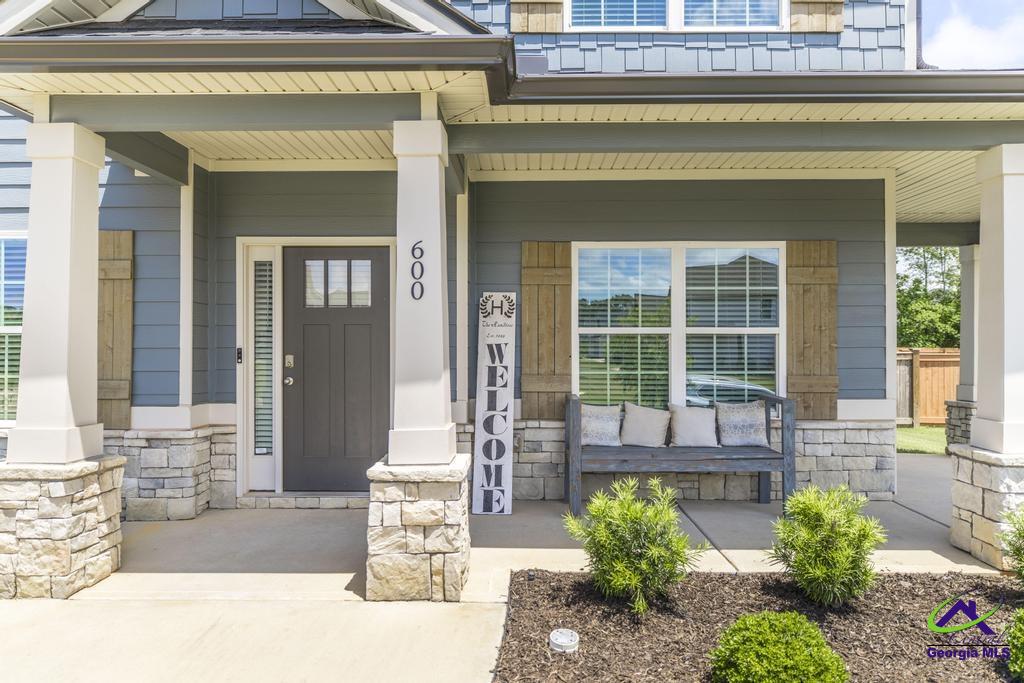
Beautifully designed 5 bedroom, 3 bath home offering 3,151 SF of luxury living in the highly desirable Knob Hill community! This thoughtfully designed home features timeless curb appeal with a farmhouse-style front porch, stone wrapped columns, side-entry garage, screened-in back porch, privacy fence, and a 12x16 Gameday Patio complete with an outdoor fireplace. Inside, you’ll find oak hardwood flooring throughout the main living areas, extensive trim detail, a formal dining room, flex space ideal for a home office or playroom, and a spacious great room with a wood burning fireplace. The gourmet kitchen is equipped with quartz countertops, tiled herringbone backsplash, gas cooktop, built-in oven, stainless vent hood, and abundant cabinet space. The main level includes a guest bedroom and full bath, while upstairs features spacious secondary bedrooms, a media room, upstairs laundry, and a luxurious owner’s suite with a sitting area. The owner’s bath offers a garden tub, tiled shower, quartz countertops, and an oversized walk-in closet. Included home automation features add modern convenience to this exceptional home. Conveniently located in the heart of Warner Robins near shopping, dining, and top-rated schools, this home offers the perfect combination of elegance, comfort, and functionality.
| 3 weeks ago | Listing updated with changes from the MLS® | |
| 3 weeks ago | Status changed to Pending | |
| 3 months ago | Price changed to $499,900 | |
| 4 months ago | Listing first seen on site |

IDX information is provided exclusively for consumers' personal, non-commercial use and may not be used for any purpose other than to identify prospective properties consumers may be interested in purchasing. Source: Central Georgia MLS