

213 Agricultural Lane, Perry, GA, 31069
213 Agricultural LanePerry, GA 31069
Due to the health concerns created by Coronavirus we are offering personal 1-1 online video walkthough tours where possible.
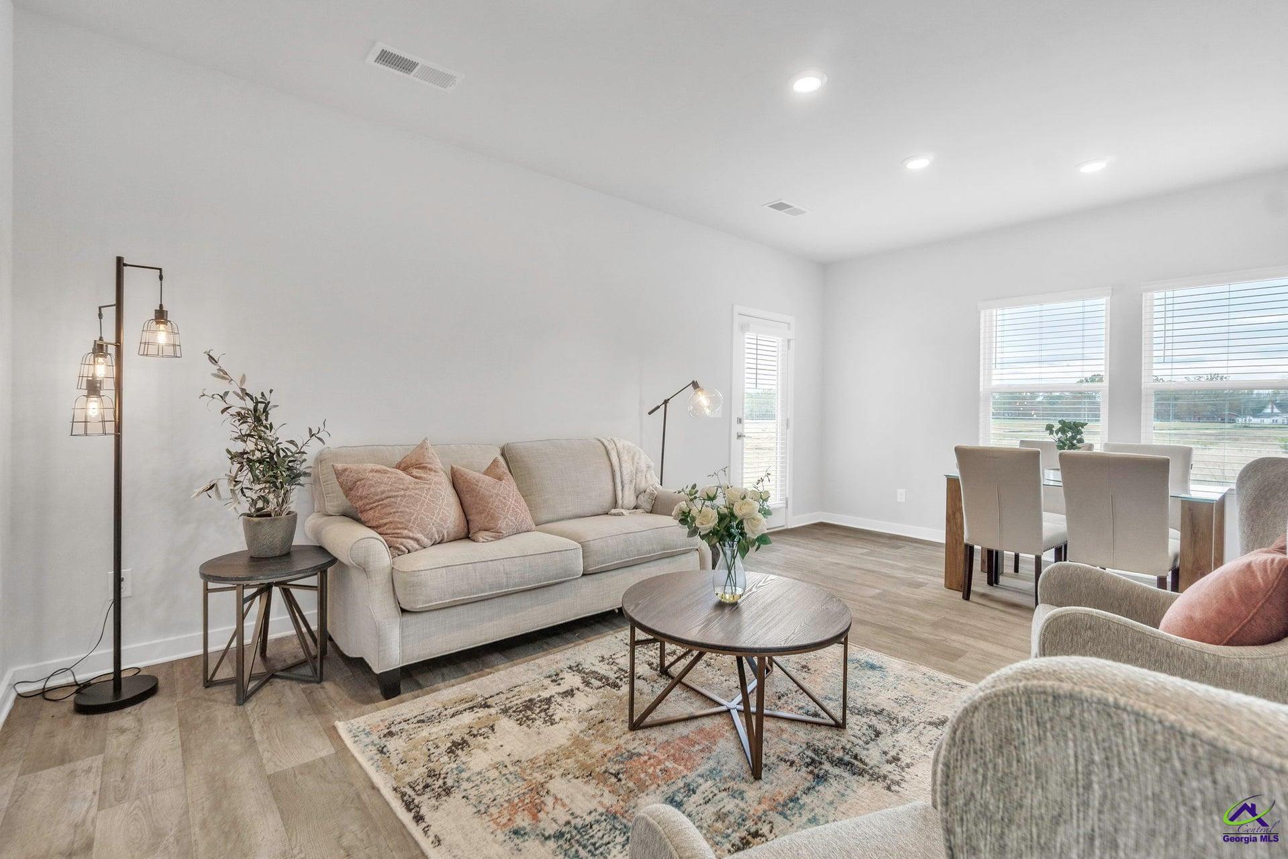
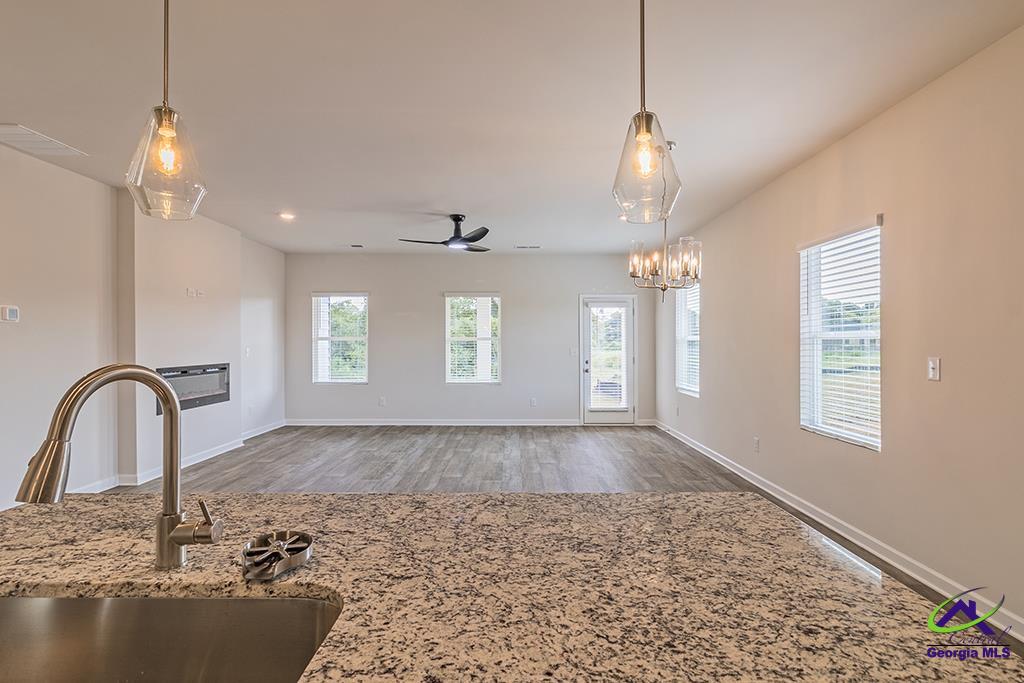
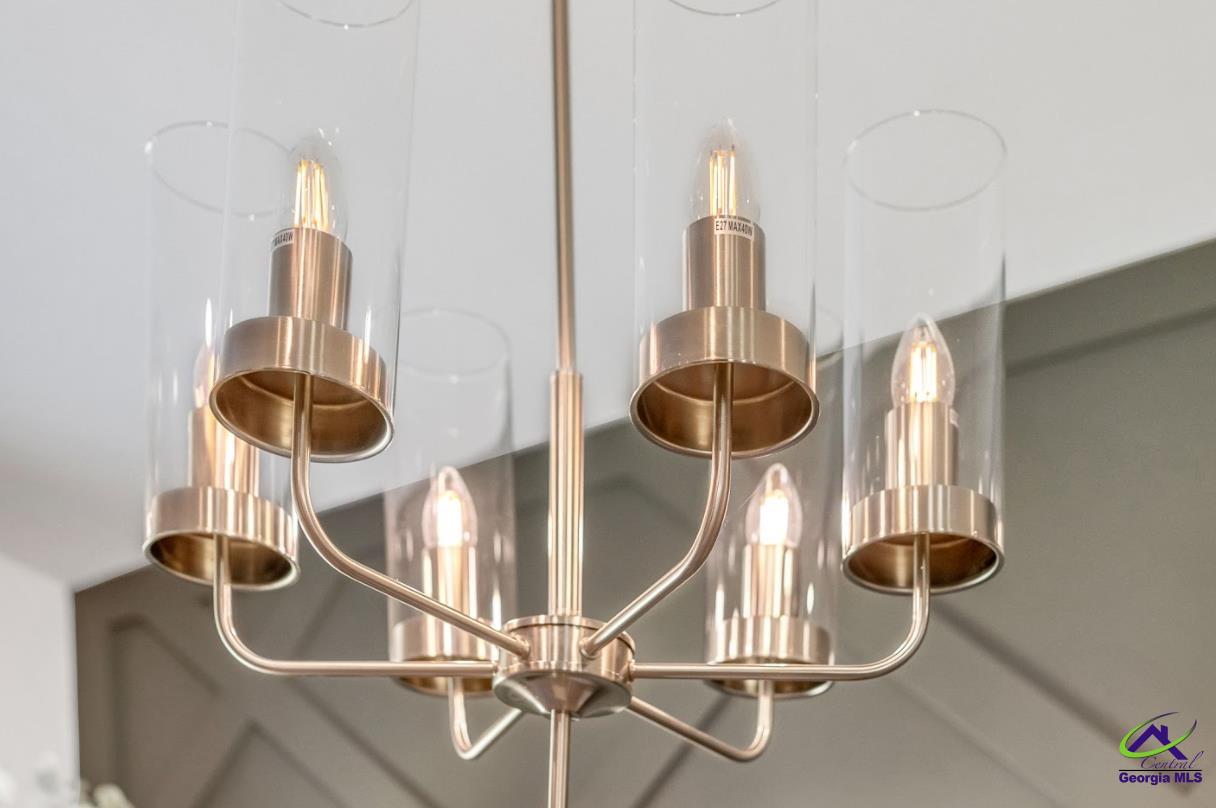
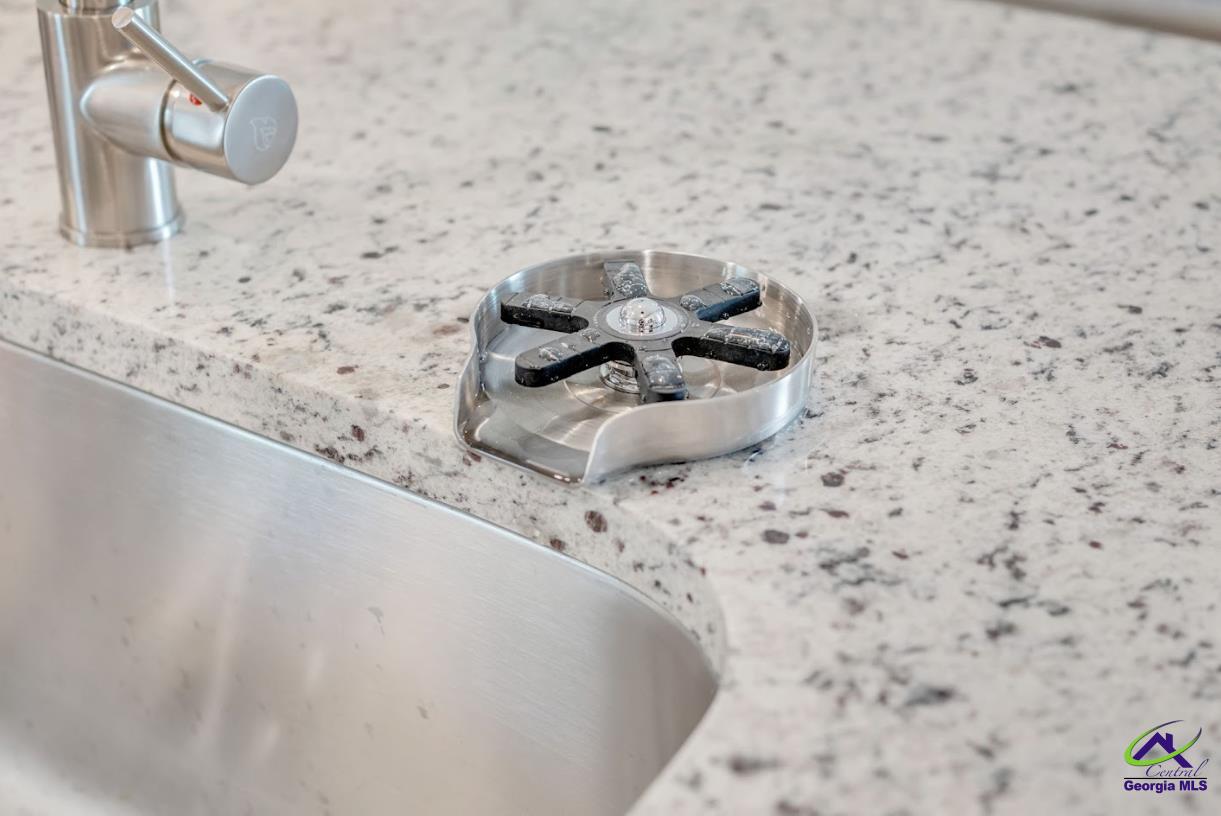
The new Shiloh plan offers a fresh and modern layout, all on one level! Plenty of with 2 primary suites, space awaits for family gatherings in the spacious family room and dining area. The kitchen provides you with plenty of cabinet and countertop space, plus an island. You will fully enjoy main floor living as you easily retreat to one of the three bedrooms or the private owner’s suite. Be sure to check out the double vanities and walk-in closets. BONUS ALERT: Second Primary suite. This home includes 9ft ceilings w/42a wall cabinets, 4' fiberglass shower unit in second Primary, Tile shower in Primary one with a standalone tub, Primary bath with rain head and handheld in shower piece, LED mirrors in primary bath(s), Smart toilet in primary bath(s), Recessed fireplace in family room and full home blinds. The kitchen features abundant cabinet and counter space with walk-in pantry. Stock Photos.
| yesterday | Listing updated with changes from the MLS® | |
| yesterday | Listing first seen on site |

IDX information is provided exclusively for consumers' personal, non-commercial use and may not be used for any purpose other than to identify prospective properties consumers may be interested in purchasing. Source: Central Georgia MLS