

606 Willowbrook Lane, Kathleen, GA, 31047
606 Willowbrook LaneKathleen, GA 31047
Due to the health concerns created by Coronavirus we are offering personal 1-1 online video walkthough tours where possible.
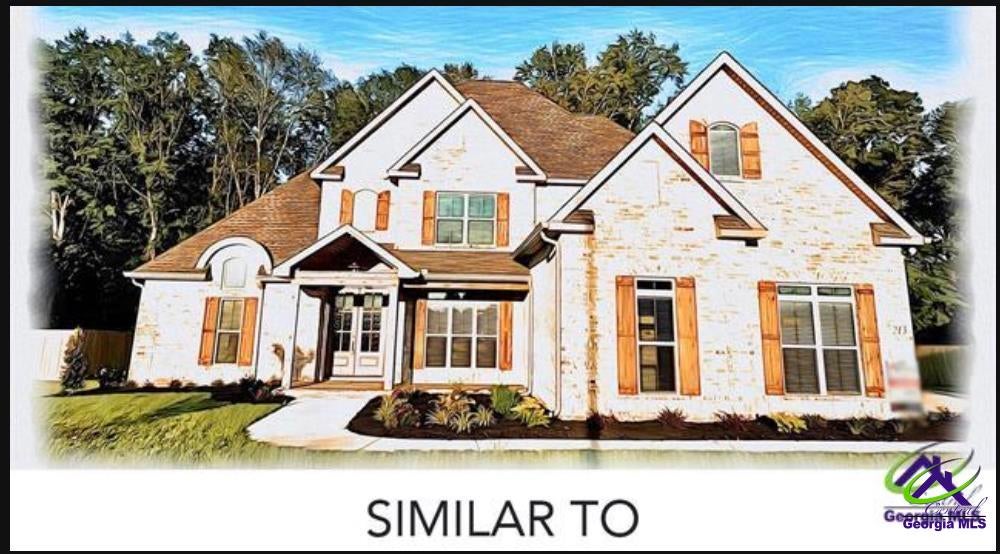
This stunning Trinity Built Home is our popular Mary Claire floor plan offering 5 bedrooms and 4 bathrooms. Elegant moldings flow throughout, adding timeless character. The open-concept kitchen is a chef’s dream, featuring a spacious island, pantry, stainless steel appliances, natural stone countertops, soft-close cabinets, multiple ovens, and a formal dining room—perfect for both everyday living and entertaining. The owner’s suite is a private retreat on the main level with double vanities, a relaxing soaker tub, a custom-tiled shower, and spacious walk-in closet. Enjoy outdoor living year-round with covered front and back porches. A 3-car garage provides ample space for vehicles and storage.
| 2 months ago | Listing updated with changes from the MLS® | |
| 2 months ago | Price changed to $677,127 | |
| 4 months ago | Listing first seen on site |

IDX information is provided exclusively for consumers' personal, non-commercial use and may not be used for any purpose other than to identify prospective properties consumers may be interested in purchasing. Source: Central Georgia MLS