3052 Chatooga Way, Bonaire, GA, 31005

Save
Ask
Tour
Hide
Share
$499,900
52 Days On Site

3052 Chatooga Way
Bonaire, GA 31005

For Sale|Single Family Residence|Active
3
Beds
3
Total Baths
2
Full Baths
1
Partial Bath
2,907
SqFt
$172
/SqFt
2009
Built
Subdivision:
The Meadows @ Riverbend
County:
Houston County
Listing courtesy of Kathy Sellers of SELLERS REALTY

Due to the health concerns created by Coronavirus we are offering personal 1-1 online video walkthough tours where possible.
3052 Chatooga Way3052 Chatooga Way3052 Chatooga Way3052 Chatooga Way
Save
Ask
Tour
Hide
Share

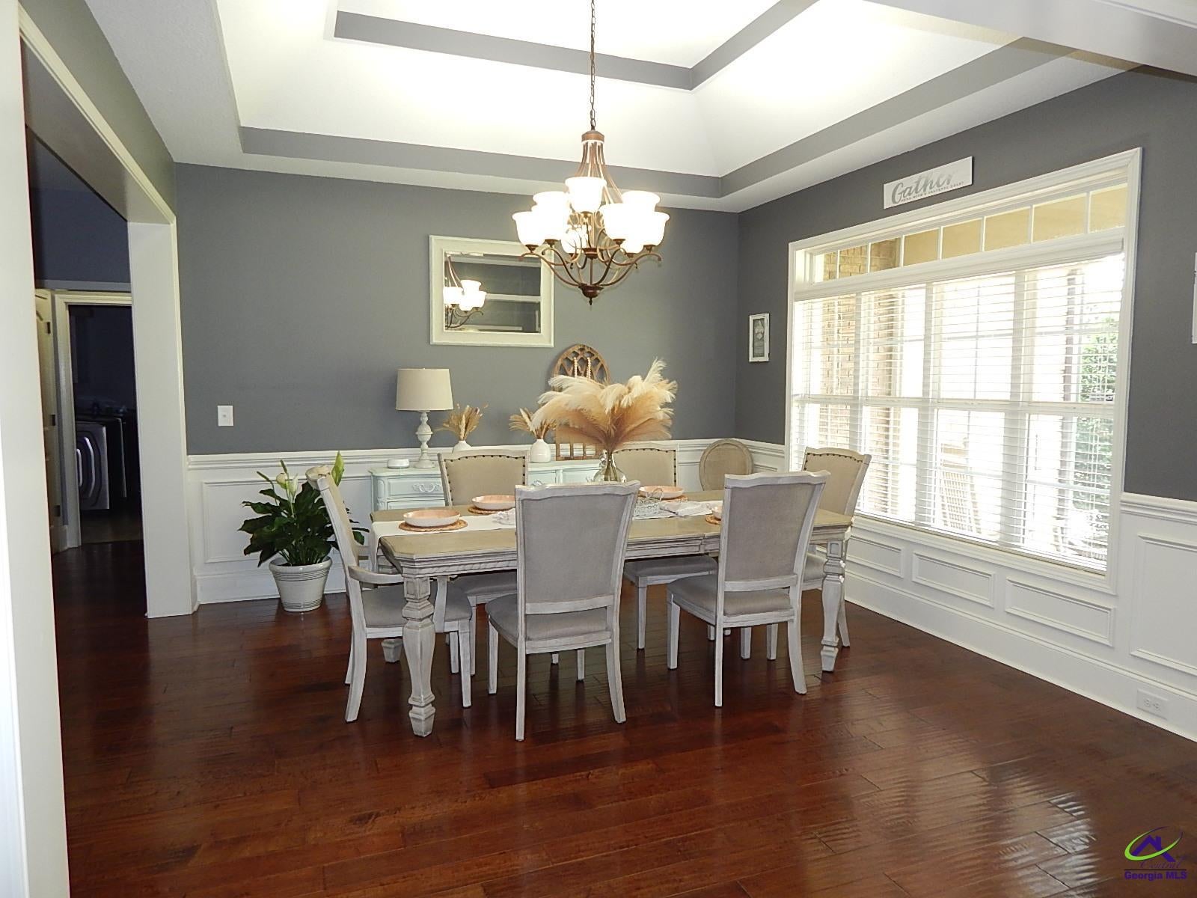
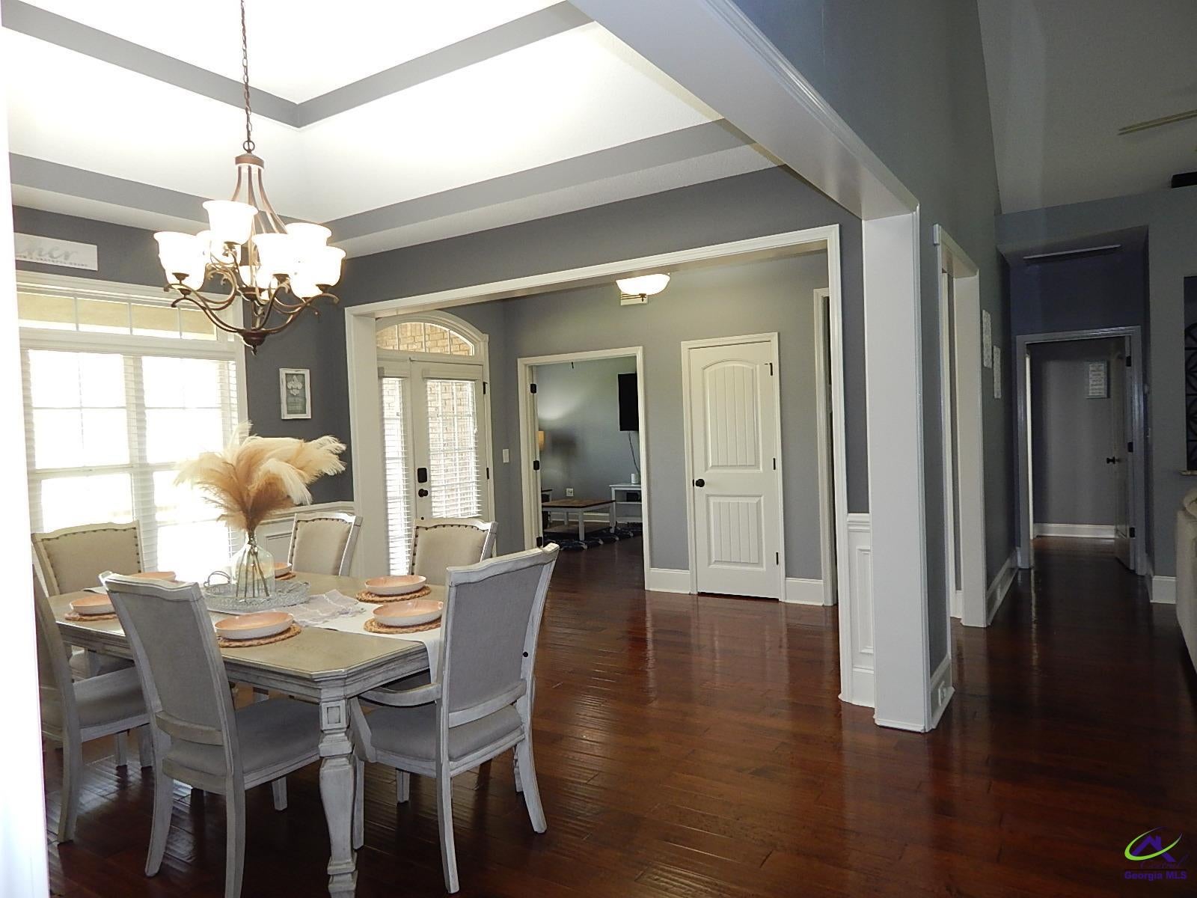
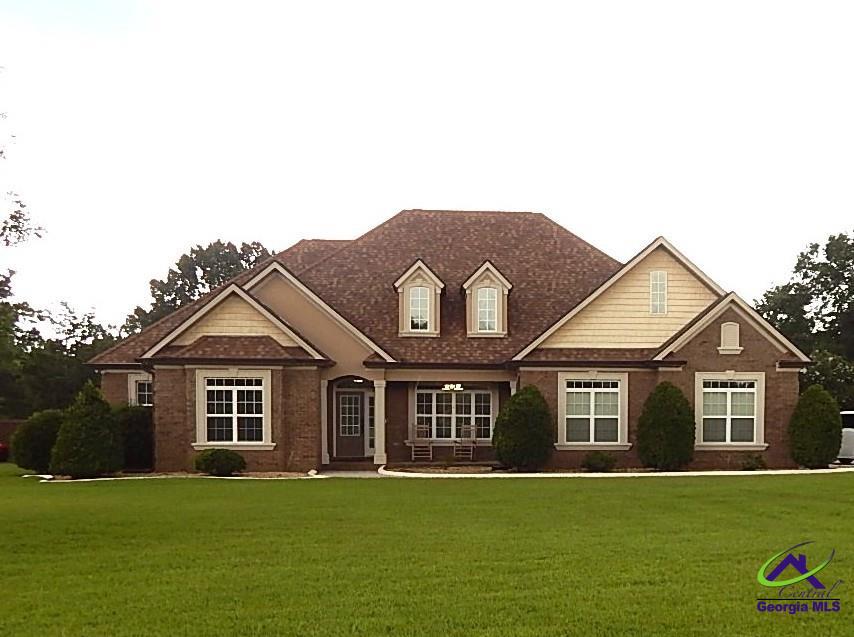
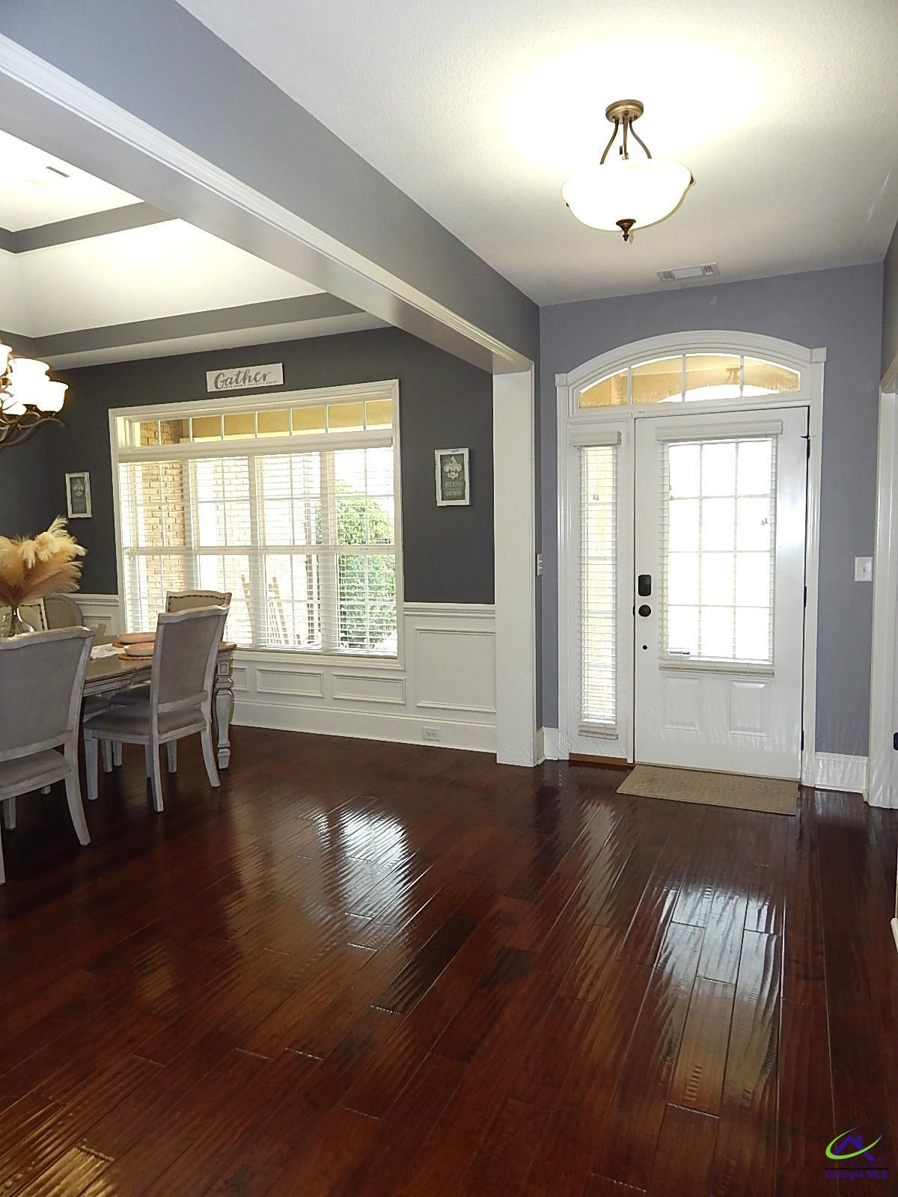
Welcome home to the perfect combination of elegance and comfort. First there's the great curb appeal. Inside there's many extra details and updates. Next is the LARGE flex room that can be used as a 4th bedroom/office/den/game room. A formal dining room with recessed ceiling. Custom built in bookcases and display nooks in the great room. Vaulted ceilings in all bedrooms, dual walk-in closets with closet system in primary bedroom, and there's a large walk-in closet in each secondary bedroom. Kitchen has granite counters and stainless steel appliances. Enjoy the view from the sunroom with floor to ceiling windows overlooking the spacious privacy fenced backyard. New roof and heat/air in 2024. Side entry garage. Community pool & playground at the clubhouse. County taxes only. Shown by appointment only.

Save
Ask
Tour
Hide
Share
Listing Snapshot
Price 
$499,900
Days On Site 
52 Days
Bedrooms 
3
Inside Area (SqFt) 
2,907 sqft
Total Baths 
3
Full Baths 
2
Partial Baths 
1
Lot Size 
0.78 Acres
Year Built 
2009
MLS® Number 
264336
Status 
Active
Property Tax 
N/A
HOA/Condo/Coop Fees 
$20.83 monthly
Sq Ft Source 
Public Records
Friends & Family
Recent Activity
3 weeks agoListing updated with changes from the MLS®
2 months agoListing first seen on site
General Features
Acres 
0.78
Attached Garage 
Yes
Foundation 
Slab
Garage 
Yes
Garage Spaces 
2
Levels 
One
Parking 
Garage Door OpenerGarageAttached
Parking Spaces 
2
Property Sub Type 
Single Family Residence
Sewer 
Septic Tank
SqFt Above 
2907
Utilities 
Underground Utilities
Water Source 
Public
Interior Features
Appliances 
Electric RangeDishwasherMicrowaveRange
Cooling 
Heat Pump
Flooring 
CarpetTileHardwood
Heating 
Heat Pump
Interior 
Storage
Dining Room 
Description - Separate
Kitchen 
Description - Pantry,Granite Counters
Master Bedroom 
Level - Main
Save
Ask
Tour
Hide
Share
Exterior Features
Construction Details 
Brick
Fencing 
Privacy
Patio And Porch 
Porch
Pool Features 
Community
Community Features
Association Fee 
$250.0
Association Fee Frequency 
Annually
Community Features 
Pool
MLS Area 
96 to Mossy Creek
Financing Terms Available 
ConventionalFHAVA Loan
Schools
School District
Unknown
Elementary School
Bonaire
Middle School
Bonaire
High School
Veterans
Listing courtesy of Kathy Sellers of SELLERS REALTY


IDX information is provided exclusively for consumers' personal, non-commercial use and may not be used for any purpose other than to identify prospective properties consumers may be interested in purchasing. Source: Central Georgia MLS

Neighborhood & Commute
Source: Walkscore
Save
Ask
Tour
Hide
Share