

11 Maple St, Hawkinsville, GA, 31036
Save
Ask
Tour
Hide
$325,000
38 Days On Site
11 Maple StHawkinsville, GA 31036
Single Family Residence|Pending
4
Beds
2
Total Baths
2
Full Baths
2,372
SqFt
$137
/SqFt
2021
Built
Subdivision:
Anderson Acres
County:
Pulaski County
Listing courtesy of Debbie Henderson of SIMPLE REALTY CO
Due to the health concerns created by Coronavirus we are offering personal 1-1 online video walkthough tours where possible.
Save
Ask
Tour
Hide
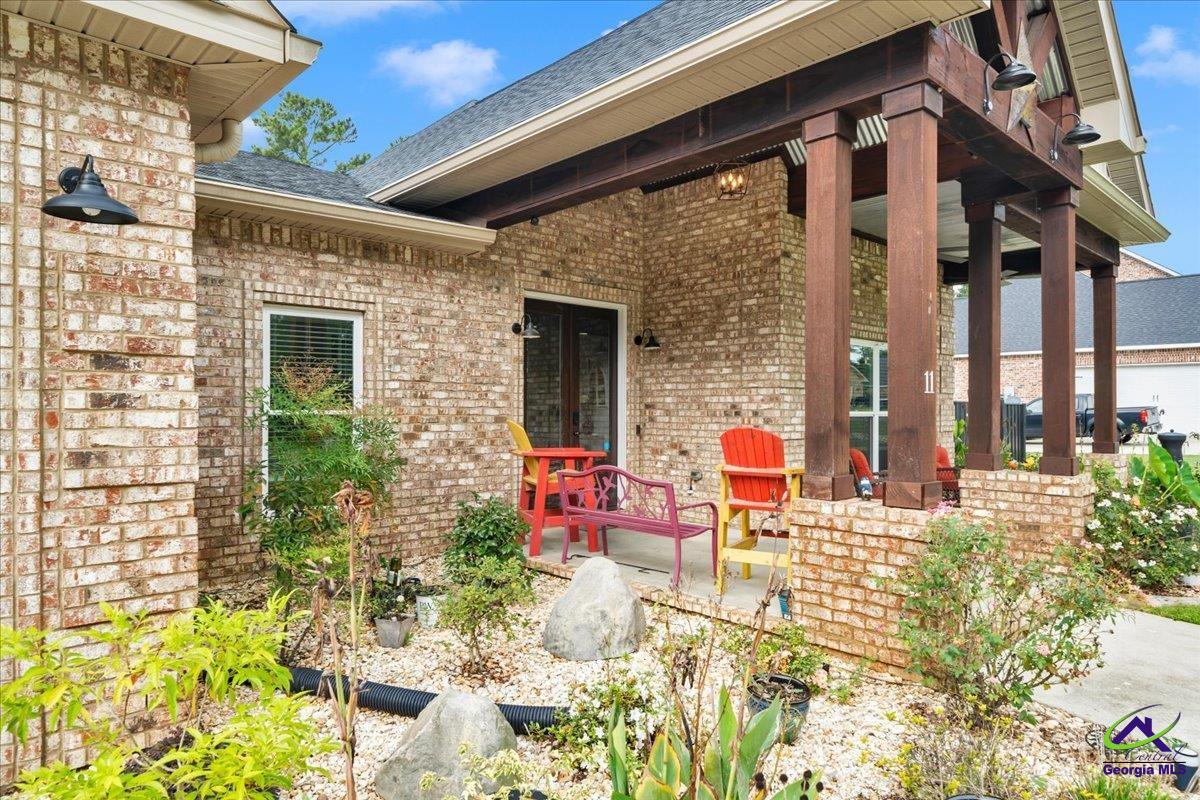
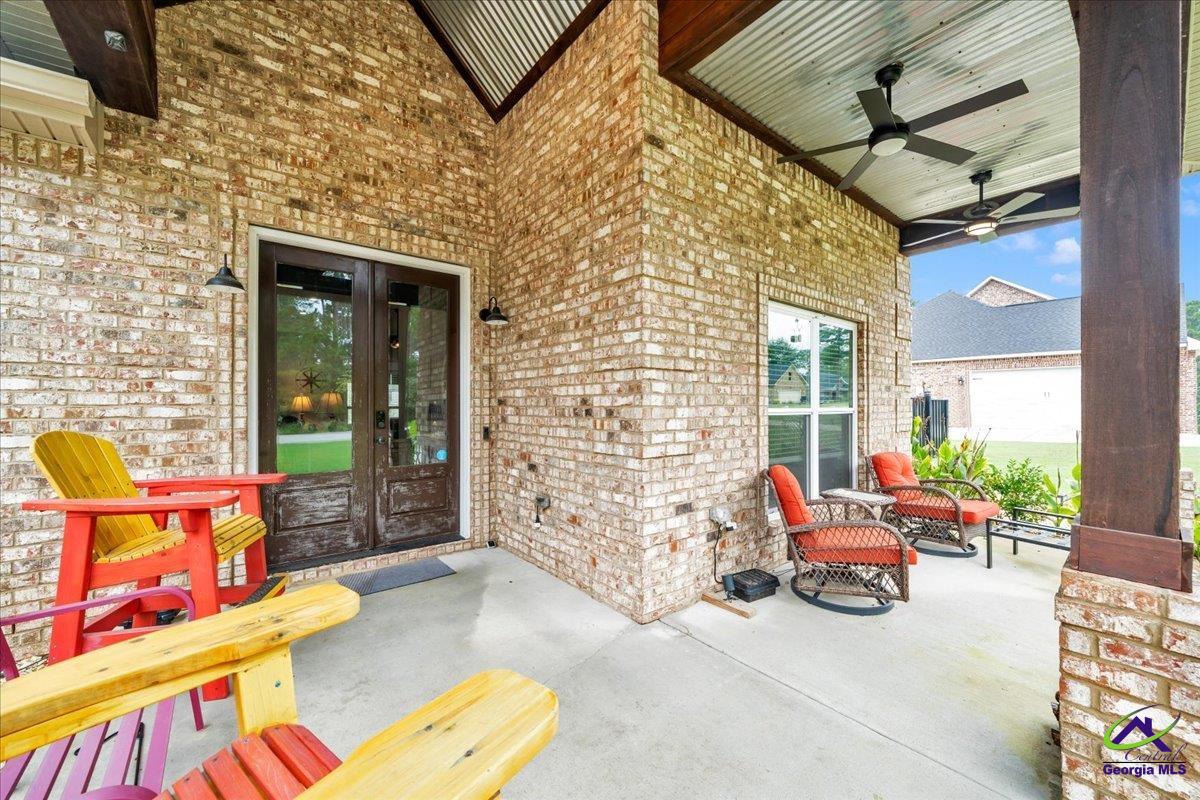
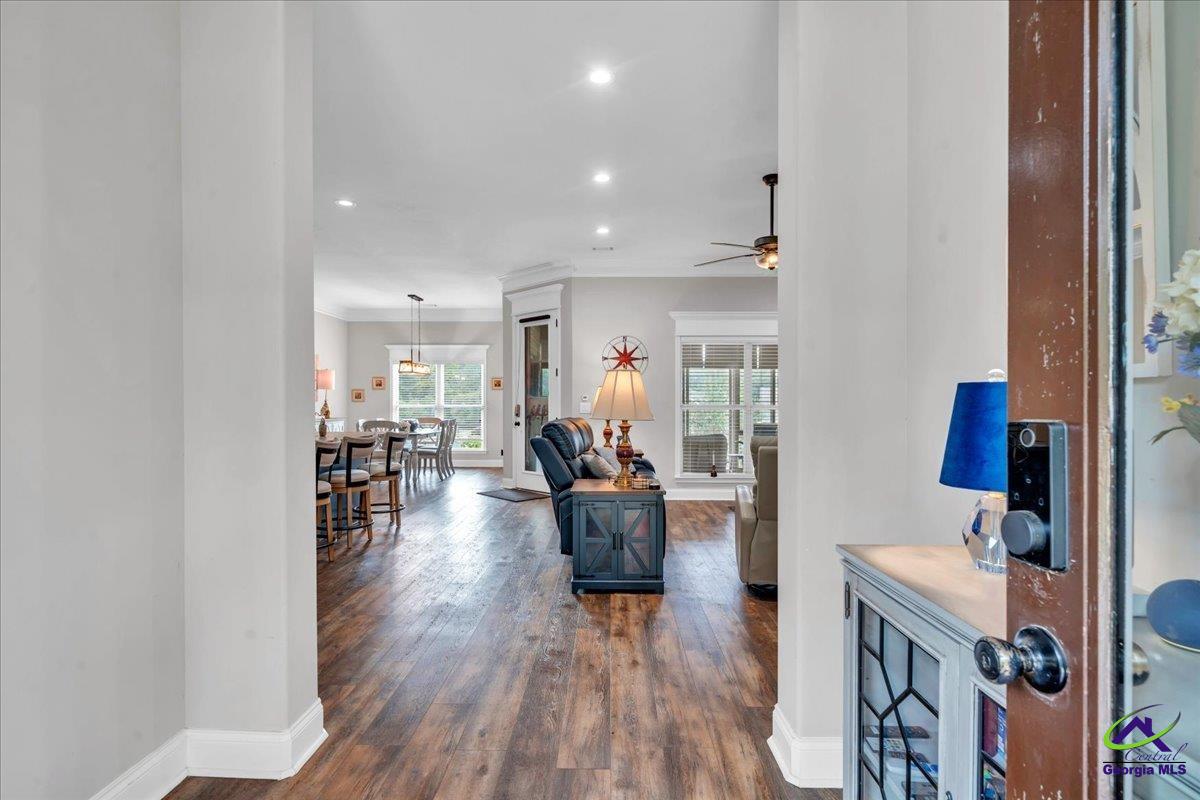
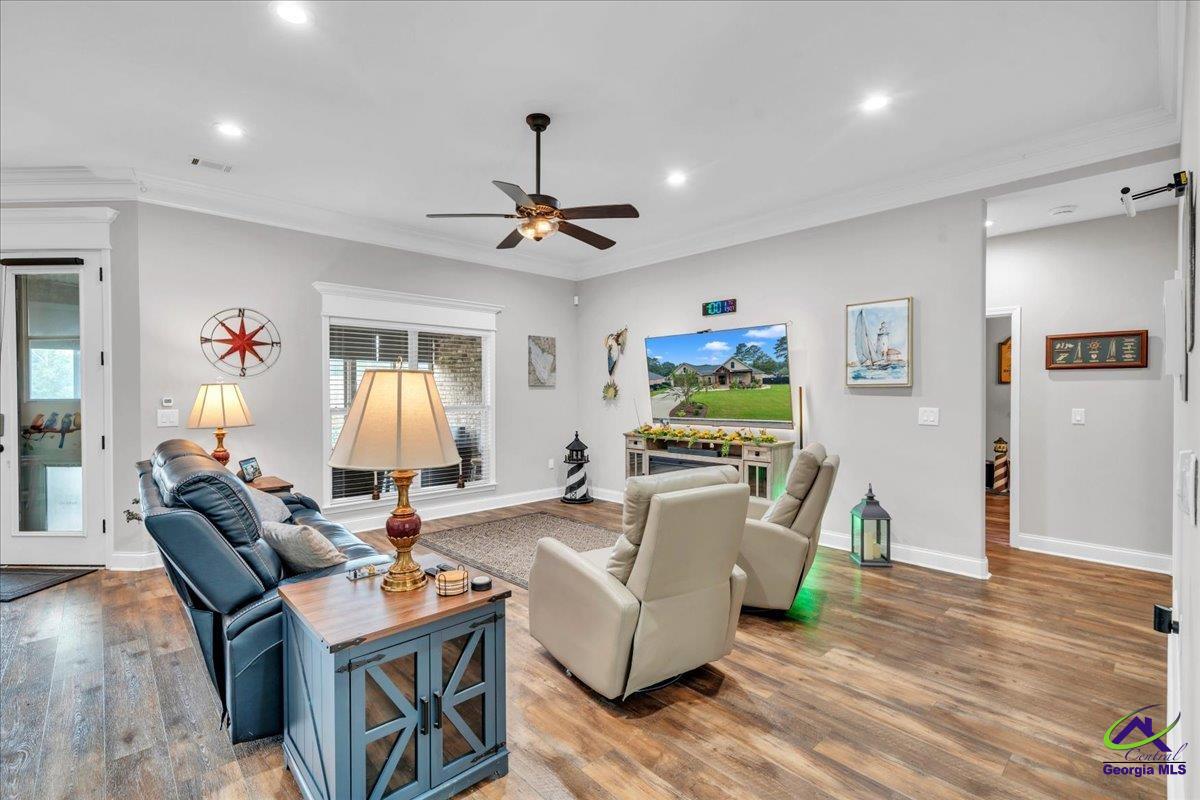
Beautiful all brick home Open floor plan - kitchen has gas range, stainless appliances, eating bar, pantry with coffee bar and adjoining breakfast area. Primary suite has double tray ceiling, his & hers vanities, garden tub and tile shower as well as a large walk-in closet. Laundry room has cabinets for storage, sink and folding table. The sunroom overlooks the backyard with storage building and privacy fence. Wired for level 2 EV charging. A must see - call for your appointment today!
Save
Ask
Tour
Hide
Listing Snapshot
Price
$325,000
Days On Site
38 Days
Bedrooms
4
Inside Area (SqFt)
2,372 sqft
Total Baths
2
Full Baths
2
Partial Baths
N/A
Lot Size
0.38 Acres
Year Built
2021
MLS® Number
265471
Status
Pending
Property Tax
N/A
HOA/Condo/Coop Fees
N/A
Sq Ft Source
Public Records
Friends & Family
Recent Activity
| 4 weeks ago | Listing updated with changes from the MLS® | |
| 4 weeks ago | Status changed to Pending | |
| a month ago | Listing first seen on site |
General Features
Acres
0.38
Attached Garage
Yes
Foundation
Slab
Garage
Yes
Garage Spaces
1
Levels
One
Parking
Garage Door OpenerGarageAttached
Parking Spaces
1
Property Sub Type
Single Family Residence
Sewer
Public Sewer
SqFt Above
2372
Water Source
Public
Interior Features
Appliances
Gas RangeDisposalDishwasherRefrigerator
Cooling
Central AirHeat Pump
Heating
CentralHeat Pump
Interior
Soaking TubCeiling Fan(s)Storage
Window Features
Double Pane WindowsBlinds
Dining Room
Description - Combo
Kitchen
Description - Eat-in Kitchen,Breakfast Bar,Pantry,Granite Counters
Master Bedroom
Level - Main
Save
Ask
Tour
Hide
Exterior Features
Construction Details
Brick
Fencing
Privacy
Other Structures
Outbuilding
Patio And Porch
Porch
Pool Features
None
Windows/Doors
Double Pane WindowsBlinds
Community Features
MLS Area
Pulaski County
Financing Terms Available
ConventionalFHAVA LoanUSDA Loan
Schools
School District
Unknown
Elementary School
Pulaski County
Middle School
Pulaski County
High School
Hawkinsville
Listing courtesy of Debbie Henderson of SIMPLE REALTY CO

IDX information is provided exclusively for consumers' personal, non-commercial use and may not be used for any purpose other than to identify prospective properties consumers may be interested in purchasing. Source: Central Georgia MLS
IDX information is provided exclusively for consumers' personal, non-commercial use and may not be used for any purpose other than to identify prospective properties consumers may be interested in purchasing. Source: Central Georgia MLS
Neighborhood & Commute
Source: Walkscore
Save
Ask
Tour
Hide