

8 Pleasant Oaks Drive, Perry, GA, 31069
8 Pleasant Oaks DrivePerry, GA 31069
Due to the health concerns created by Coronavirus we are offering personal 1-1 online video walkthough tours where possible.



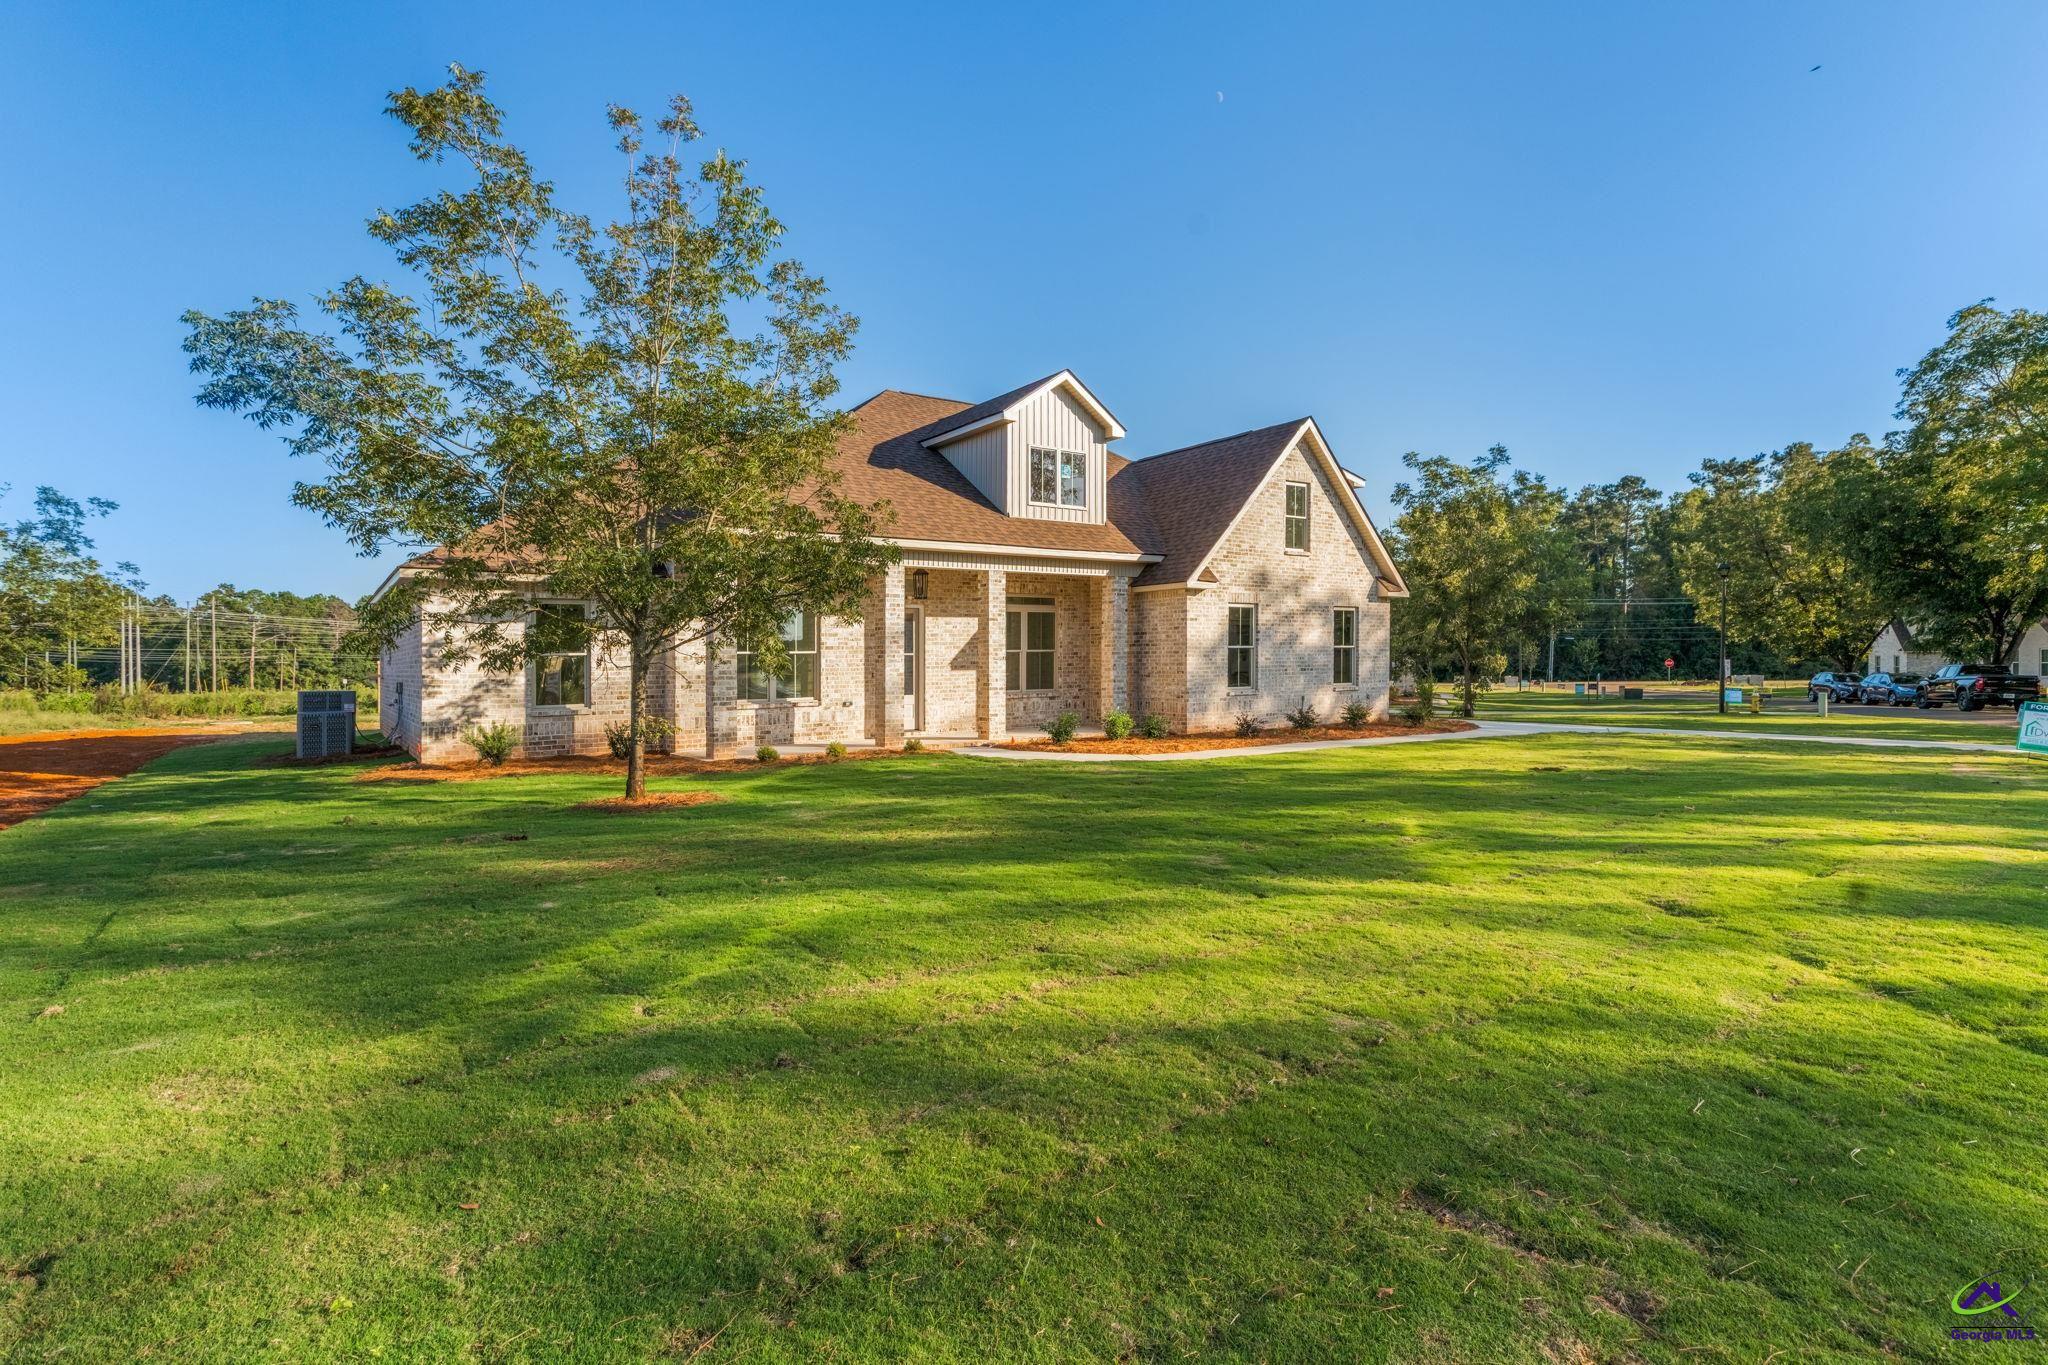
JUST COMPLETED SEPTEMBER 17TH! Welcome to the Everest Plan built by C.W. Williams Homes! This beautiful home features upgrades consisting of soft close all white cabinetry with hood vent, ship lap island, upgraded lighting package for whole home, white quartz countertops throughout, LED back lit mirrors, matte black plumbing fixtures, side entry garage, spacious .38 acre lot with no homes being built behind it, and 8 ft privacy fence along back line. Other features include 8 ft doors throughout, 12 ft ceilings in great room, brick fireplace with wood mantle, ceiling fans in all bedrooms, sod and sprinkler in front and side yard, and $5000 Builder Incentives to use however you would like! Additional $3000 can be utilized with preferred lender!
| 2 days ago | Listing updated with changes from the MLS® | |
| 2 days ago | Listing first seen on site |

IDX information is provided exclusively for consumers' personal, non-commercial use and may not be used for any purpose other than to identify prospective properties consumers may be interested in purchasing. Source: Central Georgia MLS