

200 Bobtail Run, Kathleen, GA, 31047
200 Bobtail RunKathleen, GA 31047
Due to the health concerns created by Coronavirus we are offering personal 1-1 online video walkthough tours where possible.
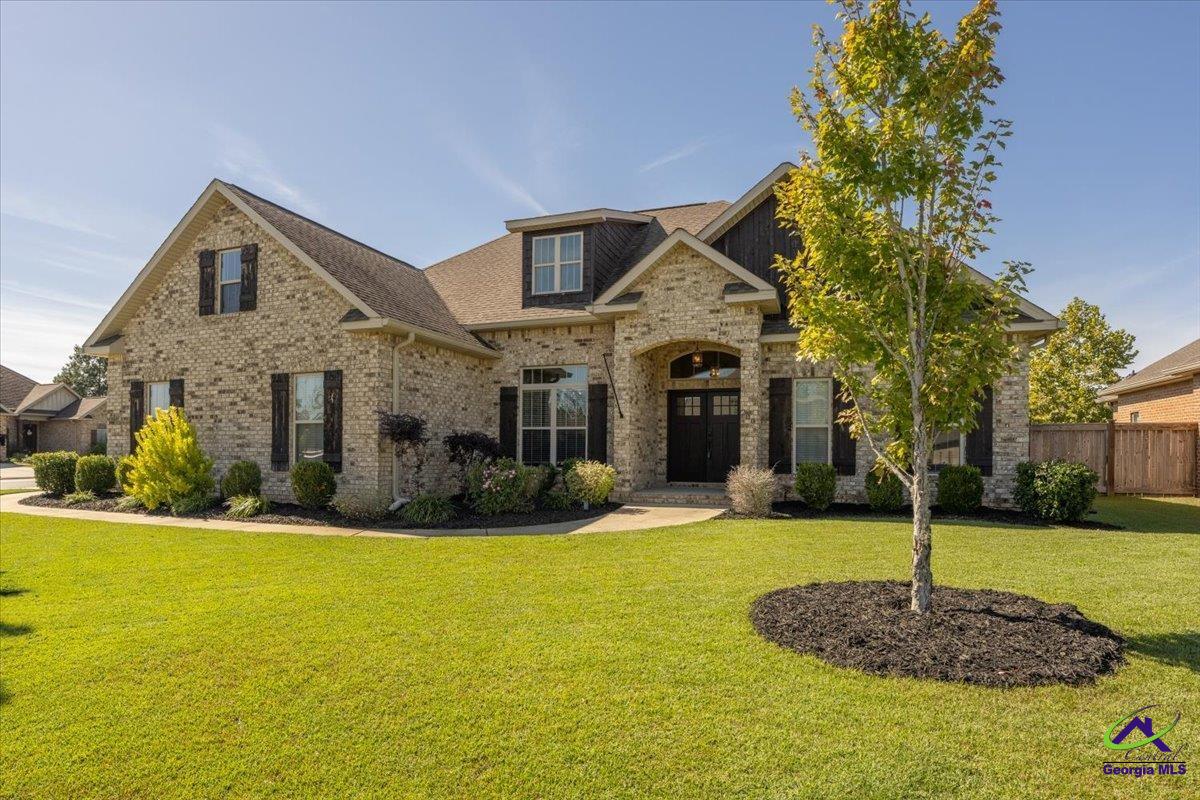
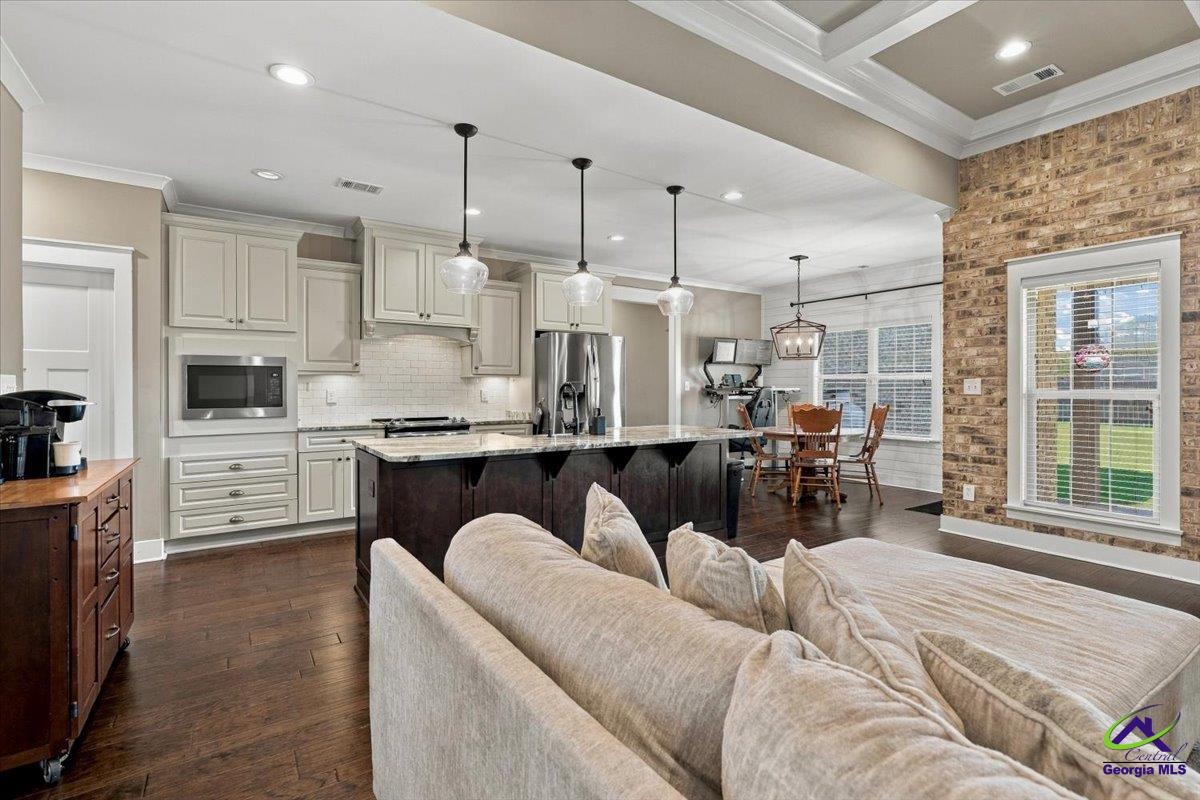
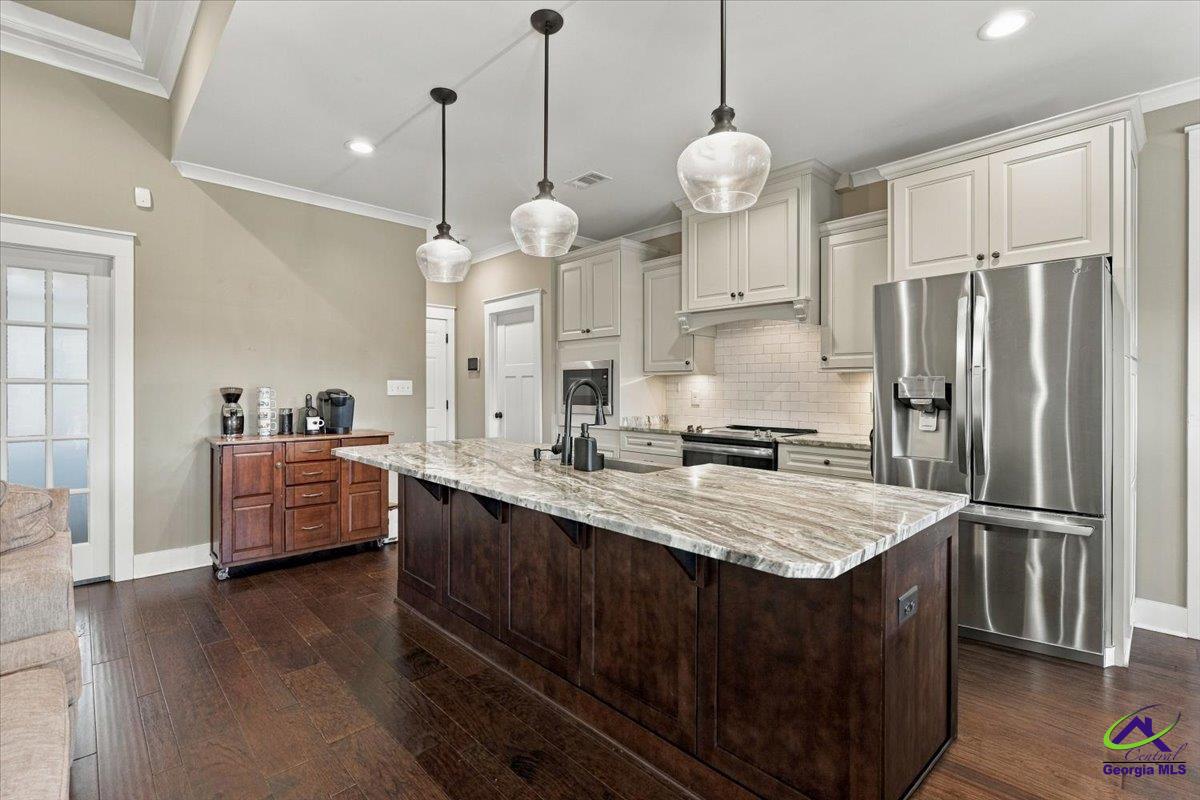
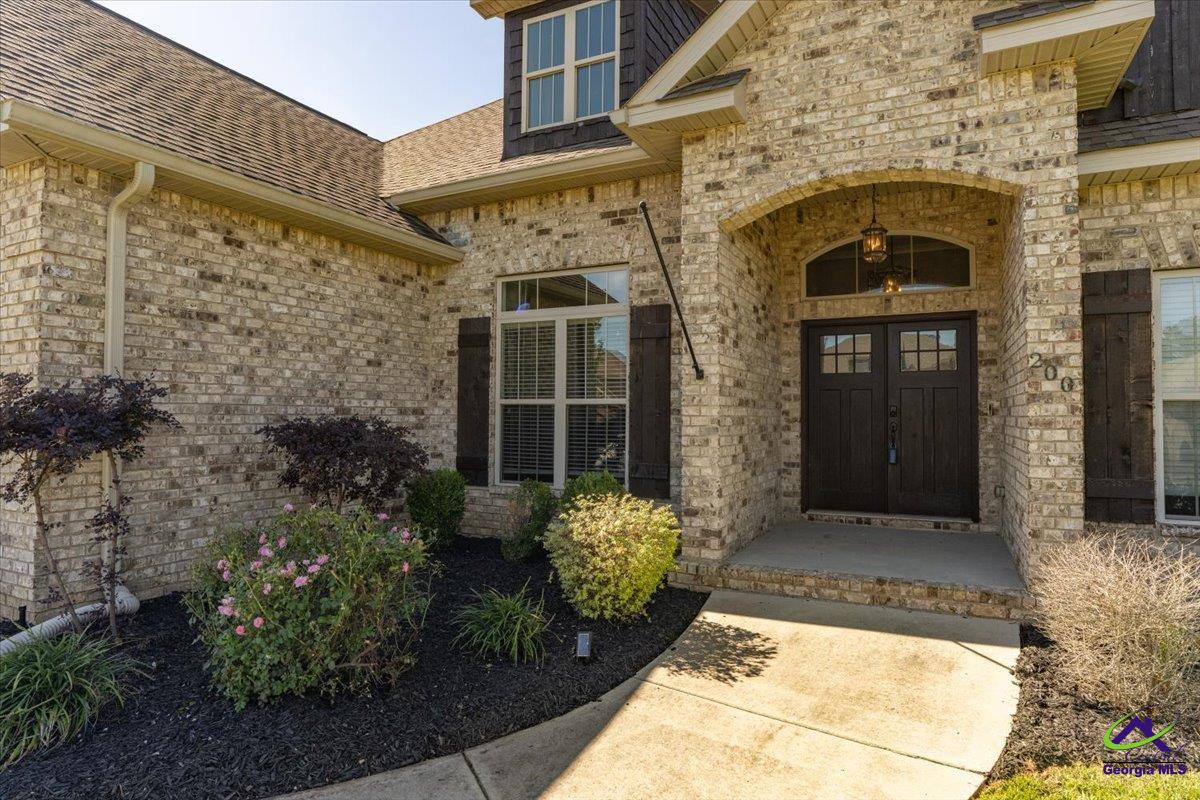
Beautiful all brick home with 4 bedrooms, 3 baths and 2,270 square feet on a spacious corner lot. The side entry garage adds curb appeal, while French doors create a private office space. The open floor plan centers around a great room with a gas fireplace, coffered ceiling and brick focal wall. The kitchen features granite countertops, stainless steel appliances, under-cabinet lighting and an island with breakfast bar. The split bedroom plan offers a private primary suite with a double tray ceiling, updated custom shower, jetted tub and walk in closet. A second bedroom suite includes its own private bath. Enjoy the large privacy fenced backyard and covered porch. Great Schools! Convenient to Robins Air Force Base!
| yesterday | Listing updated with changes from the MLS | |
| yesterday | Listing first seen on site |

IDX information is provided exclusively for consumers' personal, non-commercial use and may not be used for any purpose other than to identify prospective properties consumers may be interested in purchasing. Source: Central Georgia MLS