217 Black Hawke Lane, Kathleen, GA, 31047

Save
Ask
Tour
Hide
Share
$475,000
1 Day On Site

217 Black Hawke Lane
Kathleen, GA 31047

For Sale|Single Family Residence|Active
5
Beds
5
Total Baths
5
Full Baths
4,140
SqFt
$115
/SqFt
2015
Built
Subdivision:
Black Hawke @ Grand Reserve
County:
Houston County
Listing courtesy of Saundra Malloy of COLDWELL BANKER FREE REALTY

Due to the health concerns created by Coronavirus we are offering personal 1-1 online video walkthough tours where possible.
217 Black Hawke Lane217 Black Hawke Lane217 Black Hawke Lane217 Black Hawke Lane
Save
Ask
Tour
Hide
Share

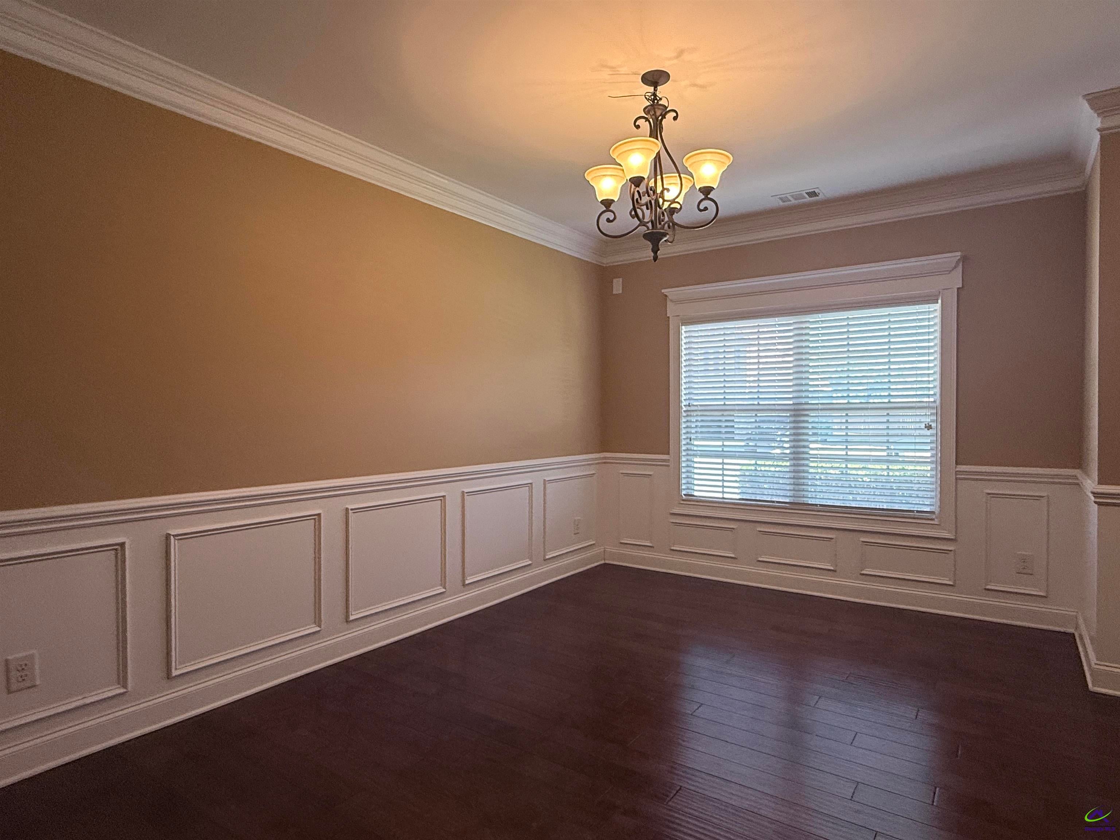
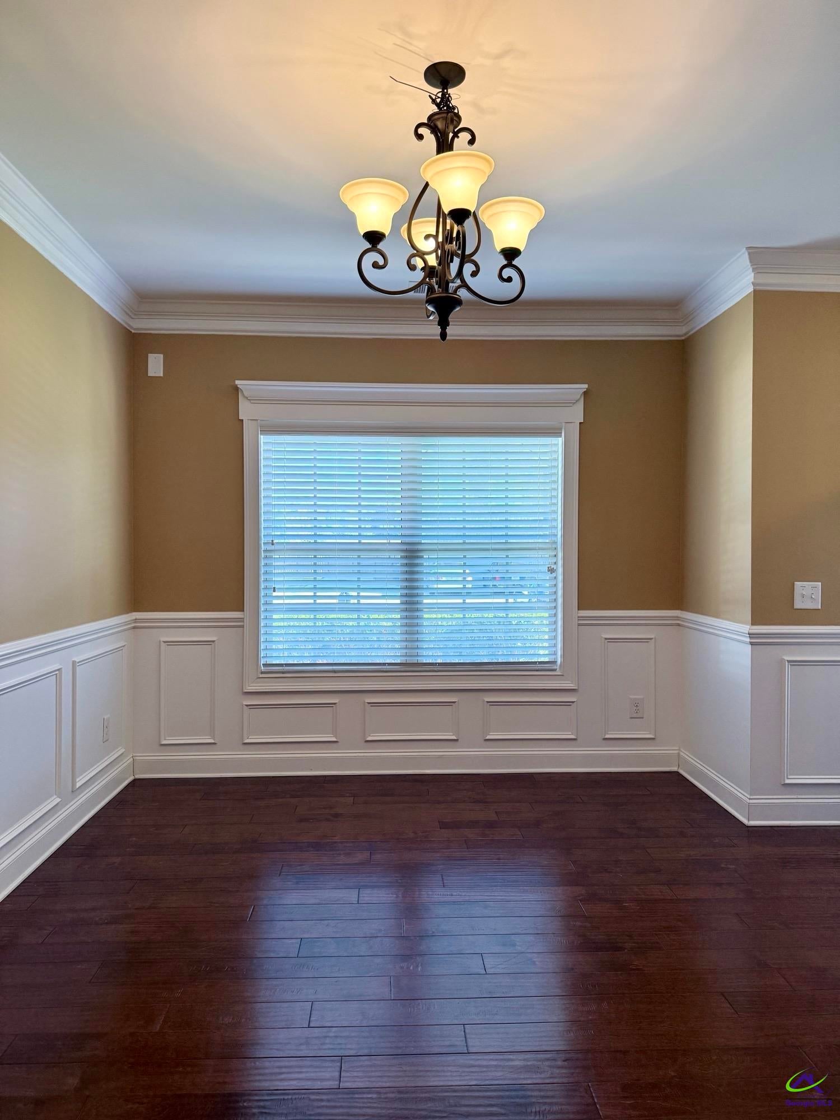
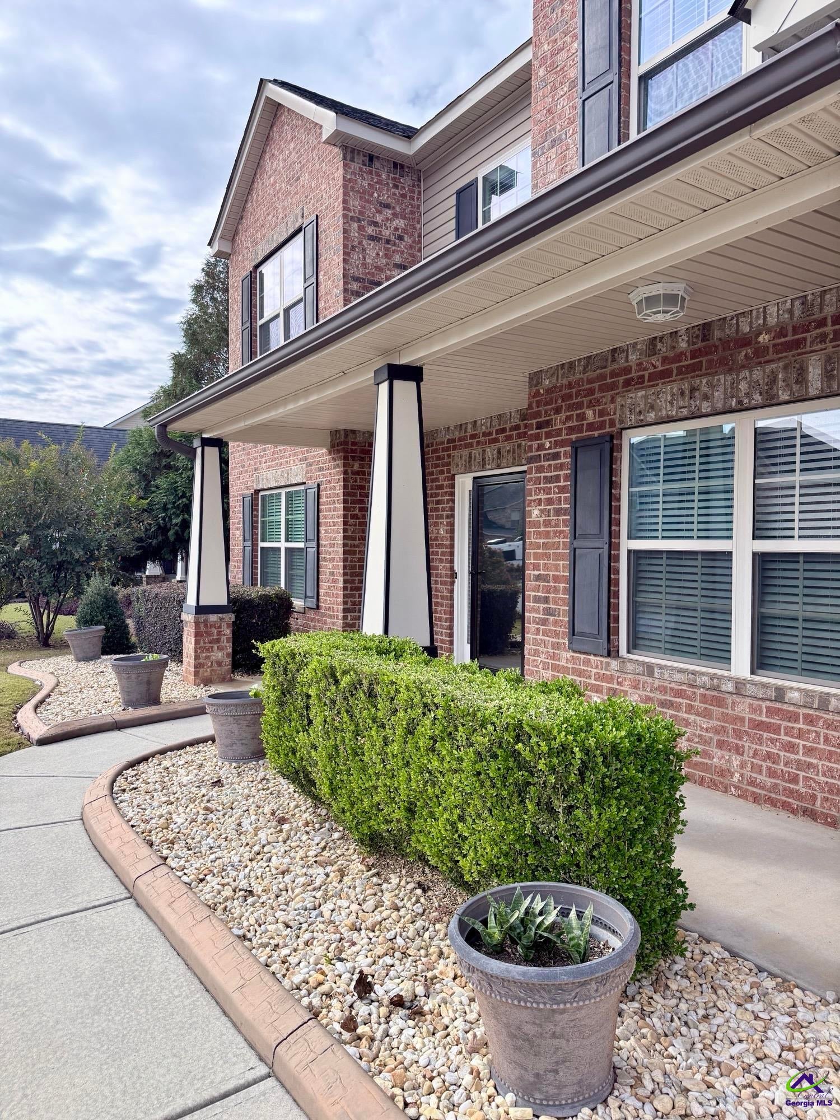
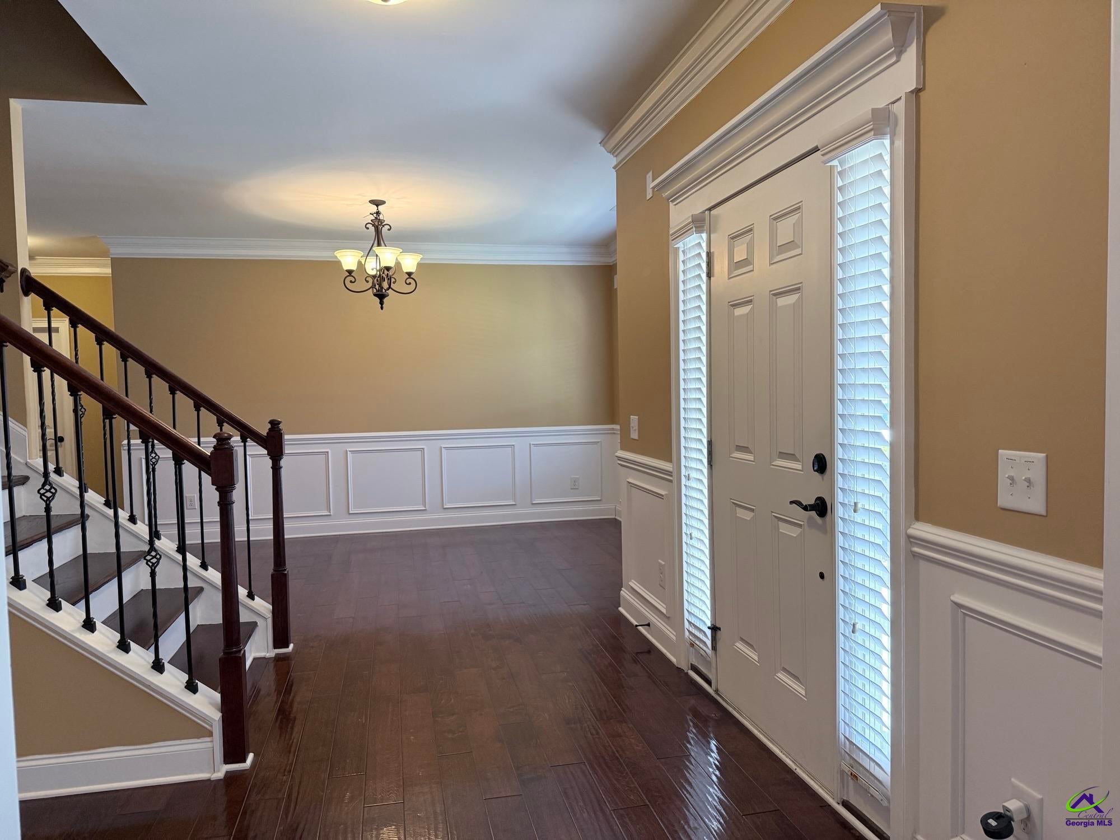
ROOM TO LIVE, SPACE TO GROW, AND SO MUCH MORE! If space is at the top of your wish list, this one deserves your attention. Offering an impressive 5 BEDROOMS AND 5 FULL BATHROOMS, this all brick home provides the living space you are looking for. The spacious great room, kitchen, and formal dining room create the inviting setting for everyday living and entertaining, while an additional flex room on the main level can serve as a home office, sitting room, or whatever best fits your needs. There is a bedroom & full bathroom conveniently located on the main floor as well. The oversized primary suite is truly a retreat of its own, featuring a separate sitting area with an electric fireplace, and TWO walk-in closets, one complete with custom shelving. The spacious primary bath offers a luxurious jetted tub and a fully tiled shower with dual shower heads. And there's even more to love! The covered back porch has been enclosed, creating a wonderful sunroom or potential 6th bedroom, complete with its own full bathroom. The huge privacy fenced backyard features both a double and single gate for convenient access, plus a Tuff Shed thoughtfully divided into two separate spaces. Use one side for additional storage and enjoy the other as your very own heated and cooled Man Cave or She-Shed! Schedule your private showing and see just how much space you can enjoy!

Save
Ask
Tour
Hide
Share
Listing Snapshot
Price 
$475,000
Days On Site 
1 Day
Bedrooms 
5
Inside Area (SqFt) 
4,140 sqft
Total Baths 
5
Full Baths 
5
Partial Baths 
N/A
Lot Size 
0.25 Acres
Year Built 
2015
MLS Number 
266927
Status 
Active
Property Tax 
N/A
HOA/Condo/Coop Fees 
$14.58 monthly
Sq Ft Source 
Owner
Friends & Family
Recent Activity
12 hours agoListing updated with changes from the MLS
yesterdayListing first seen on site
General Features
Acres 
0.25
Attached Garage 
Yes
Foundation 
Slab
Garage 
Yes
Garage Spaces 
2
Parking 
Garage Door OpenerGarageAttached
Parking Spaces 
2
Property Sub Type 
Single Family Residence
Sewer 
Public Sewer
SqFt Above 
4140
Water Source 
Public
Interior Features
Appliances 
Electric RangeDisposalDishwasherMicrowaveRefrigerator
Cooling 
Central Air
Fireplace 
Yes
Fireplace Features 
Electric
Fireplaces 
2
Flooring 
CarpetTileHardwood
Heating 
CentralSee Remarks
Spa 
Yes
Window Features 
Blinds
Dining Room 
Description - Separate
Kitchen 
Description - Eat-in Kitchen,Breakfast Bar,Pantry,Solid Surface Countertop,Granite Counters
Save
Ask
Tour
Hide
Share
Exterior Features
Construction Details 
Brick
Fencing 
Privacy
Other Structures 
OutbuildingWorkshop
Patio And Porch 
CoveredPatio
Pool Features 
None
Spa 
Yes
Spa Features 
Bath
Windows/Doors 
Blinds
Community Features
Association Fee 
$175.0
Association Fee Frequency 
Annually
MLS Area 
96 to Mossy Creek
Financing Terms Available 
ConventionalFHAVA Loan
Schools
School District
Unknown
Elementary School
Matt Arthur
Middle School
Perry
High School
Veterans
Listing courtesy of Saundra Malloy of COLDWELL BANKER FREE REALTY


IDX information is provided exclusively for consumers' personal, non-commercial use and may not be used for any purpose other than to identify prospective properties consumers may be interested in purchasing. Source: Central Georgia MLS

Neighborhood & Commute
Source: Walkscore
Save
Ask
Tour
Hide
Share