

213 W Farm Owl Drive, Freeport, FL, 32439
Save
Ask
Tour
Hide
$454,243
New Listing
213 W Farm Owl DriveFreeport, FL 32439
For Sale|Single Family Residence|Active
4
Beds
3
Total Baths
3
Full Baths
2,377
SqFt
$191
/SqFt
2026
Built
Subdivision:
Owl's Head Farms
County:
Walton
Listing courtesy of Pamela K Hawkins of DR Horton Realty of Emerald Coast LLC
Due to the health concerns created by Coronavirus we are offering personal 1-1 online video walkthough tours where possible.
Save
Ask
Tour
Hide
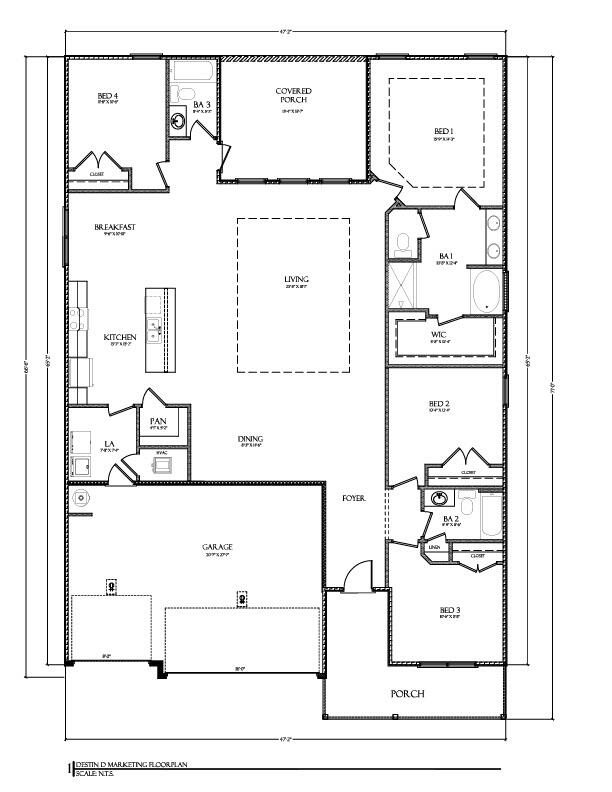
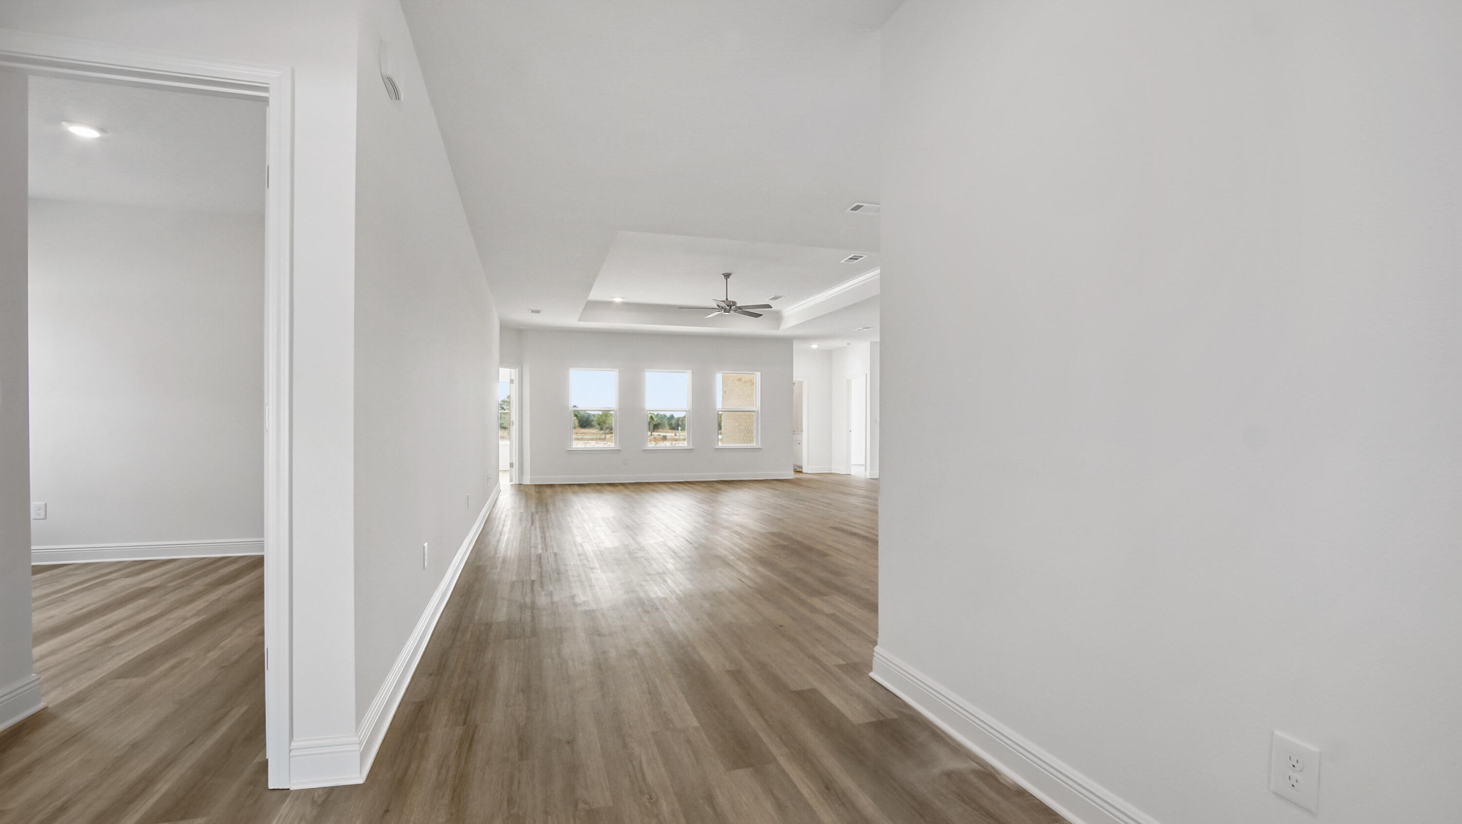
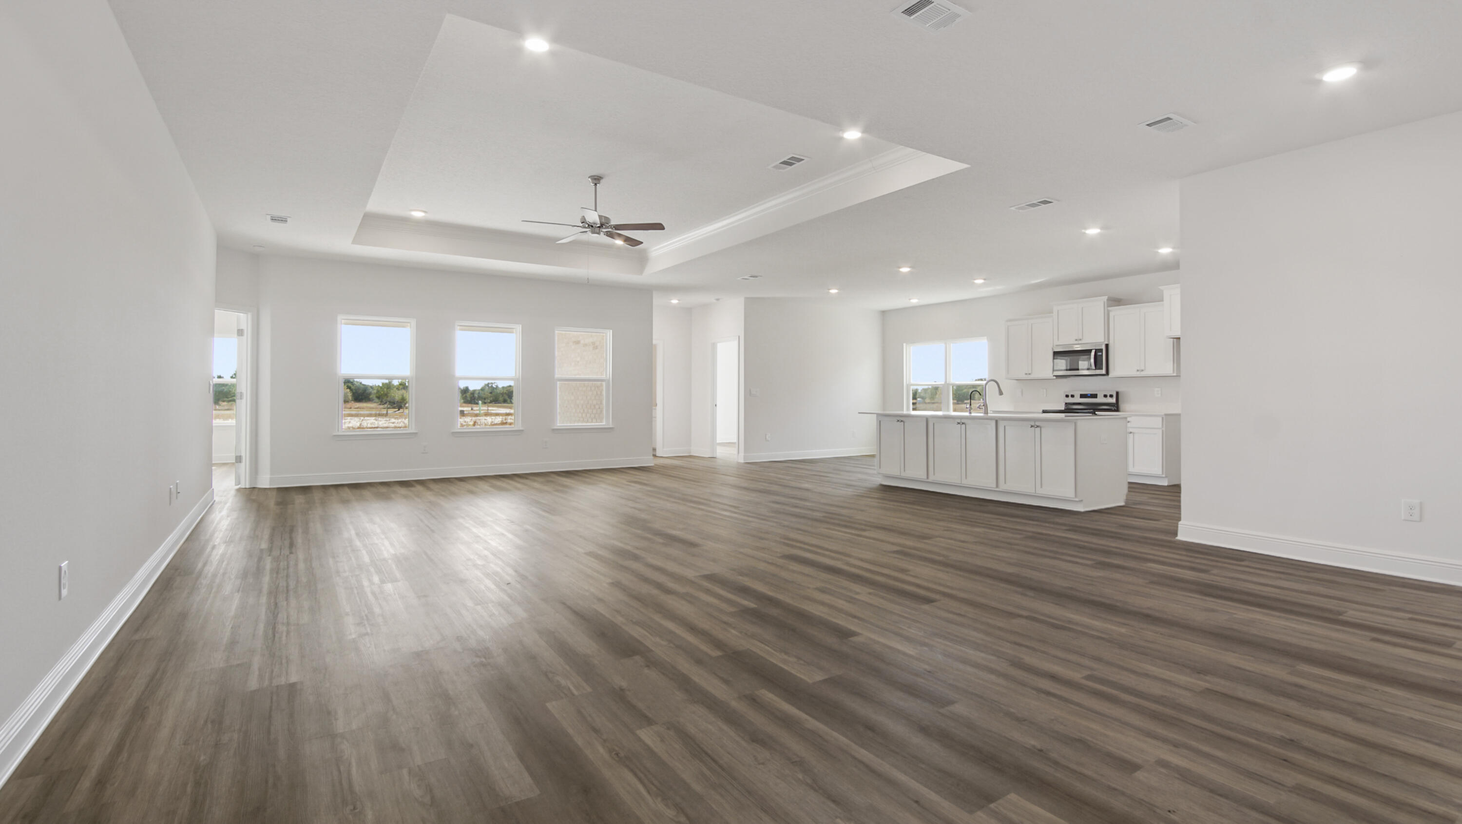
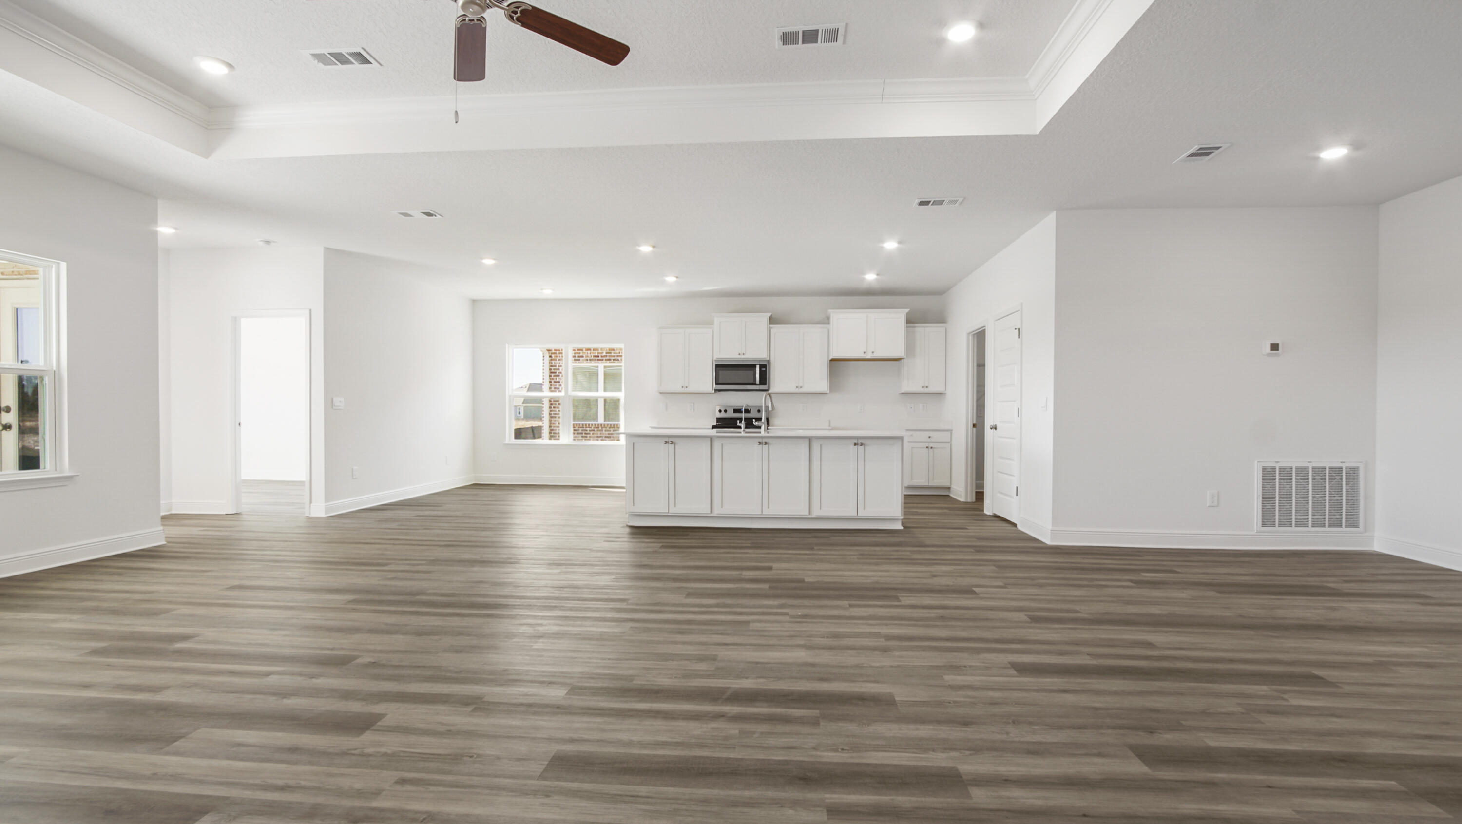
Welcome to 213 Farm Owl Drive, a new home under construction at Owl's Head Farms in Freeport Florida. As you enter this floorplan, you are immediately drawn into the expansive great room, where the open concept design showcases 9' ceilings with additional tray ceilings in the open living room. As you enter the open living space there is an appointed dining room allows for a formal dining option. The kitchen is designed with an open concept and features elegant quartz countertops with white cabinetry to complement. A tile backsplash finishes out this space along with matte black plumbing fixtures.
Save
Ask
Tour
Hide
Listing Snapshot
Price
$454,243
Days On Site
0 Days
Bedrooms
4
Inside Area (SqFt)
2,377 sqft
Total Baths
3
Full Baths
3
Partial Baths
N/A
Lot Size
0.17 Acres
Year Built
2026
MLS® Number
1003886
Status
Active
Property Tax
N/A
HOA/Condo/Coop Fees
$91.67 monthly
Sq Ft Source
N/A
Friends & Family
Recent Activity
| 19 hours ago | Listing first seen on site | |
| 19 hours ago | Listing updated with changes from the MLS® |
General Features
Acres
0.17
Attached Garage
Yes
Garage
Yes
Garage Spaces
3
Parking
Garage Door OpenerAttachedGarage
Parking Spaces
3
Property Condition
Under Construction
Property Sub Type
Single Family Residence
Security
Smoke Detector(s)
Sewer
Public Sewer
SqFt Total
2377
Style
Traditional
Utilities
Electricity Available
Water Source
Public
Zoning
Resid Single Family
Interior Features
Appliances
DishwasherDisposalMicrowaveElectric Water HeaterElectric Oven
Cooling
Central AirCeiling Fan(s)Electric
Heating
CentralElectric
Interior
Tray Ceiling(s)Kitchen IslandRecessed LightingPantry
Bedroom
Dimensions - 15.67 x 14.25Level - FirstDescription - Primary Suite
Dining Area
Dimensions - 10.33 x 11.5Level - First
Living Room
Dimensions - 22.67 x 22.5Level - First
Save
Ask
Tour
Hide
Exterior Features
Construction Details
Concrete
Patio And Porch
PorchPatioCovered
Pool Features
Community
Roof
Shingle
Community Features
Association Dues
1100
Community Features
PlaygroundPool
HOA Fee Frequency
Annually
MLS Area
20 - Freeport
Roads
Paved
Schools
School District
Unknown
Elementary School
Freeport
Middle School
Freeport
High School
Freeport
Listing courtesy of Pamela K Hawkins of DR Horton Realty of Emerald Coast LLC

Listing information is provided by Participants of the Emerald Coast Association of Realtors MLS. IDX information is provided exclusively for personal, non-commercial use, and may not be used for any purpose other than to identify prospective properties consumers may be interested in purchasing. Information is deemed reliable but not guaranteed. Copyright 2026, Emerald Coast Association of Realtors MLS.
Last checked: 2026-05-25 06:20 PM UTC
Listing information is provided by Participants of the Emerald Coast Association of Realtors MLS. IDX information is provided exclusively for personal, non-commercial use, and may not be used for any purpose other than to identify prospective properties consumers may be interested in purchasing. Information is deemed reliable but not guaranteed. Copyright 2026, Emerald Coast Association of Realtors MLS.
Last checked: 2026-05-25 06:20 PM UTC
Neighborhood & Commute
Source: Walkscore
Save
Ask
Tour
Hide