

1184 Driftwood Point Road, Santa Rosa Beach, FL, 32459

Save
Ask
Tour
Hide
Share
$1,842,000
New Listing

1184 Driftwood Point Road
Santa Rosa Beach, FL 32459

For Sale|Single Family Residence|Active
5
Beds
5
Total Baths
4
Full Baths
1
Partial Bath
3,577
SqFt
$515
/SqFt
2026
Built
Subdivision:
DRIFTWOOD SHORES
County:
Walton
Listing courtesy of Taylor H Simpson of Berkshire Hathaway Home Services PenFed Realty

Due to the health concerns created by Coronavirus we are offering personal 1-1 online video walkthough tours where possible.
1184 Driftwood Point Road1184 Driftwood Point Road
Save
Ask
Tour
Hide
Share

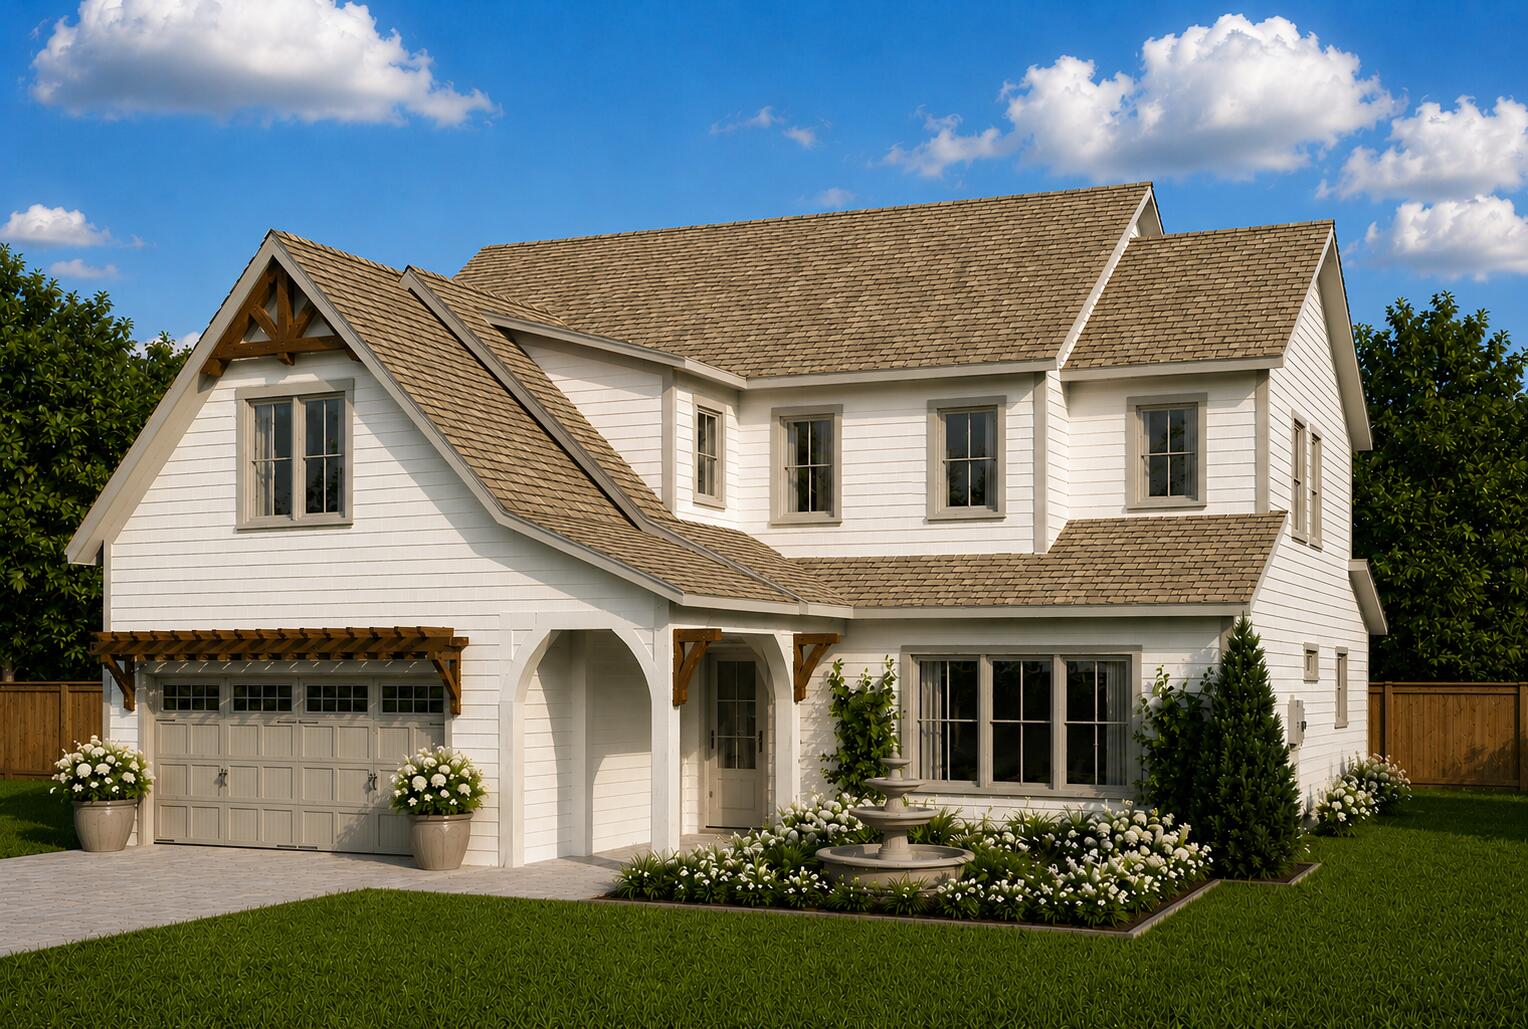
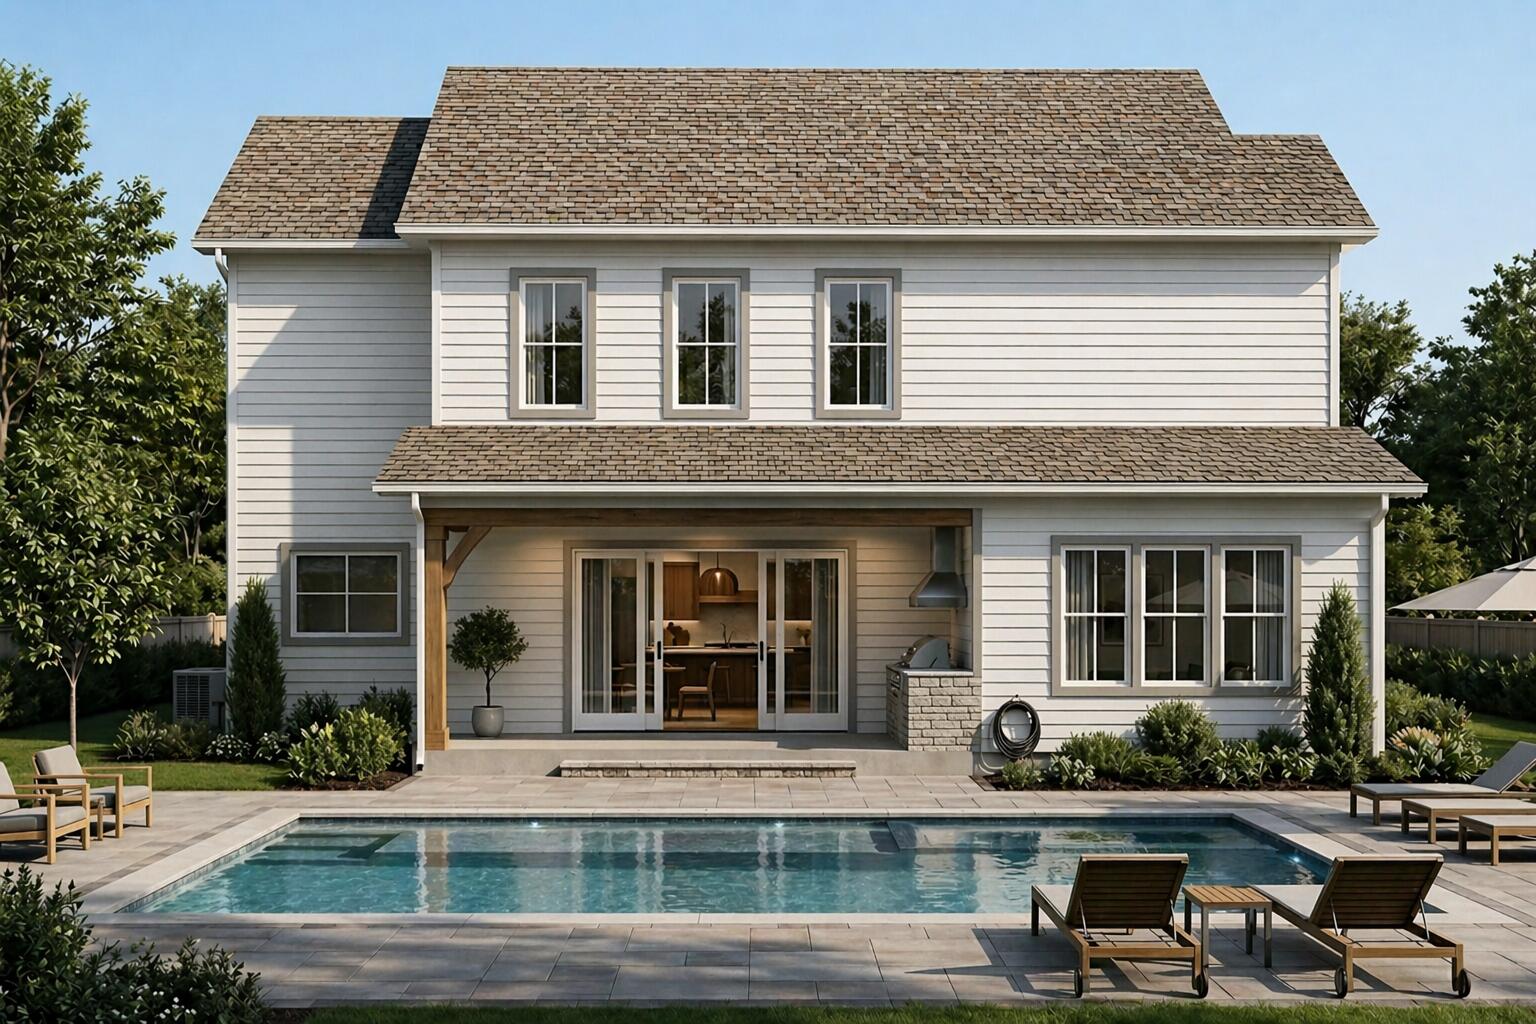
Introducing 1184 Driftwood Point Rd, an exceptional new construction residence in Santa Rosa Beach, offering a refined blend of coastal elegance and modern design. This 5-bedroom, 4.5-bath home spans 3,577 square feet and is ideally positioned just moments from the bay and the Gulf. Designed for both grand entertaining and everyday luxury, the open-concept great room showcases engineered hardwood flooring, quartz countertops, and custom all-wood cabinetry, creating a warm yet sophisticated aesthetic throughout. The expansive first floor primary suite serves as a private retreat, complete with a spacious walk-in closet and serene ambiance. Outdoors, a resort-style setting awaits with a private pool, fully fenced yard, and a well-appointed outdoor kitchen--perfect for effortless entertaining. A two-car garage and an intimate, low-HOA enclave of just a few homes offer both convenience and exclusivity. A unique opportunity to experience elevated living in one of the Emerald Coast's most coveted coastal communities. *All finishes showcased in renderings may not be exact and are subject to change*

Save
Ask
Tour
Hide
Share
Listing Snapshot
Price 
$1,842,000
Days On Site 
0 Days
Bedrooms 
5
Inside Area (SqFt) 
3,577 sqft
Total Baths 
5
Full Baths 
4
Partial Baths 
1
Lot Size 
N/A
Year Built 
2026
MLS® Number 
1003909
Status 
Active
Property Tax 
$1,626.43
HOA/Condo/Coop Fees 
$66.67 monthly
Sq Ft Source 
N/A
Friends & Family
Recent Activity
22 hours agoListing first seen on site
22 hours agoListing updated with changes from the MLS®
General Features
Attached Garage 
Yes
Garage 
Yes
Garage Spaces 
2
Parking 
OversizedCoveredAttachedGarage
Parking Spaces 
2
Property Condition 
Under Construction
Property Sub Type 
Single Family Residence
Sewer 
Public Sewer
SqFt Total 
3577
Style 
Beach House
Utilities 
Natural Gas AvailableElectricity Available
Water Source 
Public
Zoning 
Resid Single Family
Interior Features
Appliances 
Gas Water Heater
Cooling 
Central AirCeiling Fan(s)Electric
Fireplace 
Yes
Fireplace Features 
Gas
Flooring 
Hardwood
Heating 
Natural Gas
Interior 
Crown MoldingTray Ceiling(s)Kitchen IslandRecessed LightingPantryWet BarNatural Woodwork
Bedroom 
Dimensions - 16.9 x 13.5Level - SecondDescription - Buyer to confirm measurements
Kitchen 
Dimensions - 18 x 17Level - FirstDescription - Buyer to confirm measurements
Living Room 
Dimensions - 22.83 x 18Level - FirstDescription - Buyer to confirm measurements
Save
Ask
Tour
Hide
Share
Exterior Features
Construction Details 
Vinyl Siding
Exterior 
Outdoor GrillPrivate YardRain Gutters
Patio And Porch 
PatioCovered
Pool Features 
HeatedIn GroundPrivate
Private Pool 
Yes
Road Frontage 
County Road
Roof 
Shake
Community Features
Association Dues 
200
HOA Fee Frequency 
Quarterly
MLS Area 
16 - North Santa Rosa Beach
Schools
School District
Unknown
Elementary School
Van R Butler
Middle School
Emerald Coast
High School
South Walton
Listing courtesy of Taylor H Simpson of Berkshire Hathaway Home Services PenFed Realty


Listing information is provided by Participants of the Emerald Coast Association of Realtors MLS. IDX information is provided exclusively for personal, non-commercial use, and may not be used for any purpose other than to identify prospective properties consumers may be interested in purchasing. Information is deemed reliable but not guaranteed. Copyright 2026, Emerald Coast Association of Realtors MLS.
Last checked: 2026-05-26 06:29 PM UTC

Neighborhood & Commute
Source: Walkscore
Save
Ask
Tour
Hide
Share