

106 Eastern Lake Court, Santa Rosa Beach, FL, 32459
106 Eastern Lake CourtSanta Rosa Beach, FL 32459
Due to the health concerns created by Coronavirus we are offering personal 1-1 online video walkthough tours where possible.
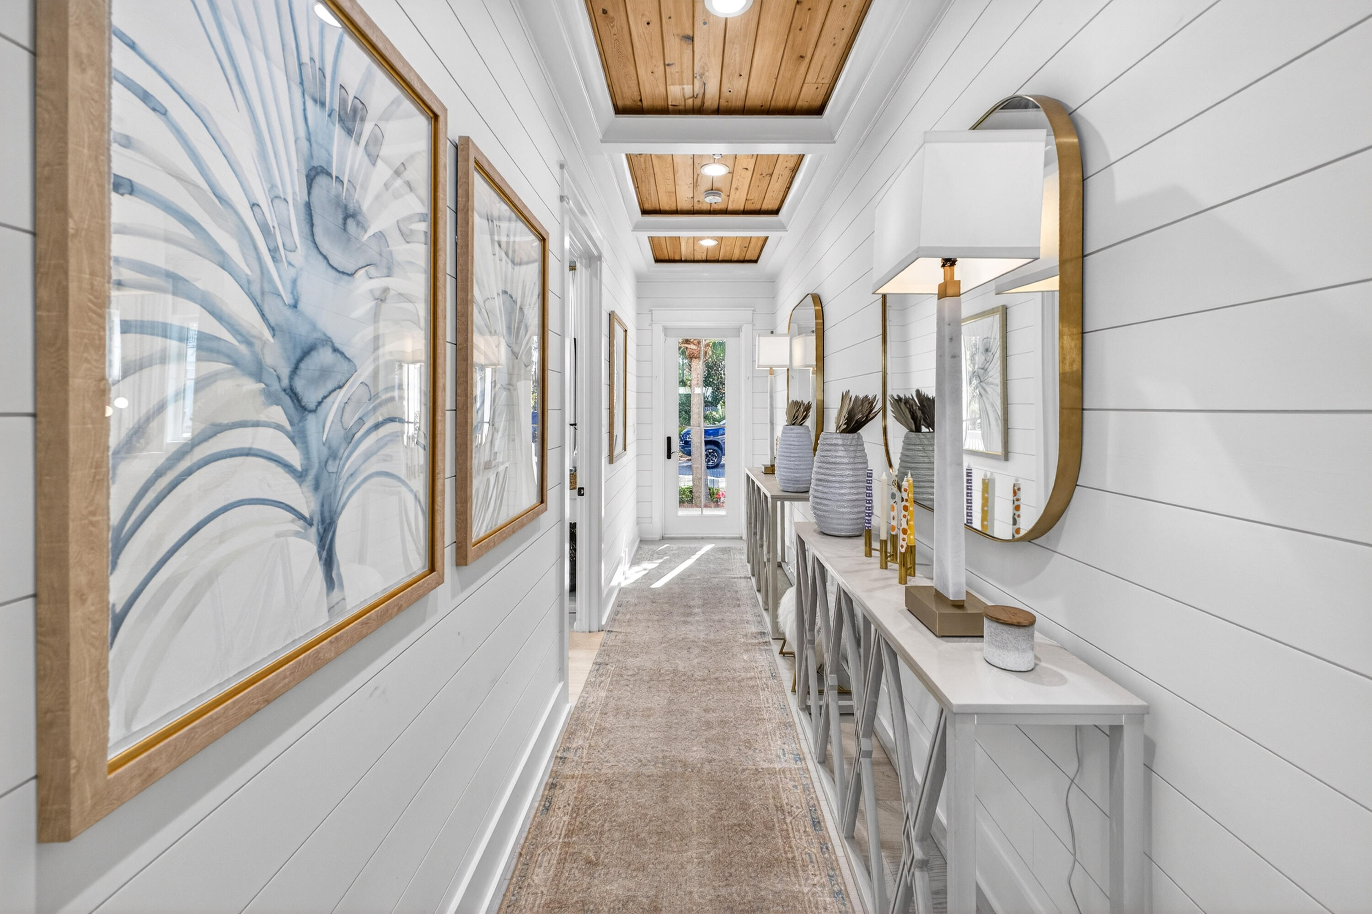
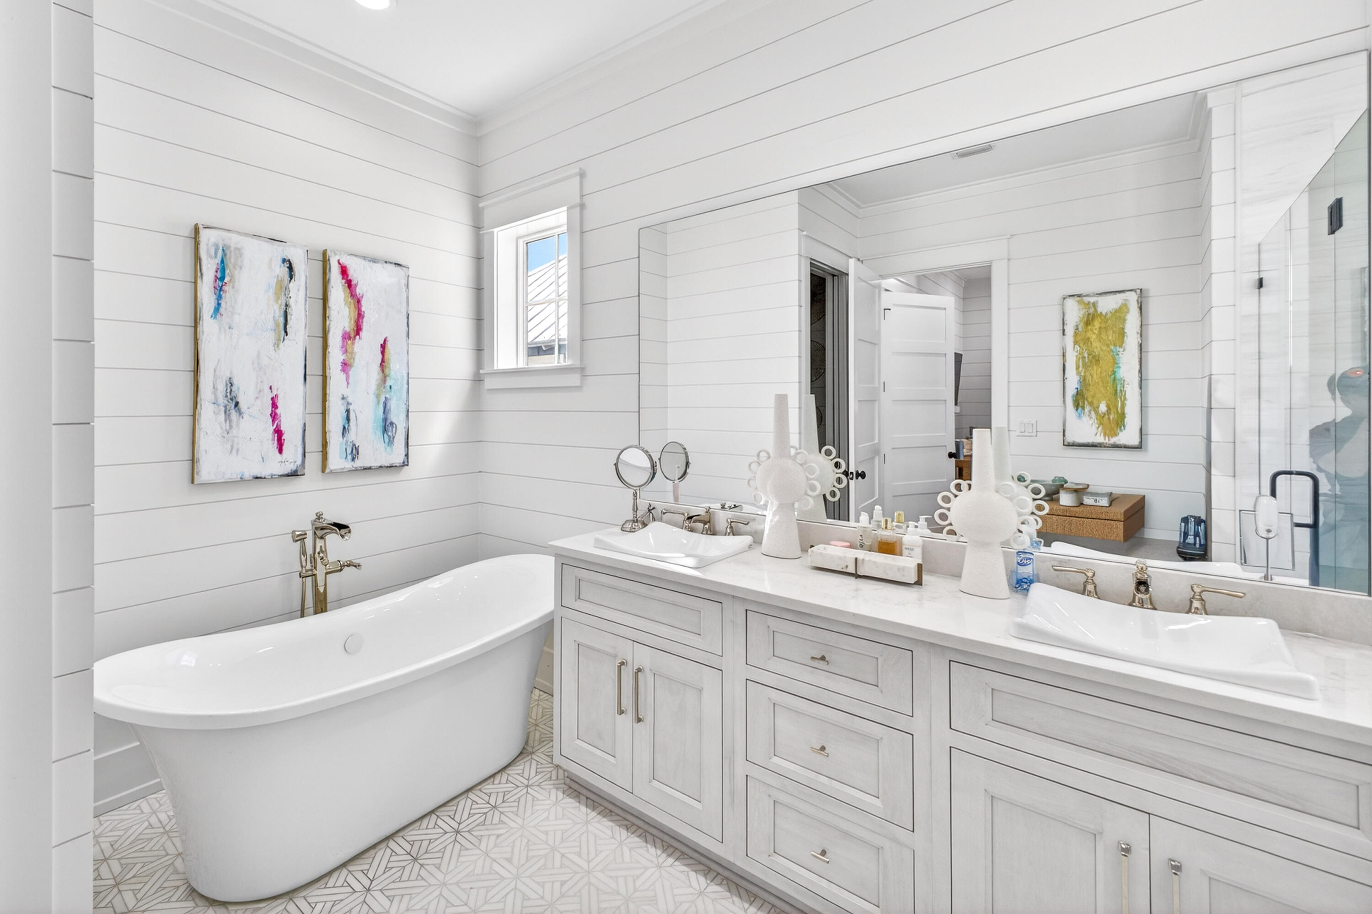
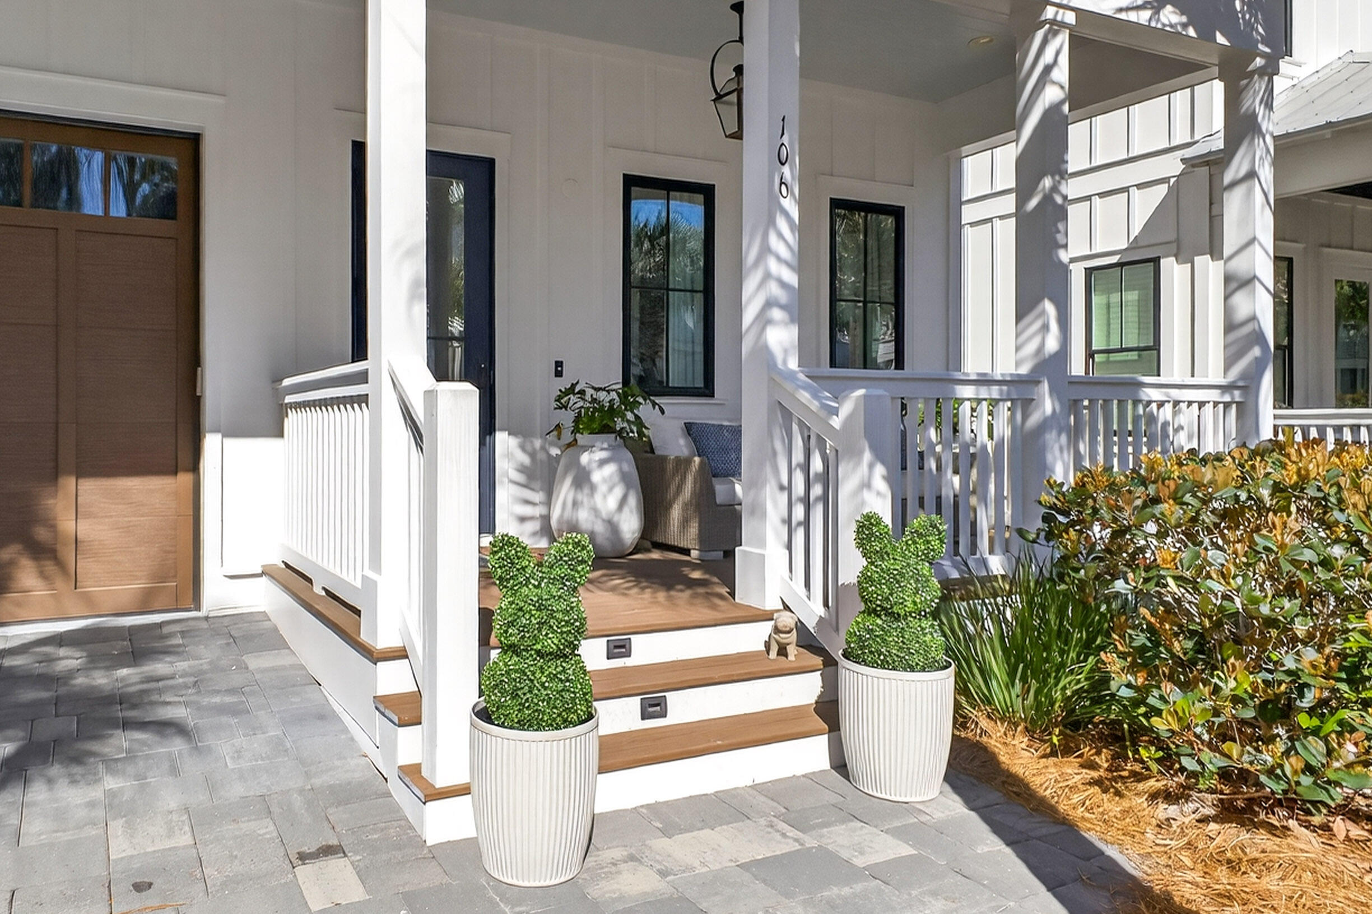

South of 30A -- Just Like New! This is an amazing and rare opportunity to own a beautifully upgraded custom home in the boutique community of Cottages at Eastern Lake. Offering over 3,800 square feet under roof, this exceptional property features 4 bedrooms and 4.5 bathrooms with luxury finishes throughout.This community backs up to the natural preserve area of WaterSound West Beach, the community provides easy access to Eastern Lake and the stunning Beaches of South Walton, making it the perfect Primary ,second home or an outstanding vacation rental opportunity. This custom-built home showcases endless upgrades and designer details, including 8-foot interior doors, a fireplace, shiplap accent walls, engineered wood flooring, gas lanterns, a gourmet kitchen with quartz countertops, custom cabinetry, a farm sink, and a high-end appliance package. Additional features include a 9-foot garage door, outdoor shower, impact windows and doors, metal roof, and more than 716 square feet of porches designed for outdoor living. Buy this home within the next 90 days and choose the furnishings you would like included as part of the sale. All appliances convey.
| 22 hours ago | Listing first seen on site | |
| 22 hours ago | Listing updated with changes from the MLS® |

Listing information is provided by Participants of the Emerald Coast Association of Realtors MLS. IDX information is provided exclusively for personal, non-commercial use, and may not be used for any purpose other than to identify prospective properties consumers may be interested in purchasing. Information is deemed reliable but not guaranteed. Copyright 2026, Emerald Coast Association of Realtors MLS.
Last checked: 2026-05-26 06:29 PM UTC