

168 N Splash Drive, Inlet Beach, FL, 32461
168 N Splash DriveInlet Beach, FL 32461
Due to the health concerns created by Coronavirus we are offering personal 1-1 online video walkthough tours where possible.
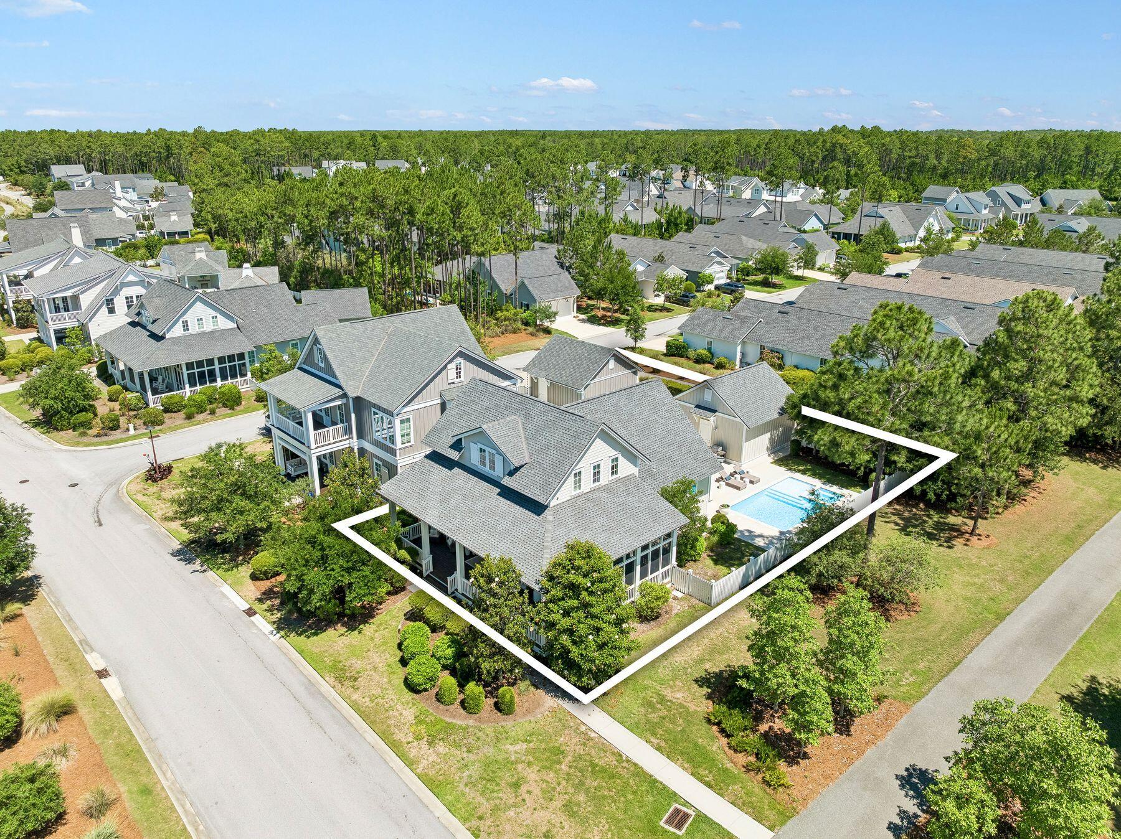
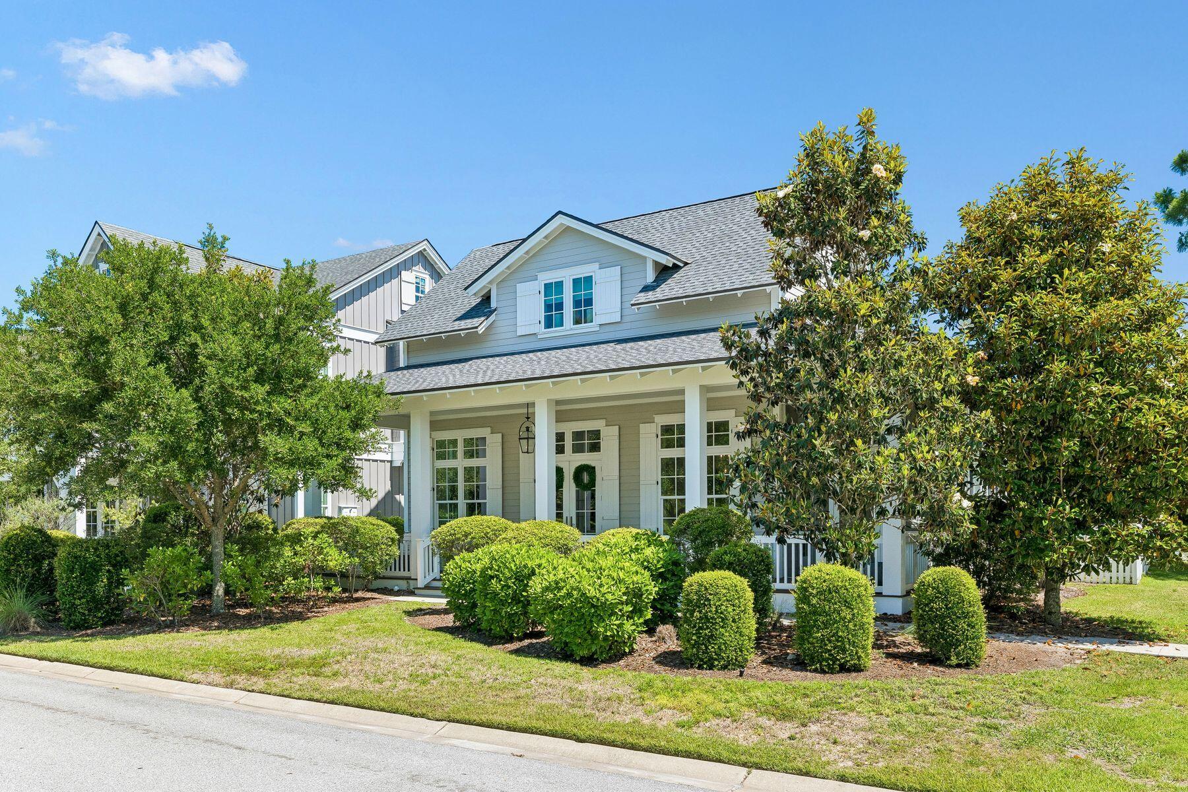
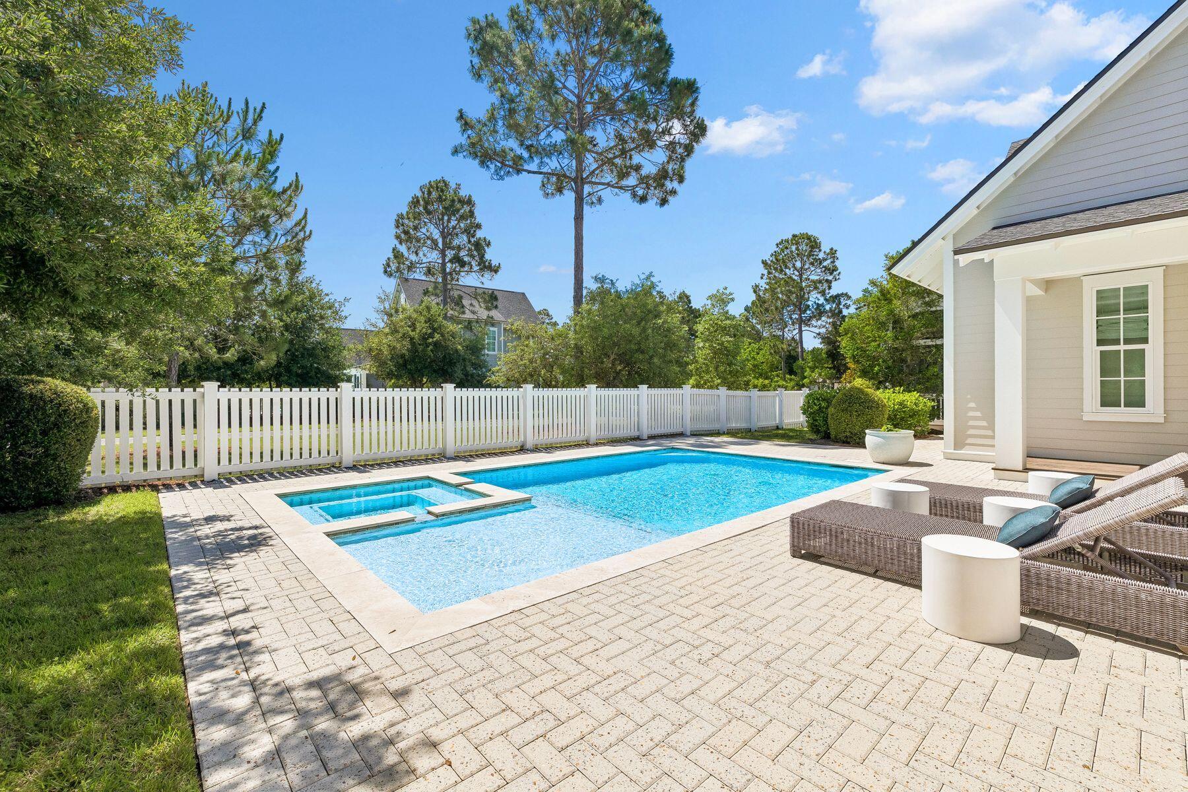
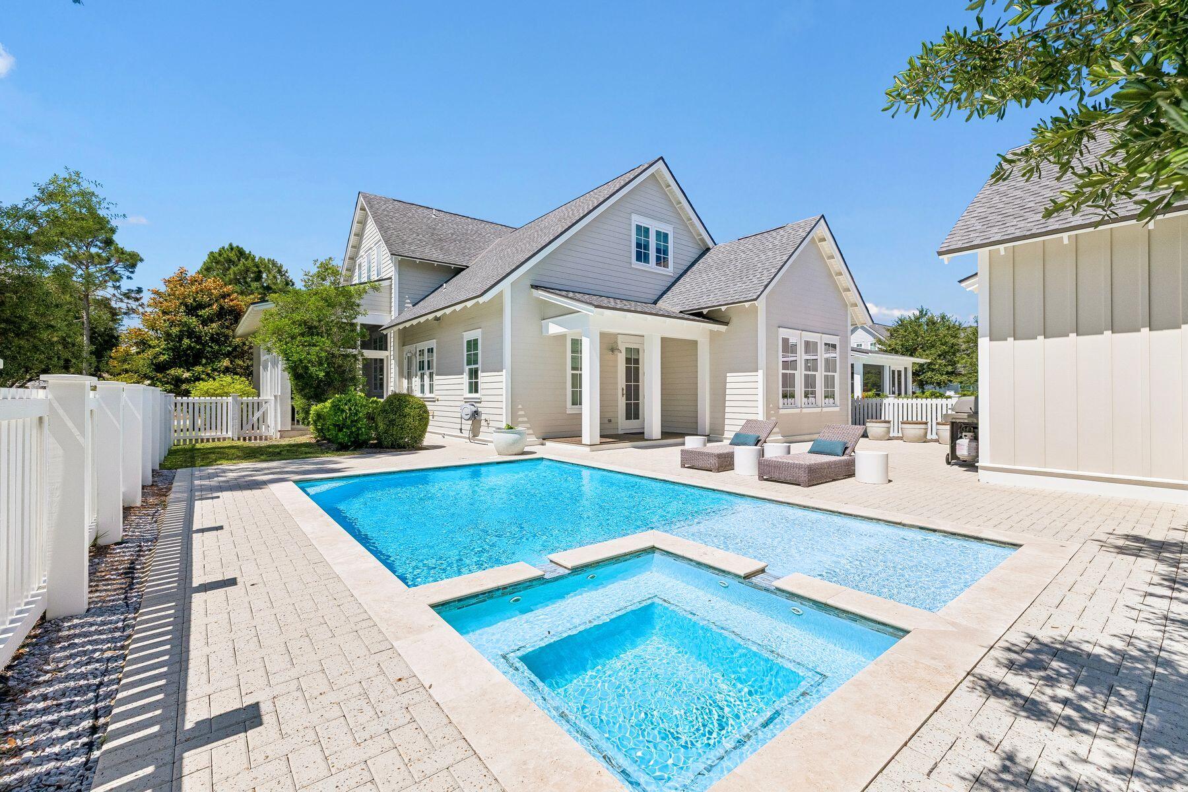
Positioned directly across from the amenity center in WaterSound Origins, this thoughtfully designed residence is uniquely buffered by lush landscaping and a scenic walking trail, creating an unexpected sense of privacy and separation while remaining in the heart of the community's amenities. Framed by mature greenery and natural common space, the home enjoys a tranquil setting with immediate access to the clubhouse, fitness center, resort-style pool, tennis and pickleball courts, playground, and the acclaimed Origins Golf Course. The result is a rare balance of convenience, seclusion, and exceptional indoor-outdoor living in one of 30A's most desirable communities. Designed for both everyday comfort and effortless entertaining, the home features expansive covered porches with exceptional depth, including a screened side porch off the kitchen that overlooks the common green space and flows seamlessly to the private pool and hot tub. A detached rear-entry two-car garage allows for an uncommon amount of additional parking while preserving the home's charming streetscape and curb appeal. Inside, wire-brushed wood flooring, custom draperies, and elevated finishes create a warm yet refined aesthetic. The first floor is anchored by 12-foot ceilings and an open-concept living, dining, and kitchen area filled with natural light. The kitchen offers quartz countertops, a large center island, gas range, and a custom range hood accented with vintage mirror detailing. Just beyond, the laundry room features marble countertops and transitions into a beautifully designed office nook with grasscloth wall coverings. A first-floor powder bath adds convenience for guests. The primary suite is privately situated on the first floor and offers a spacious retreat complete with dual vanities, soaking tub, and separate his-and-hers walk-in closets. Upstairs, three guest suites each feature their own ensuite bath, while a built-in hallway bunk area with two twin-over-twin bunks provides additional accommodations ideal for family and guests. Residents of WaterSound Origins enjoy an exceptional lifestyle centered around outdoor recreation, wellness, and community, with access to the Origins Golf Course, tennis and pickleball courts, fitness center, miles of walking trails, playground, and a resort-style zero-entry pool designed for gathering and relaxation. Owners also have the convenient option to further elevate their experience through membership opportunities with WaterSound Club, offering access to an unmatched collection of private amenities along the Emerald Coast. Club members enjoy three 18-hole golf courses, the private Beach Club with gulf-front dining and beachfront pools, and the Camp Creek amenities featuring eight tennis courts, resort-style zero-entry and adult pools, a lazy river, state-of-the-art fitness center, wellness facilities, and on-site dining venues.
| yesterday | Listing first seen on site | |
| yesterday | Listing updated with changes from the MLS® |

Listing information is provided by Participants of the Emerald Coast Association of Realtors MLS. IDX information is provided exclusively for personal, non-commercial use, and may not be used for any purpose other than to identify prospective properties consumers may be interested in purchasing. Information is deemed reliable but not guaranteed. Copyright 2026, Emerald Coast Association of Realtors MLS.
Last checked: 2026-05-27 06:25 PM UTC