206 Raptor Drive, Crestview, FL, 32536

Save
Ask
Tour
Hide
Share
$449,900
1 Day On Site

206 Raptor Drive
Crestview, FL 32536

For Sale|Single Family Residence|Active
5
Beds
3
Total Baths
3
Full Baths
2,624
SqFt
$171
/SqFt
2016
Built
Subdivision:
Alicia Place
County:
Okaloosa
Listing courtesy of Jason P Saphire of HomeZu.com of Florida

Due to the health concerns created by Coronavirus we are offering personal 1-1 online video walkthough tours where possible.
206 Raptor Drive206 Raptor Drive206 Raptor Drive206 Raptor Drive
Save
Ask
Tour
Hide
Share

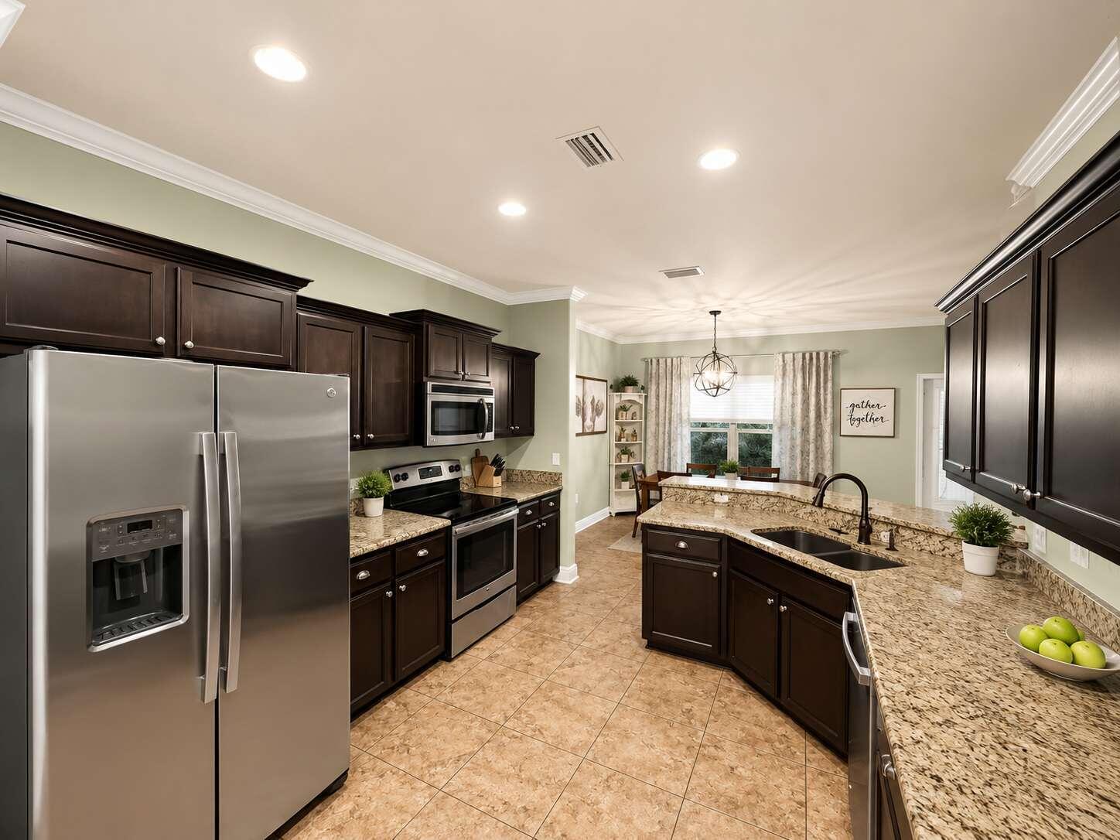
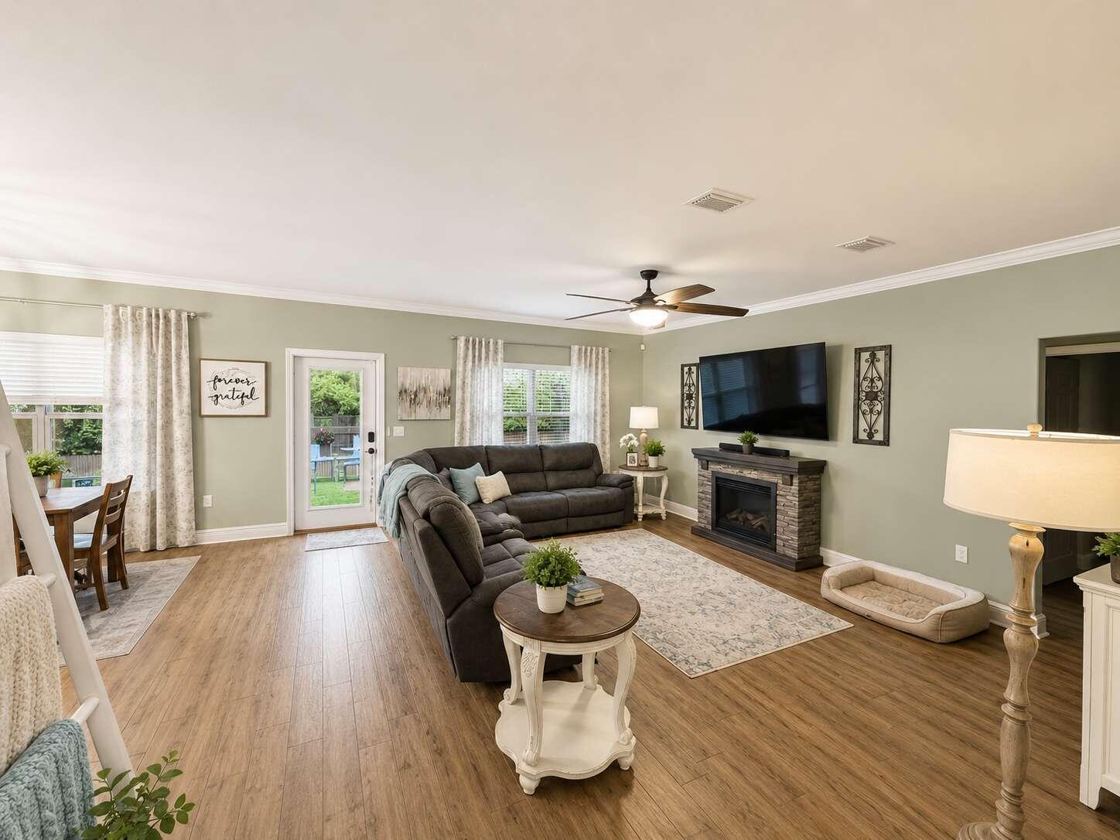
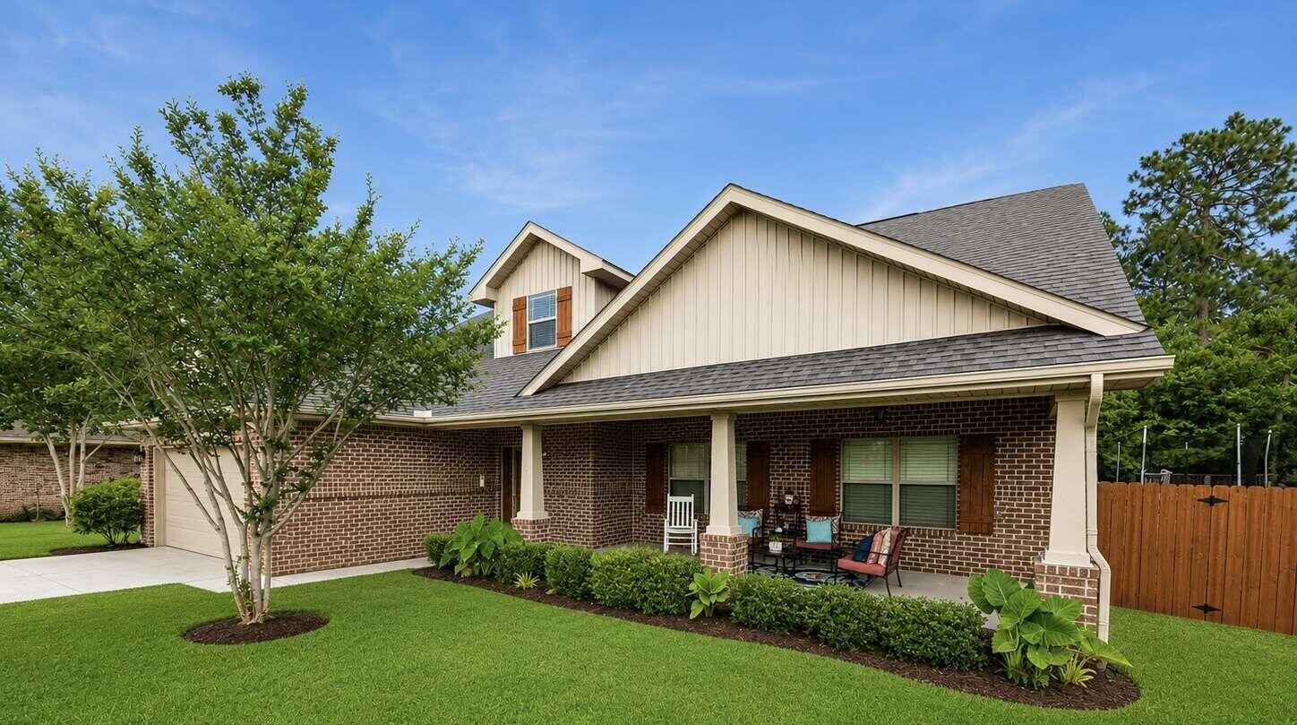
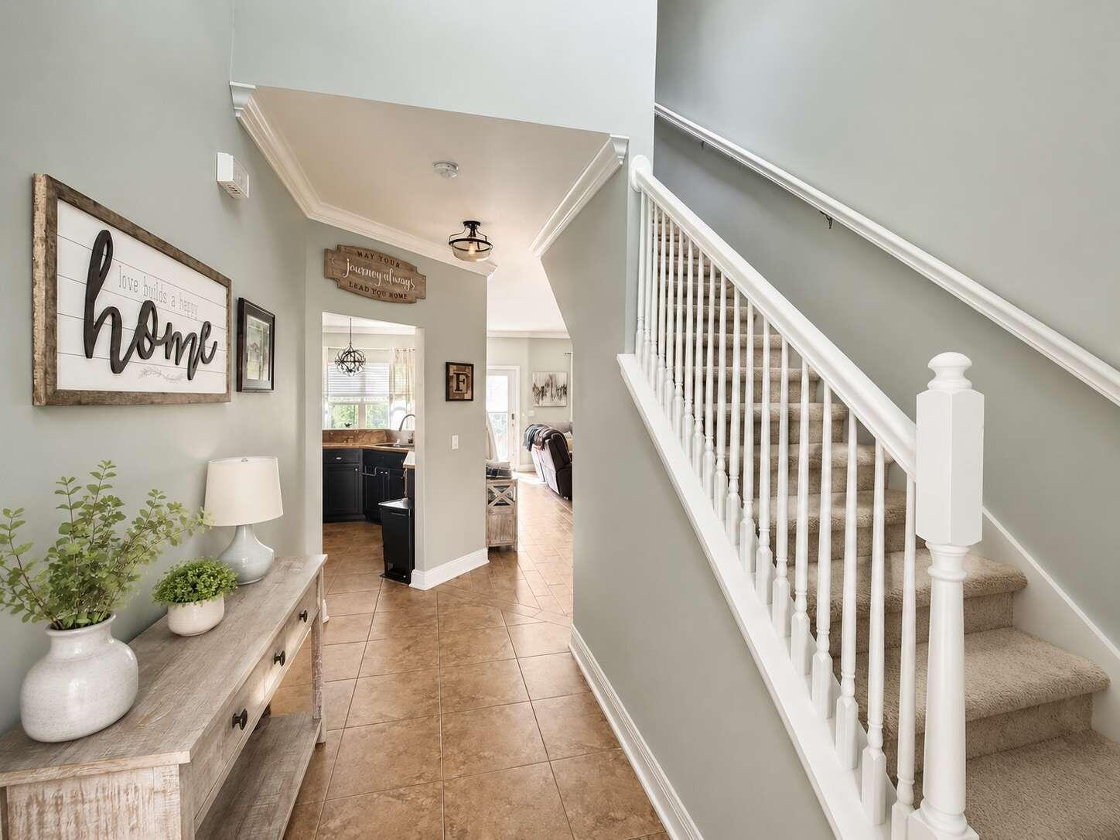
Beautifully maintained 5 bedroom, 3 full bathroom home with an extra-large bonus room and private pool in highly sought-after South Crestview! The home features updated tile floor throughout, epoxy garage flooring, a pool, extra large custom paver patio, an upgraded and newer HVAC system installed in 2022 with a 10 year (6 years remaining) transferrable warranty. Conveniently located near great schools (zoned for brand new Pineview K-8), military bases, Emerald Coast beaches, both I-10 exits, and Crestview's newly developed bypass for quick access throughout town. Spacious, functional, and perfect for both relaxing and entertaining, this home combines comfort, convenience, and serenity all in one exceptional property built by the highly reputable Adam's Homes.

Save
Ask
Tour
Hide
Share
Listing Snapshot
Price 
$449,900
Days On Site 
1 Day
Bedrooms 
5
Inside Area (SqFt) 
2,624 sqft
Total Baths 
3
Full Baths 
3
Partial Baths 
N/A
Lot Size 
0.31 Acres
Year Built 
2016
MLS® Number 
1003960
Status 
Active
Property Tax 
$4,562.04
HOA/Condo/Coop Fees 
$10.83 monthly
Sq Ft Source 
N/A
Friends & Family
Recent Activity
yesterdayListing first seen on site
yesterdayListing updated with changes from the MLS®
General Features
Acres 
0.31
Attached Garage 
Yes
Foundation 
Slab
Garage 
Yes
Garage Spaces 
2
Green Energy Efficient 
Doors
Parking 
AttachedGarage
Parking Spaces 
2
Property Sub Type 
Single Family Residence
Sewer 
Septic Tank
SqFt Total 
2624
Style 
Craftsman
Utilities 
Cable AvailableElectricity AvailablePhone Available
Water Source 
Public
Zoning 
City, Resid Single Family
Interior Features
Appliances 
CooktopDishwasherMicrowaveElectric Water Heater
Cooling 
Central AirCeiling Fan(s)Electric
Flooring 
Tile
Heating 
CentralElectric
Interior 
Pantry
Bedroom 
Dimensions - 19 x 14Level - FirstDescription - buyer to verify measurements
Bonus Room 
Dimensions - 19 x 14Level - First
Dining Room 
Dimensions - 11 x 10Level - FirstDescription - buyer to verify measurements
Kitchen 
Dimensions - 11 x 15Level - FirstDescription - buyer to verify measurements
Living Room 
Dimensions - 18 x 17Level - FirstDescription - buyer to verify measurements
Master Bedroom 
Dimensions - 16 x 12Level - First
Save
Ask
Tour
Hide
Share
Exterior Features
Construction Details 
Brick
Exterior 
Private Yard
Fencing 
Privacy
Lot Features 
Corner Lot
Patio And Porch 
PorchPatio
Pool Features 
Above GroundPrivate
Private Pool 
Yes
Road Frontage 
City Street
Roof 
Shake
Community Features
Association Dues 
130
Community Features 
Pool
HOA Fee Frequency 
Annually
MLS Area 
25 - Crestview Area
Schools
School District
Unknown
Elementary School
Antioch
Middle School
Davidson
High School
Crestview
Listing courtesy of Jason P Saphire of HomeZu.com of Florida


Listing information is provided by Participants of the Emerald Coast Association of Realtors MLS. IDX information is provided exclusively for personal, non-commercial use, and may not be used for any purpose other than to identify prospective properties consumers may be interested in purchasing. Information is deemed reliable but not guaranteed. Copyright 2026, Emerald Coast Association of Realtors MLS.
Last checked: 2026-05-27 06:20 PM UTC

Neighborhood & Commute
Source: Walkscore
Save
Ask
Tour
Hide
Share