

138 Chivas Lane, Santa Rosa Beach, FL, 32459
138 Chivas LaneSanta Rosa Beach, FL 32459
Due to the health concerns created by Coronavirus we are offering personal 1-1 online video walkthough tours where possible.
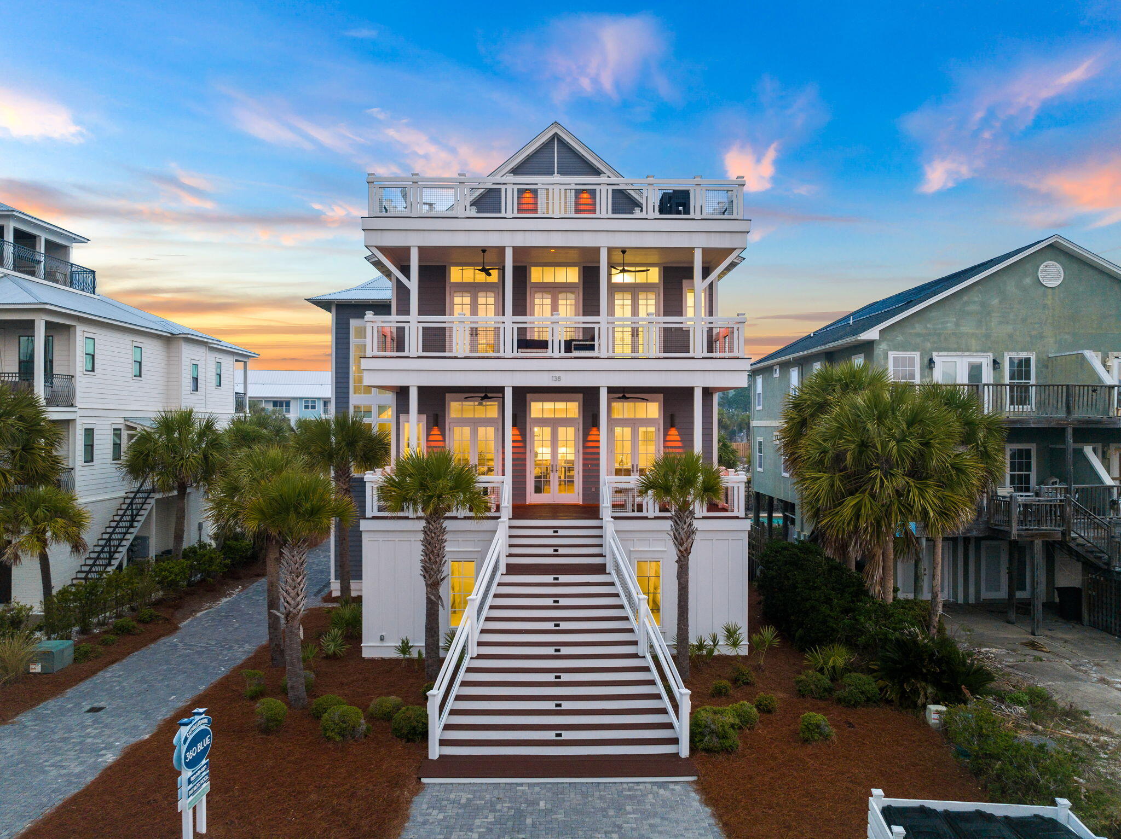
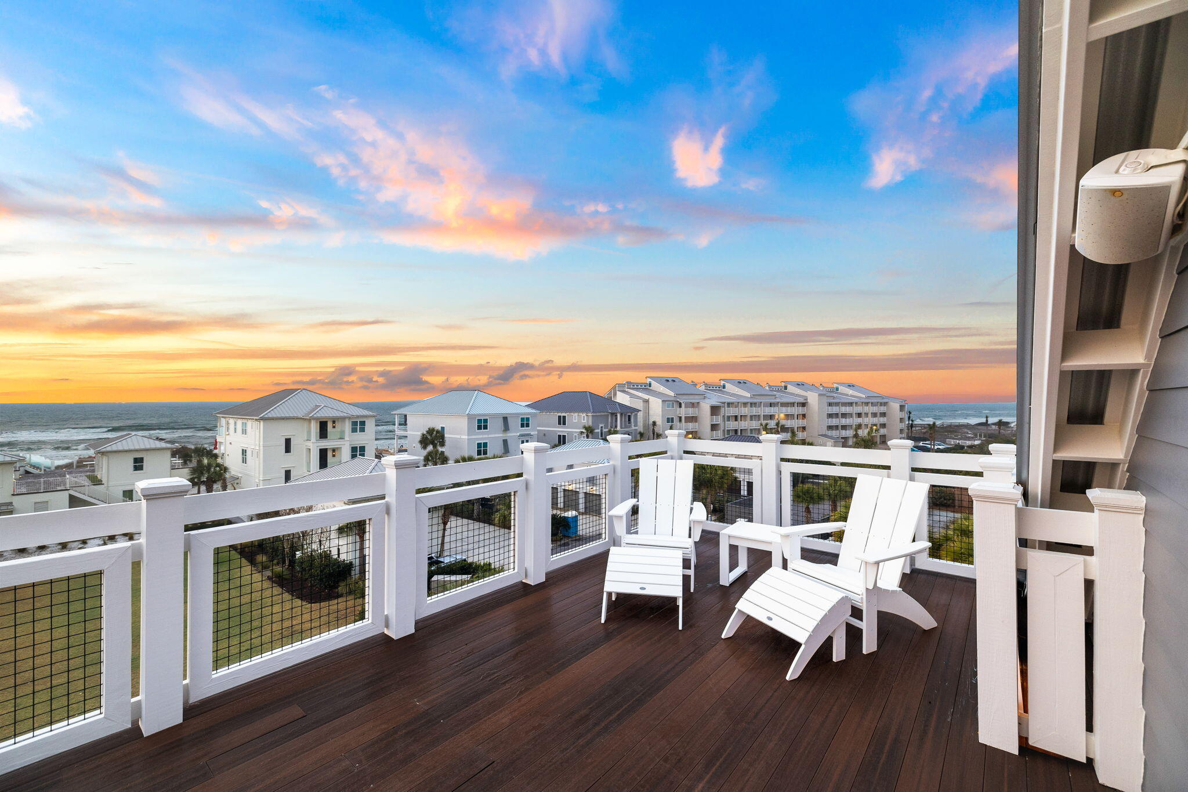
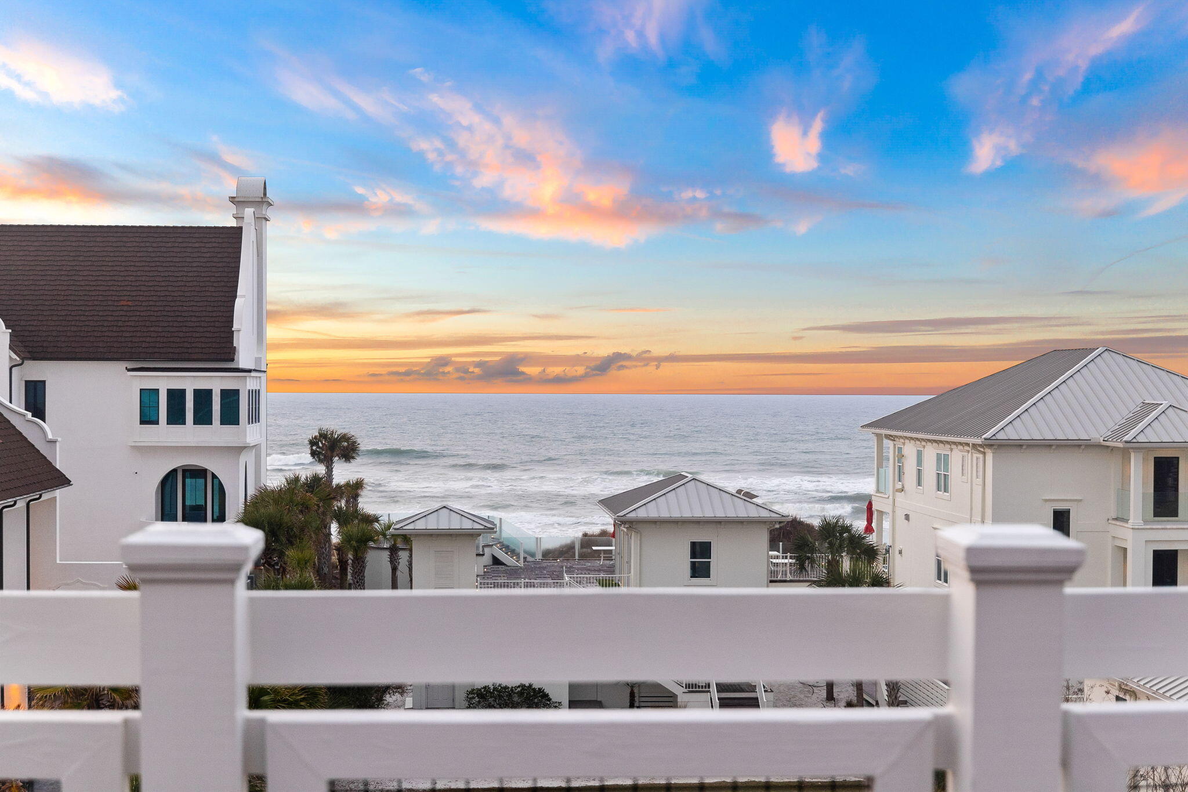
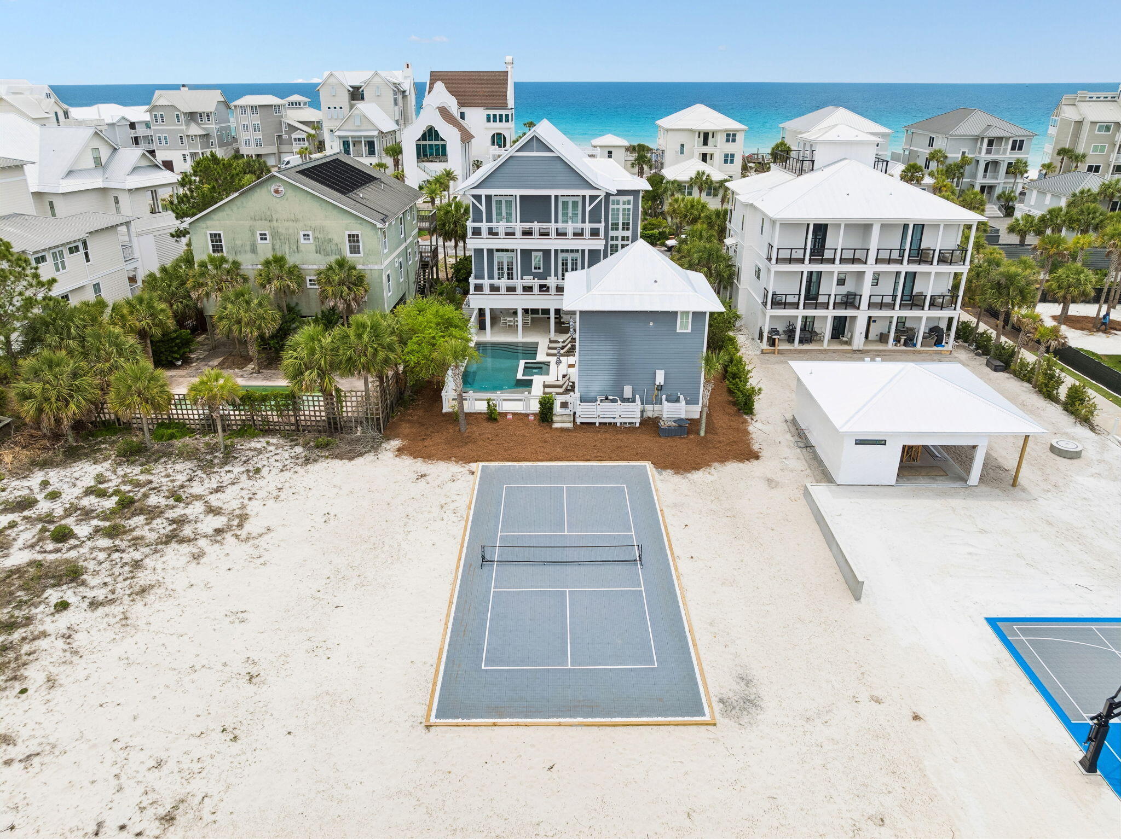
Perfectly positioned on a quiet cul-de-sac in the coveted Walk Over Dunes community, this extraordinary gulf-view beach retreat offers the ultimate combination of luxury, comfort, and investment potential. Spanning four stories, this impressive 9-bedroom, 8.5-bath residence comfortably accommodates up to 36 guests and is being offered fully furnished and rental-ready. Just steps from public beach access, the home is designed for unforgettable gatherings with expansive outdoor terraces on every level, an oversized heated pool with cascading water feature and spa, and a private pickle-ball court, all creating an exceptional coastal experience. Thoughtfully designed for entertaining, the first floor features a spacious family room and an adjoining game room complete with a pool table, air hockey, and oversized sectional seating. Sliding glass doors open to a sprawling covered terrace with a summer kitchen, grilling area, outdoor dining space, and a large flatscreen TV overlooking the pool and spa. Two oversized bunk rooms on this level are designed to maximize guest accommodations, each featuring multiple custom bunks and private ensuite bathrooms with dual vanities. Each bunk-room bathroom also includes two separate showers, thoughtfully designed to comfortably accommodate large groups and streamline guest use after beach and pool days. The second floor serves as the heart of the home, showcasing a generous open-concept living area with refinished flooring, shiplap ceilings, and abundant natural light. The gourmet kitchen is equipped with premium stainless steel appliances, double dishwashers, floor-to-ceiling cabinetry, and an expansive island, while the adjacent dining area easily accommodates large gatherings. Two beautifully appointed king suites with private ensuite baths complete this level. The third floor offers additional guest accommodations, including a king suite with private bath, a guest bedroom connected via Jack-and-Jill bath to a bunk room, and an impressive primary suite featuring a private balcony, spa-inspired bathroom with soaking tub and walk-in shower, and stunning gulf views. The top floor, you will find a spectacular retreat with a TV lounge, sitting area, and panoramic gulf views that provide the perfect backdrop for sunset entertaining. Adding even more versatility, the separate carriage house offers a private guest escape complete with a king bedroom, full bath, living area with sleeper sofa, and fully equipped kitchen. With ample parking, strong rental income potential, exceptional amenities, and an unbeatable location just moments from the sugar-white sands of the Gulf, this remarkable property presents a rare opportunity to own a premier coastal investment and family retreat. All information is believed to be accurate but should be verified.
| 7 hours ago | Listing first seen on site | |
| 7 hours ago | Listing updated with changes from the MLS® |

Listing information is provided by Participants of the Emerald Coast Association of Realtors MLS. IDX information is provided exclusively for personal, non-commercial use, and may not be used for any purpose other than to identify prospective properties consumers may be interested in purchasing. Information is deemed reliable but not guaranteed. Copyright 2026, Emerald Coast Association of Realtors MLS.
Last checked: 2026-05-27 06:20 PM UTC