

86 Alleyoak Lane, Freeport, FL, 32439
86 Alleyoak LaneFreeport, FL 32439
Due to the health concerns created by Coronavirus we are offering personal 1-1 online video walkthough tours where possible.
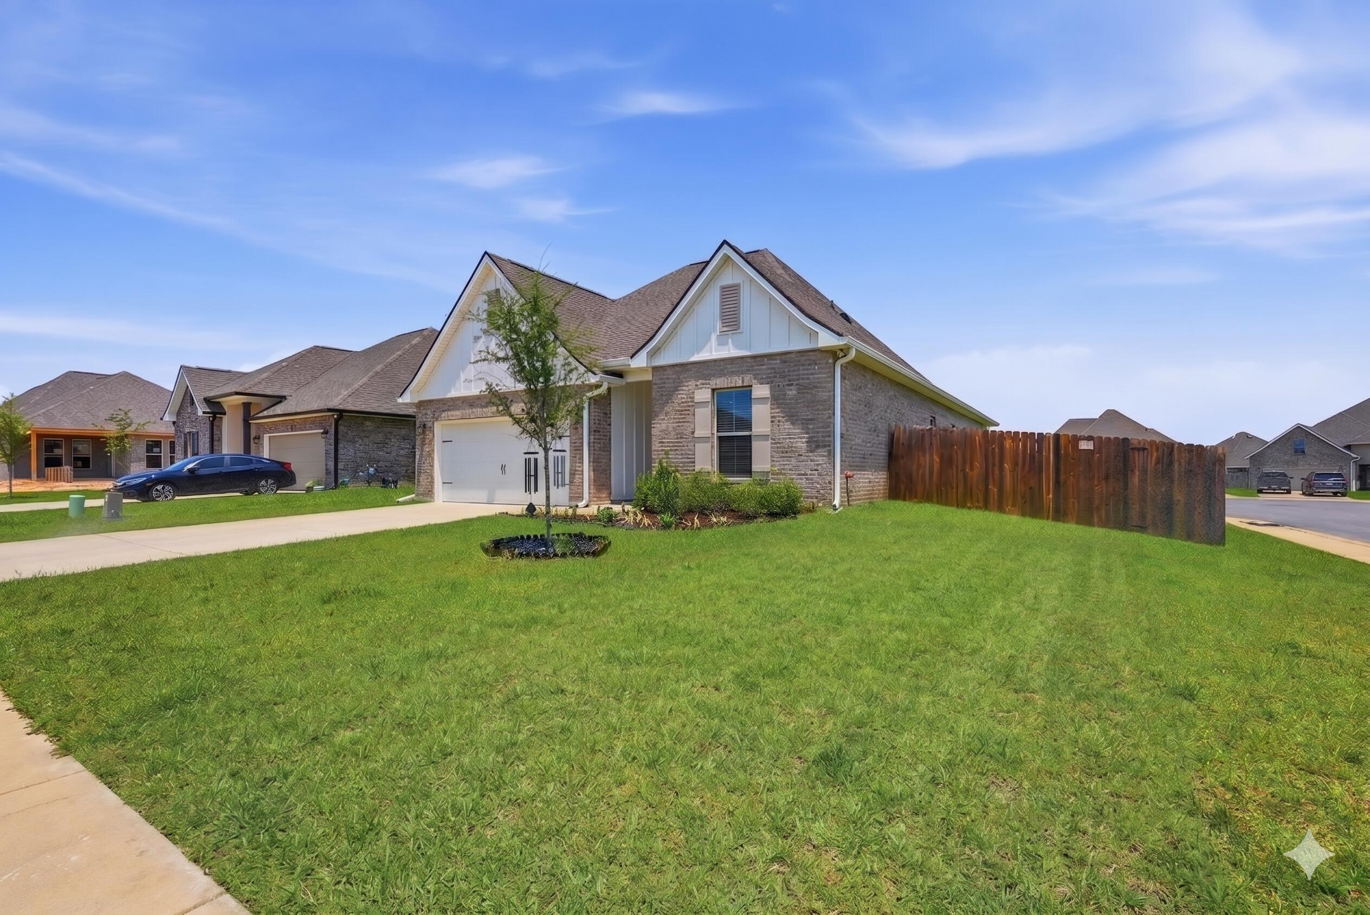
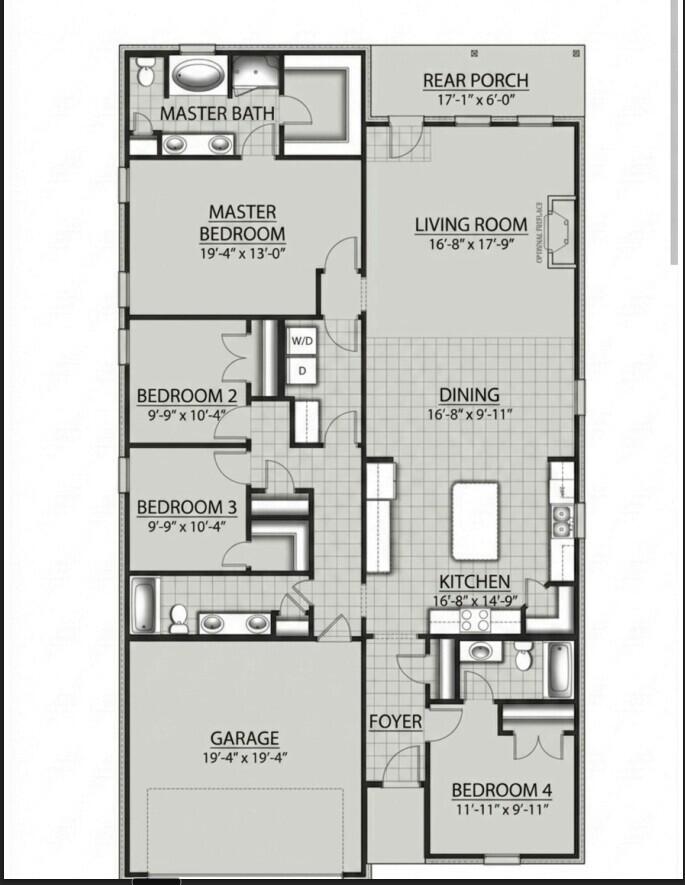
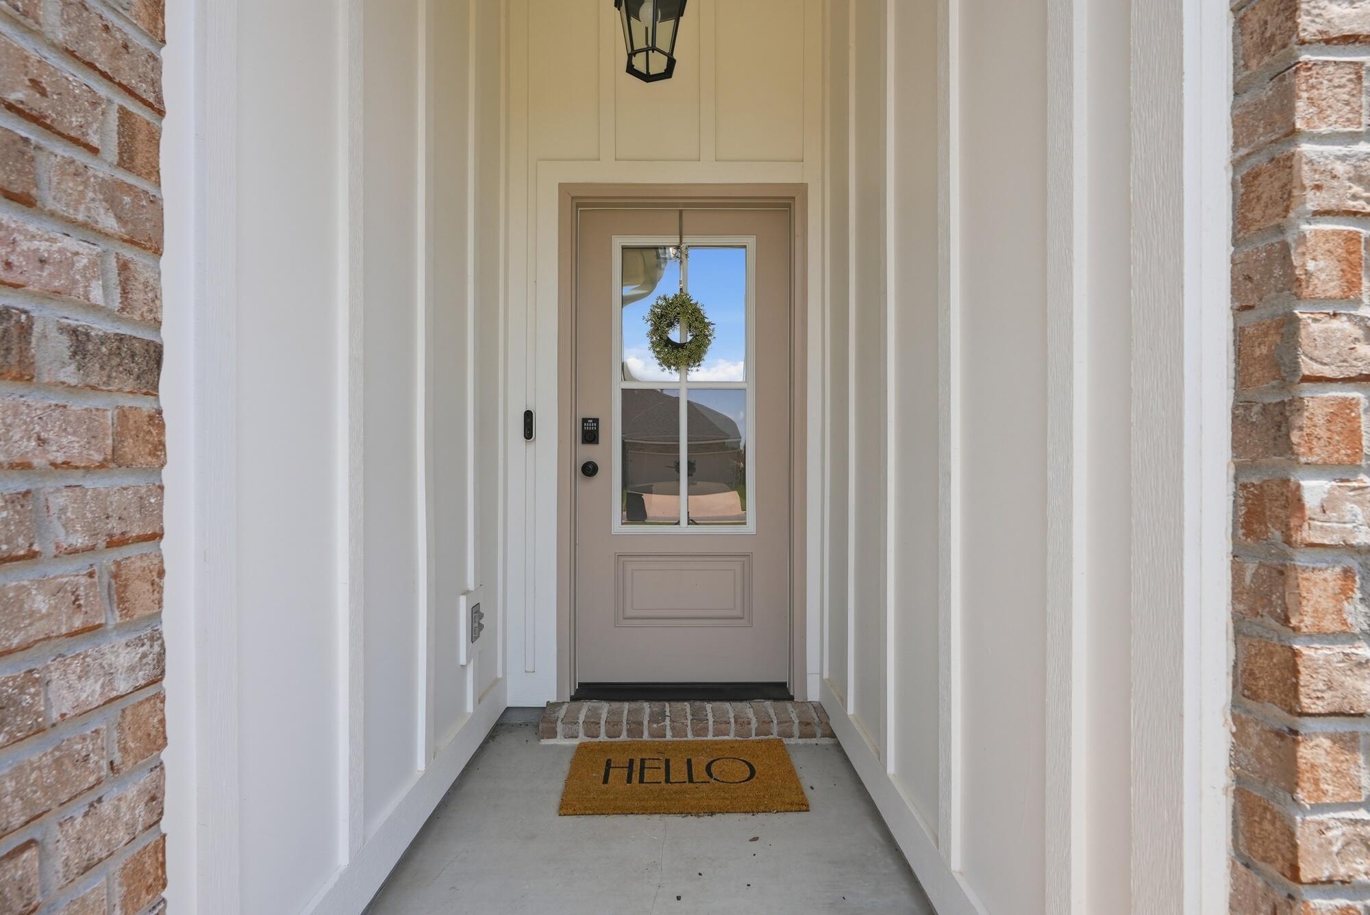
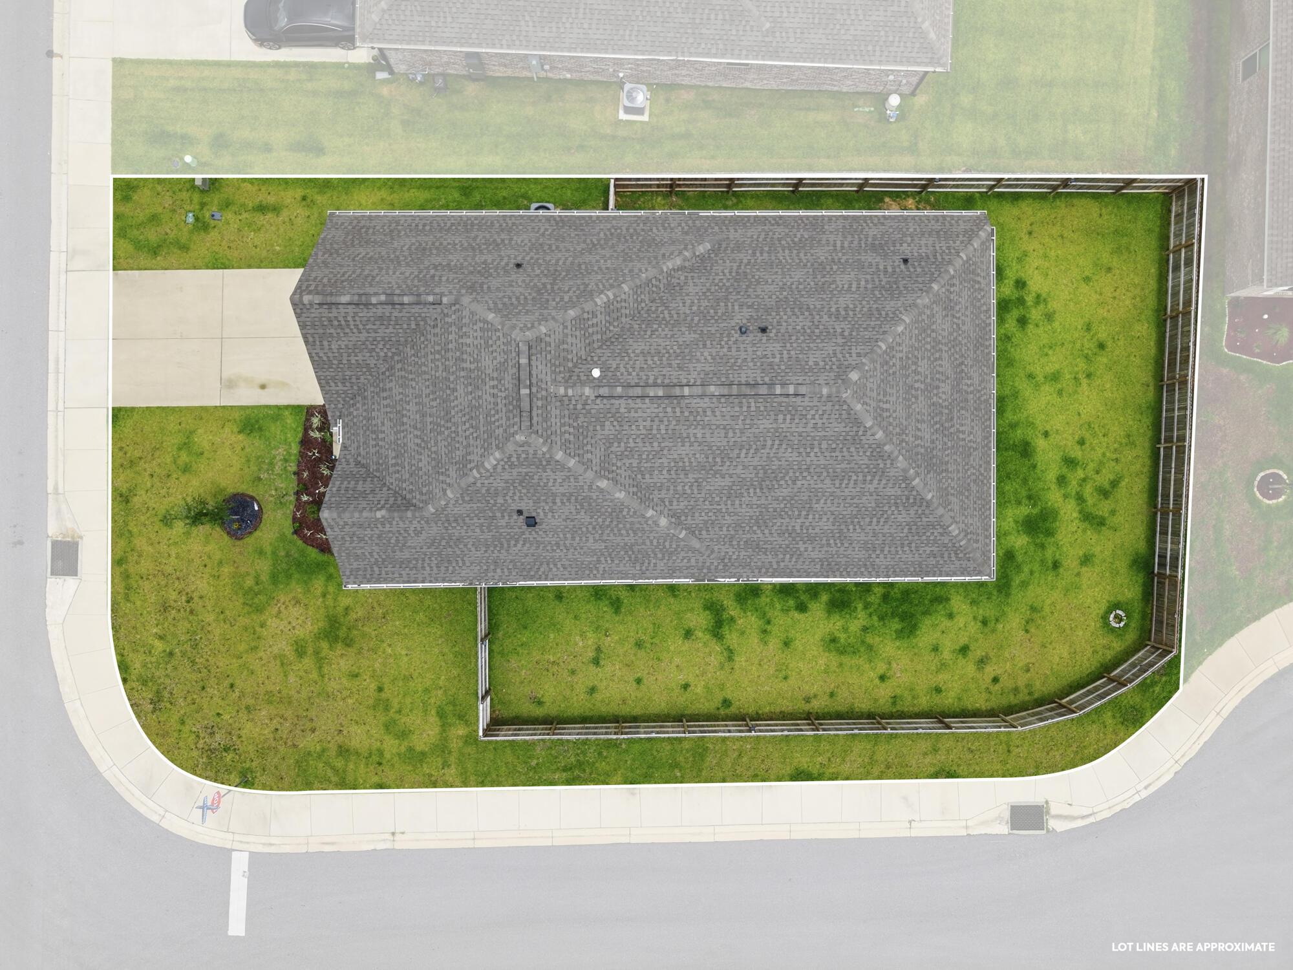
Experience comfort and convenience in this meticulously maintained 4-bedroom, 3-full-bathroom home located in the heart of The Bluffs at Lafayette! Perfectly situated on a prime corner lot just off Hwy 331, this contemporary home is all about ease of use and location--situated within a mile of Freeport High School and just 20 minutes from the world-famous South Walton beaches. Finding a home that offers a true third full bath is a rare find, providing the ultimate flexibility for growing families, guests, or a dedicated home office setup. Boasting the highly sought-after, open-concept floor plan, this layout is designed for maximum functionality and daily convenience. Step inside to discover an open, airy design filled with premium features: crown molding, recessed lighting, and a low-maintenance kitchen anchored by a spacious island and a large walk-in pantry. This property stands out from standard builds with upgrades optimized for everyday ease, most notably the gorgeous Ceramic 5 tile flooring flowing seamlessly throughout the entire home--including all living spaces, hallways, bedrooms, and closets. With completely carpet-free floors, keeping your home clean after a busy day is an absolute breeze! The master suite serves as a true retreat, boasting a deep garden tub, separate shower, double vanity, and an expansive walk-in closet. Guests or family will appreciate the convenience of the fourth bedroom, which includes its own en suite full bathroom for maximum privacy and accommodation. Positioned on a prime corner lot, this home stands out with enhanced curb appeal and added privacy. Step outside to your covered rear porch and enjoy easy entertaining in a backyard already complete with an 8' privacy fence--perfect for pets or play--and thoughtful upgrades, including professional-grade front gutters, that ensure the exterior is as functional as it is beautiful. With energy-efficient features like a tankless gas water heater and low-E windows, this home offers both modern efficiency and reduced utility costs. Why wait for a lengthy construction timeline? Skip the construction dust and the months of waiting; your dream home is already here, fully upgraded, completed, and ready for you to move in today. Schedule your private showing now! Thoughtful Accents: Crown molding, recessed lighting, a matte black Delta Westville kitchen hardware upgrade, and a custom window blinds package already installed for immediate use. Tankless Gas Water Heater: Endless hot water on demand--perfect for busy mornings or hosting guests. Smart Home Package: Fully equipped with modern smart home technology for effortless, remote control of your environment. Disclaimer: Buyer(s) are responsible to personally verify all details for property and dimensions. Any information contained in this listing is believed to be accurate but is not guaranteed.
| 6 hours ago | Listing first seen on site | |
| 6 hours ago | Listing updated with changes from the MLS® |

Listing information is provided by Participants of the Emerald Coast Association of Realtors MLS. IDX information is provided exclusively for personal, non-commercial use, and may not be used for any purpose other than to identify prospective properties consumers may be interested in purchasing. Information is deemed reliable but not guaranteed. Copyright 2026, Emerald Coast Association of Realtors MLS.
Last checked: 2026-05-27 06:25 PM UTC