117 Mulry Drive, Niceville, FL, 32578

Save
Ask
Tour
Hide
Share
$575,000
New Listing

117 Mulry Drive
Niceville, FL 32578

For Sale|Single Family Residence|Active
3
Beds
2
Total Baths
2
Full Baths
2,310
SqFt
$249
/SqFt
1997
Built
Subdivision:
ROCKY BAYOU ESTATES 12B
County:
Okaloosa
Listing courtesy of Monica M Atkinson of Berkshire Hathaway Home Services PenFed Realty

Due to the health concerns created by Coronavirus we are offering personal 1-1 online video walkthough tours where possible.
117 Mulry Drive117 Mulry Drive117 Mulry Drive117 Mulry Drive
Save
Ask
Tour
Hide
Share

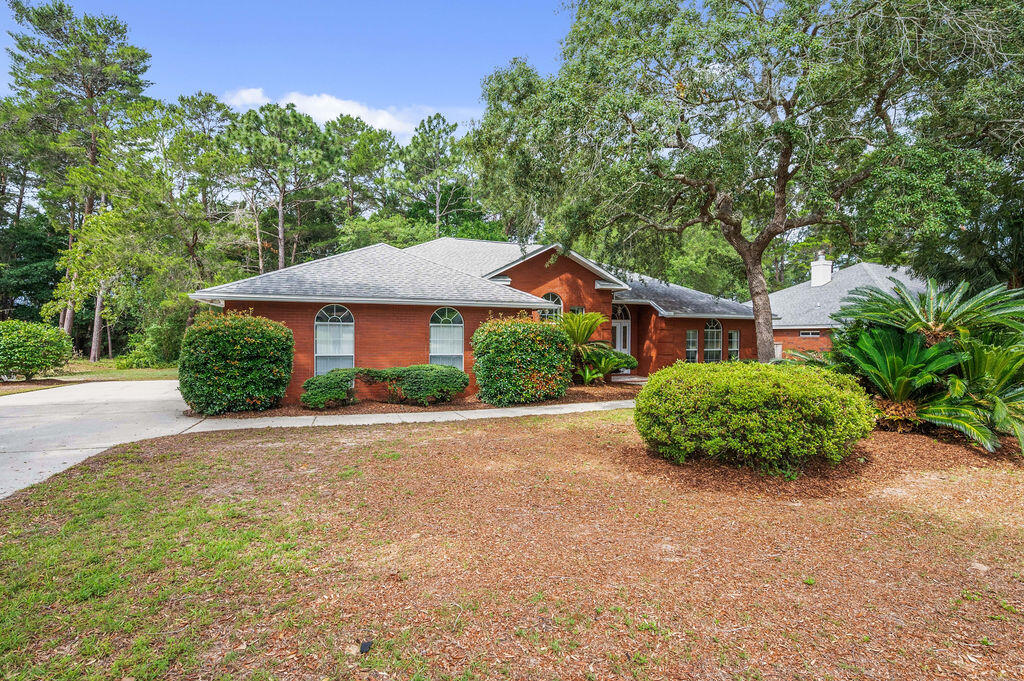
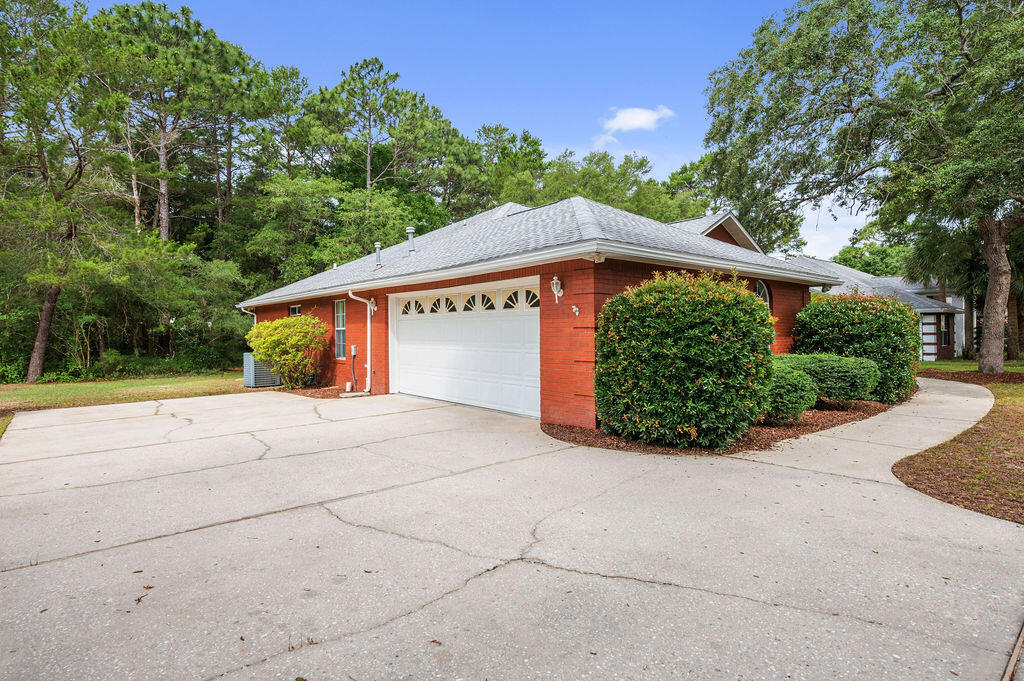
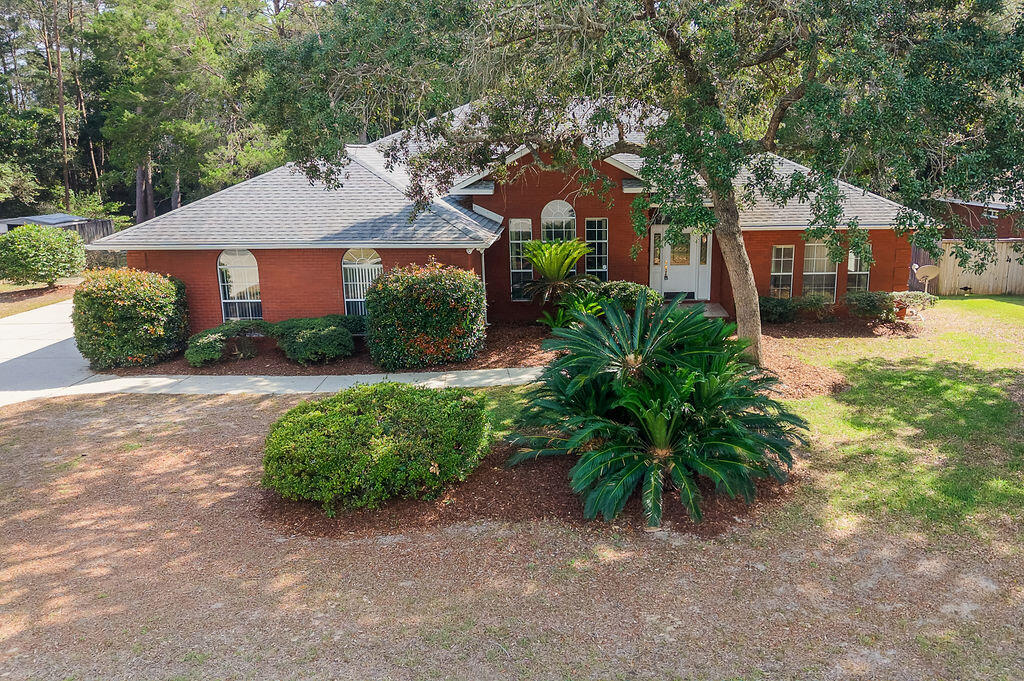
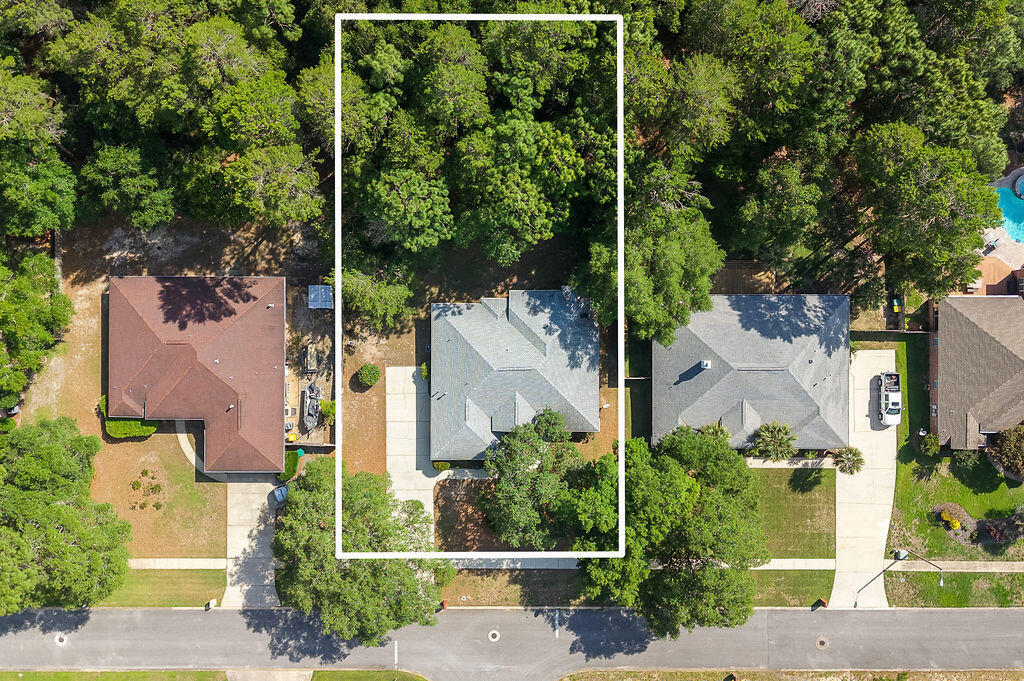
Located in the highly sought-after community of Niceville, this 3-bedroom, 2-bath all-brick home sits on a large .48-acre lot and features a split floor plan with a flex space just off the primary bedroom that could be used as a home office, nursery, workout room, craft room, or additional living space. Built in 1997, the home has already had several important updates completed, including a 2019 roof, 2019 air handler, and 2018 water heater. The home includes a covered and screened-in porch that's great for relaxing or entertaining. The property also backs up to greenspace around a nearby shopping center, providing added separation behind the home. The neighborhood features sidewalk-lined streets and convenient access to Highway 20, making it easy to get to nearby schools, Eglin Air Force Base, shopping, dining, and the beaches of Destin. With a practical layout, solid construction, and room to make it your own, this home offers a great opportunity to enjoy everything Niceville has to offer. All information is believed to be accurate but should be verified by buyers prior to purchase.

Save
Ask
Tour
Hide
Share
Listing Snapshot
Price 
$575,000
Days On Site 
0 Days
Bedrooms 
3
Inside Area (SqFt) 
2,310 sqft
Total Baths 
2
Full Baths 
2
Partial Baths 
N/A
Lot Size 
0.48 Acres
Year Built 
1997
MLS® Number 
1004009
Status 
Active
Property Tax 
$3,600.21
HOA/Condo/Coop Fees 
N/A
Sq Ft Source 
Appraiser
Friends & Family
Recent Activity
6 hours agoListing first seen on site
6 hours agoListing updated with changes from the MLS®
General Features
Acres 
0.48
Attached Garage 
Yes
Foundation 
Slab
Garage 
Yes
Garage Spaces 
2
Parking 
Garage Door OpenerAttachedGarage
Parking Spaces 
2
Property Sub Type 
Single Family Residence
Sewer 
Public Sewer
SqFt Total 
2310
Style 
Ranch
Utilities 
Natural Gas AvailableElectricity Available
Water Source 
Public
Zoning 
County, Resid Single Fami
Interior Features
Appliances 
DishwasherDisposalDryerRefrigeratorWasherGas Water HeaterElectric Oven
Cooling 
Central AirCeiling Fan(s)Electric
Fireplace 
Yes
Fireplace Features 
Gas
Flooring 
HardwoodTileVinylCarpet
Heating 
Natural Gas
Interior 
Breakfast BarRecessed LightingPantry
Window Features 
Double Pane WindowsSkylight(s)
Bedroom 
Dimensions - 11.2 x 11.3Level - First
Breakfast Room 
Dimensions - 10.1 x 13.4Level - First
Dining Room 
Dimensions - 14.11 x 14.8Level - First
Kitchen 
Dimensions - 12.5 x 13.1Level - First
Living Room 
Dimensions - 25.7 x 22.11Level - First
Master Bedroom 
Dimensions - 13.7 x 15.7Level - First
Office 
Dimensions - 13.7 x 14.2Level - First
Save
Ask
Tour
Hide
Share
Exterior Features
Construction Details 
Brick
Exterior 
Rain Gutters
Lot Features 
Interior Lot
Patio And Porch 
PorchScreened
Pool Features 
None
Road Frontage 
County Road
Roof 
Shingle
Windows/Doors 
Double Pane WindowsSkylight(s)
Community Features
Community Features 
Sidewalks
MLS Area 
13 - Niceville
Roads 
Paved
Schools
School District
Unknown
Elementary School
Plew
Middle School
Ruckel
High School
Niceville
Listing courtesy of Monica M Atkinson of Berkshire Hathaway Home Services PenFed Realty


Listing information is provided by Participants of the Emerald Coast Association of Realtors MLS. IDX information is provided exclusively for personal, non-commercial use, and may not be used for any purpose other than to identify prospective properties consumers may be interested in purchasing. Information is deemed reliable but not guaranteed. Copyright 2026, Emerald Coast Association of Realtors MLS.
Last checked: 2026-05-27 06:25 PM UTC

Neighborhood & Commute
Source: Walkscore
Save
Ask
Tour
Hide
Share