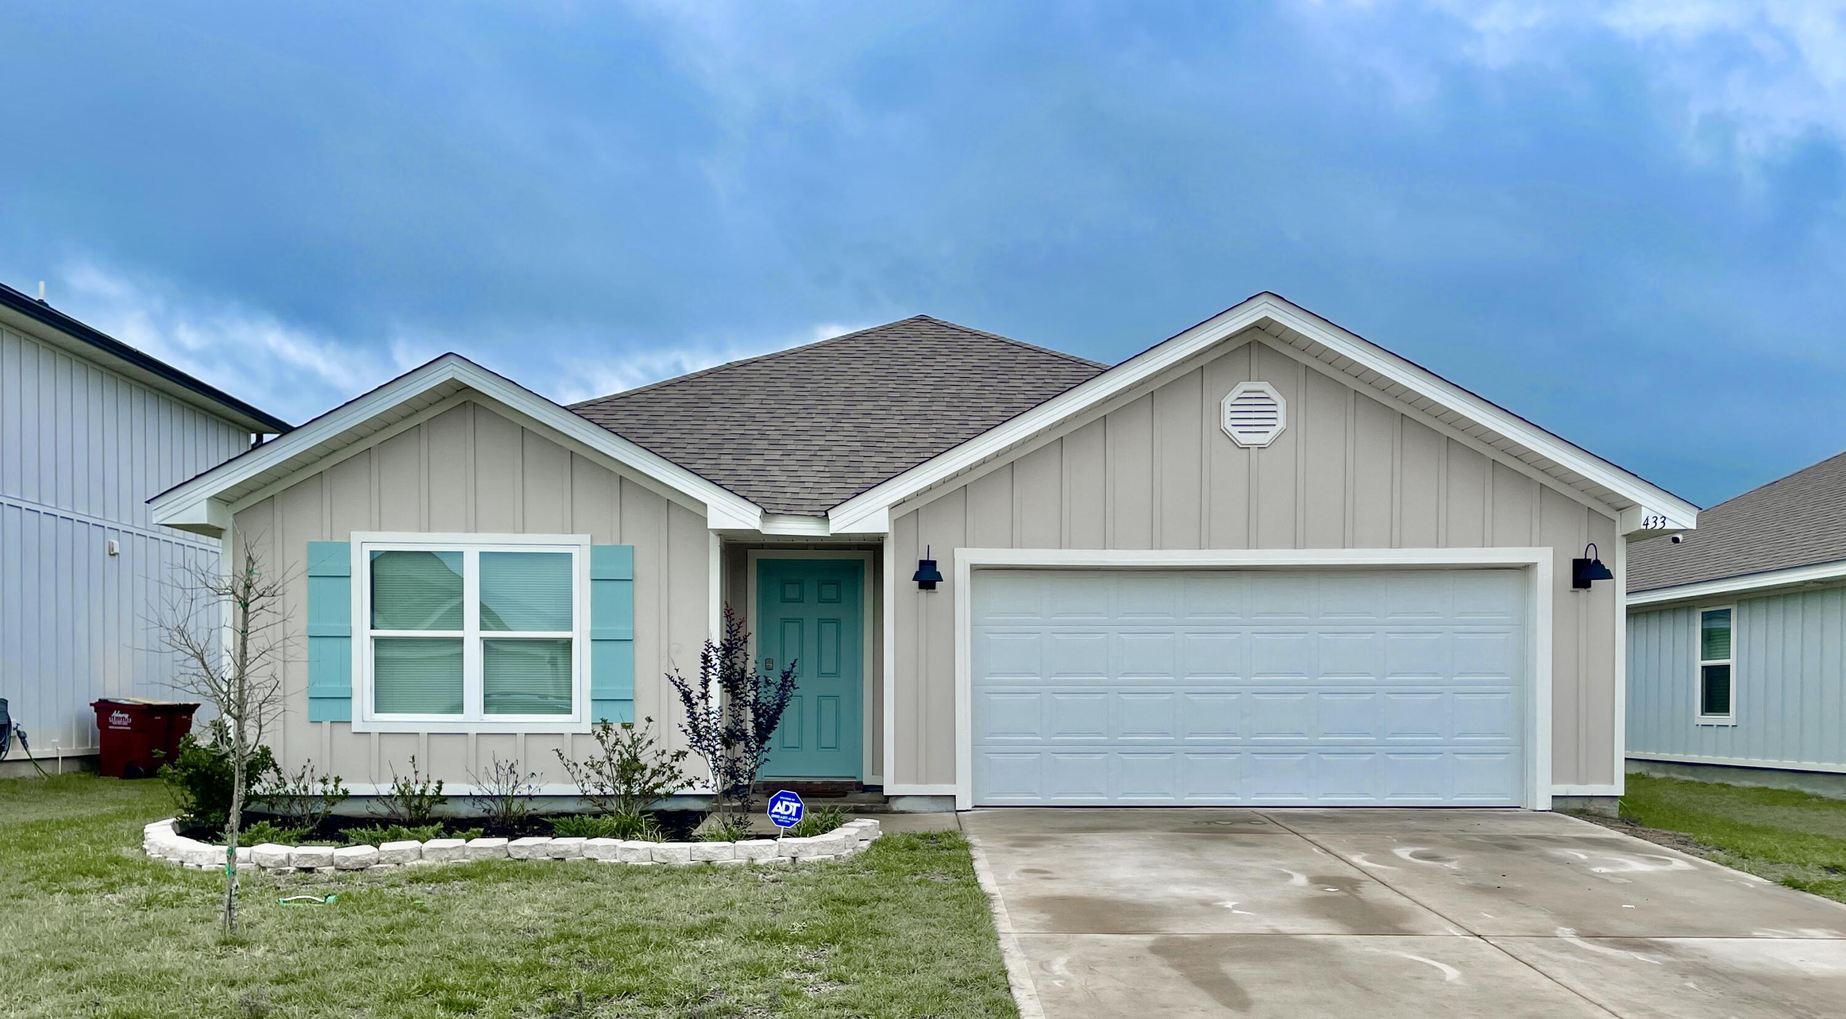
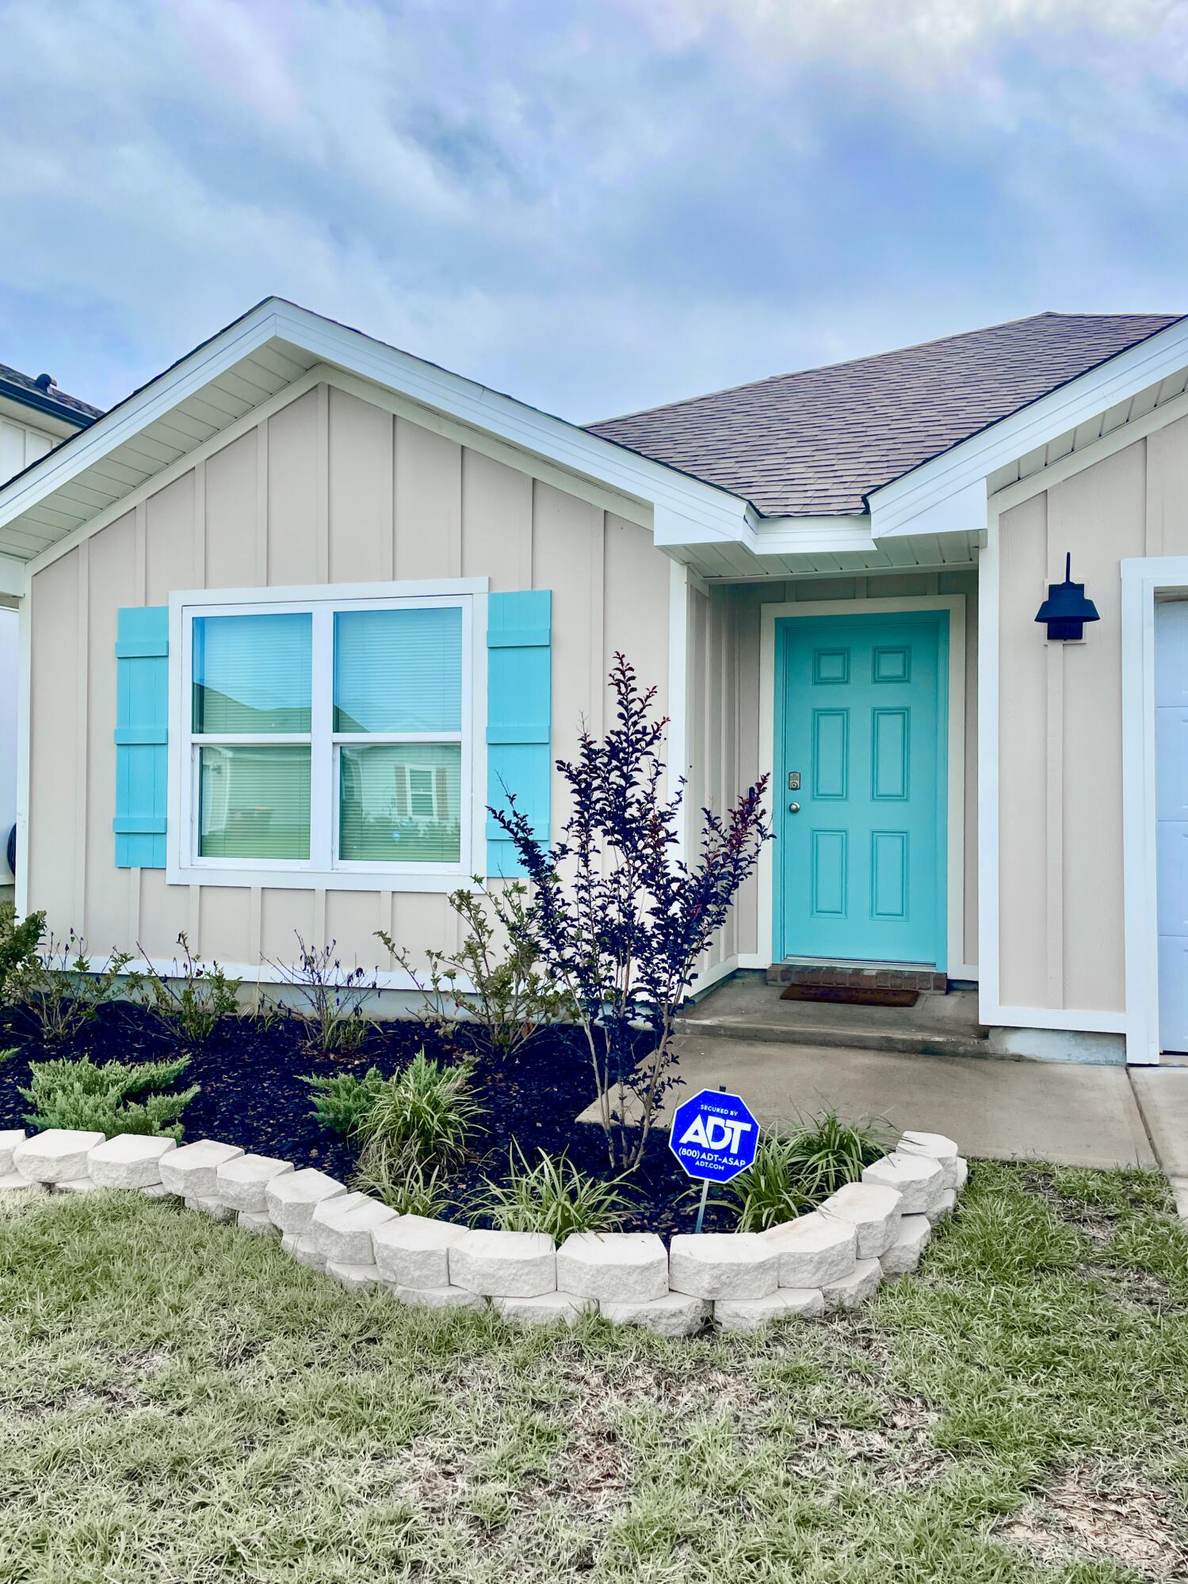
433 Scarborough Street, Crestview, FL, 32539

Save
Ask
Tour
Hide
Share
$340,000
New Listing

433 Scarborough Street
Crestview, FL 32539

For Sale|Single Family Residence|Active
4
Beds
2
Total Baths
2
Full Baths
1,768
SqFt
$192
/SqFt
2024
Built
Subdivision:
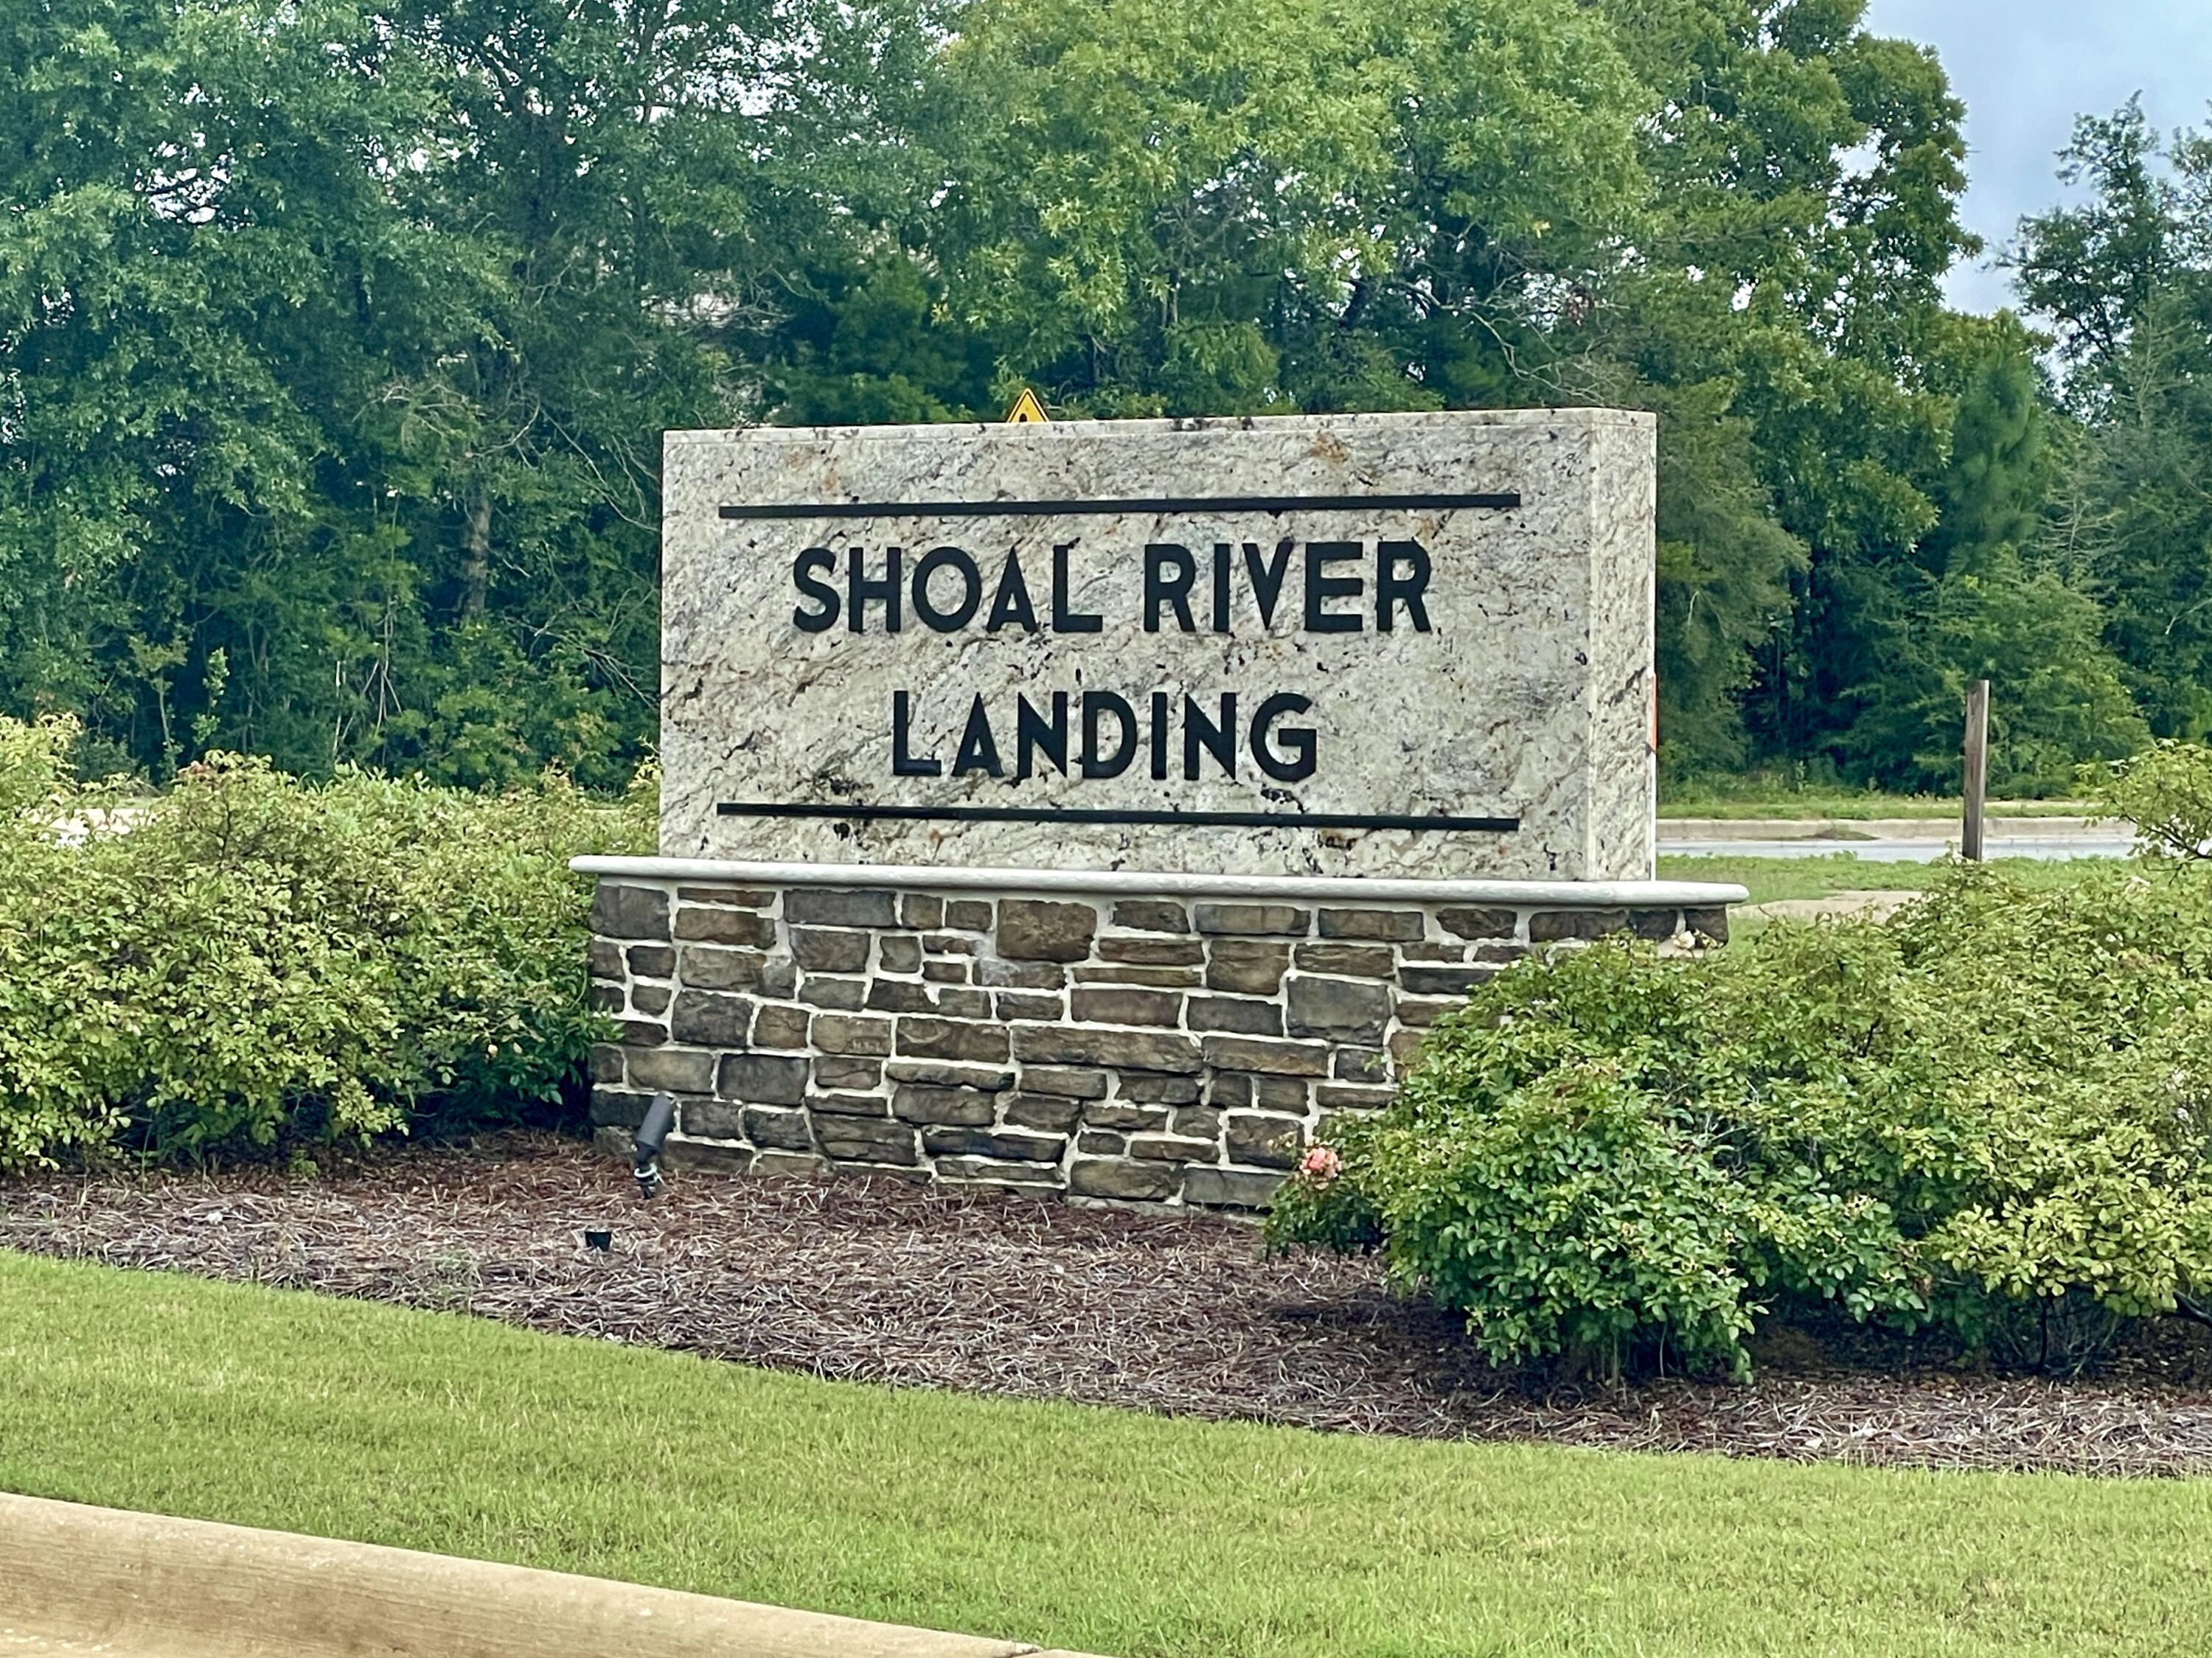
SHOAL RIVER LANDING
County:
Okaloosa
Listing courtesy of Patricia A Sarfert of Coldwell Banker Realty

Due to the health concerns created by Coronavirus we are offering personal 1-1 online video walkthough tours where possible.
433 Scarborough Street433 Scarborough Street433 Scarborough Street433 Scarborough Street
Save
Ask
Tour
Hide
Share

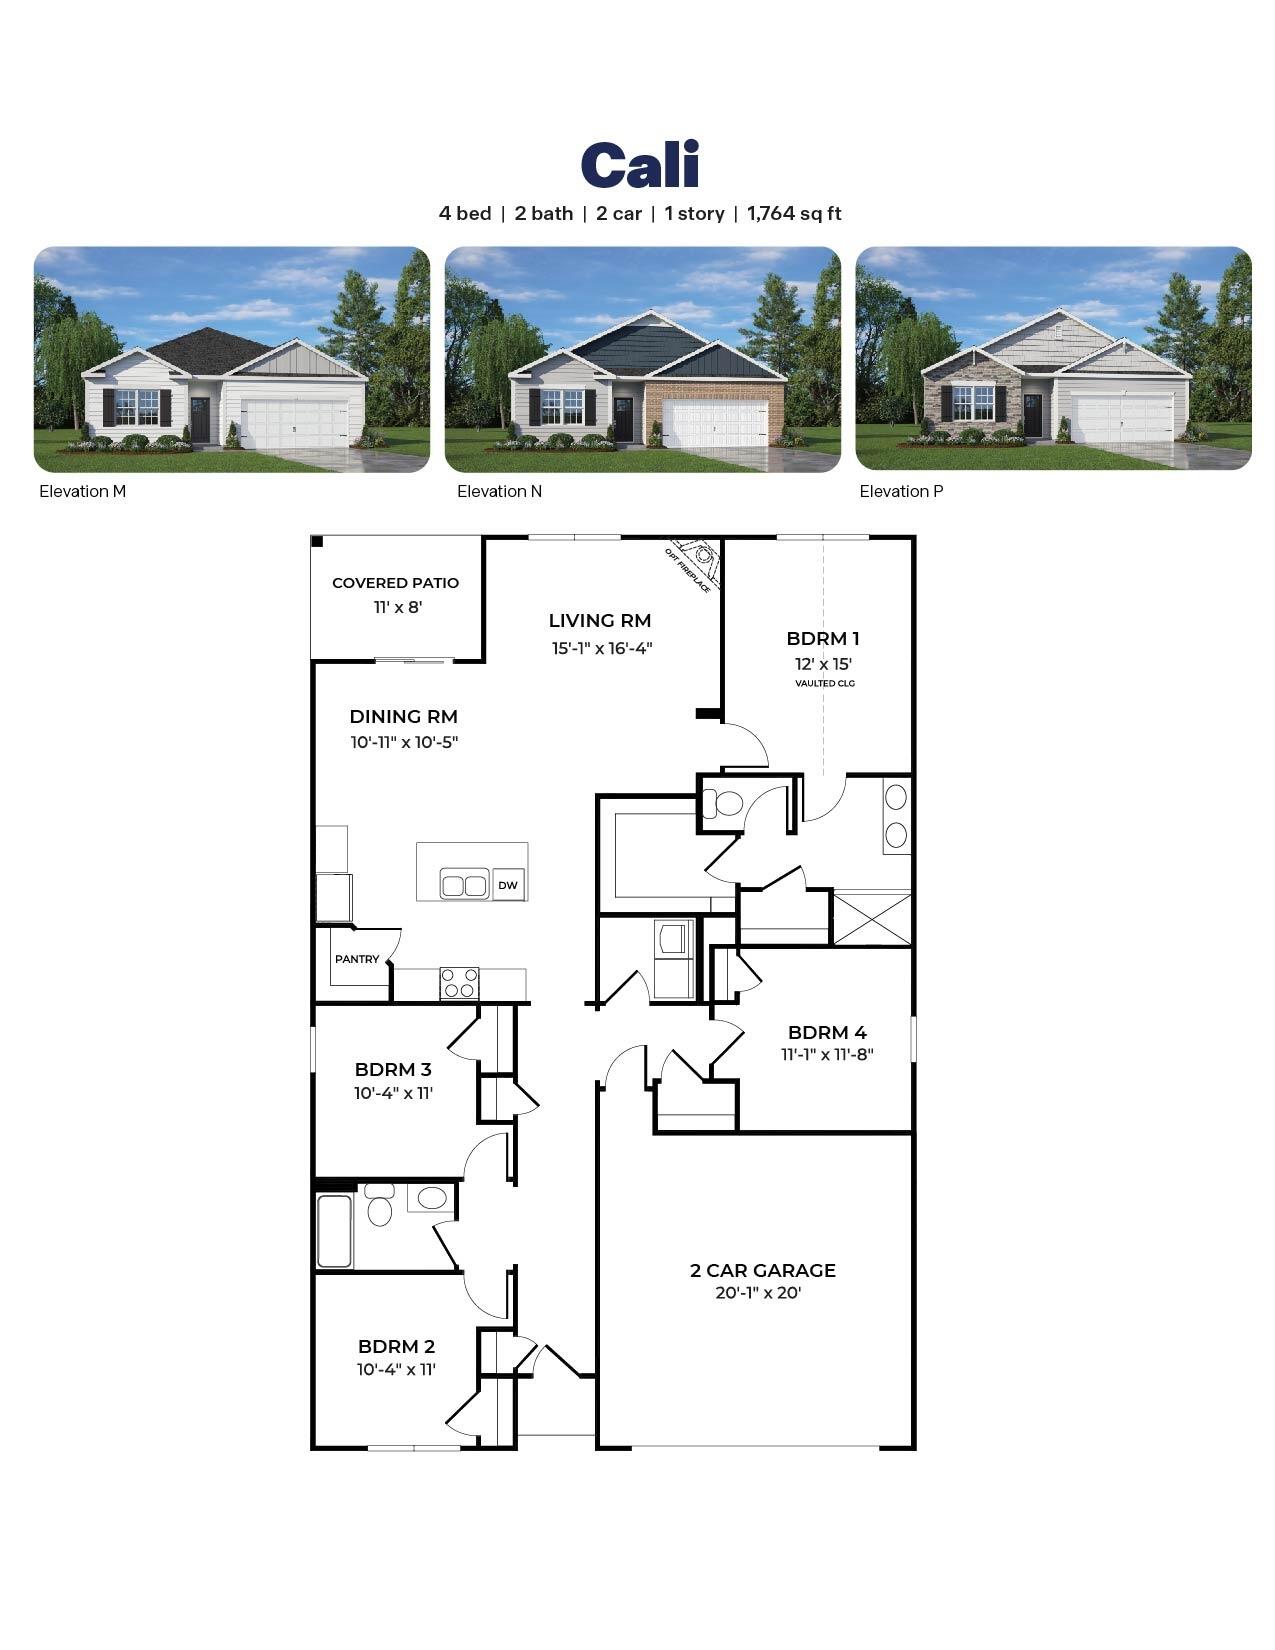
Assumable VA loan at 4.99% available to qualified VA buyers! Built in 2024, this like-new home in Shoal River Landing offers modern comfort, smart technology, and an ideal location with convenient access to Eglin Air Force Base, local beaches, and everyday amenities. Residents enjoy a large community pool for relaxing close to home. The popular Cali floor plan features 4 bedrooms, 2 baths, a spacious open-concept layout, covered patio, and 2-car garage. The Smart Home Connect system includes convenient smart home features designed for easy living. The stylish kitchen showcases stainless steel appliances, granite countertops, smooth-top range, built-in microwave, quiet dishwasher, corner pantry, and large island, perfect for entertaining and food preparation. Wood-look flooring enhances the main living areas, while bedrooms offer comfortable carpeting. The private primary suite includes a large walk-in closet, double vanity, walk in shower and seperate garden tub. Located just minutes from Blackstone Golf Course, shopping, dining, and an easy drive to Destin-Fort Walton Beach Airport, Fort Walton Beach, and Destin beaches, this move-in ready home combines convenience, value, and modern Florida living.

Save
Ask
Tour
Hide
Share
Listing Snapshot
Price 
$340,000
Days On Site 
0 Days
Bedrooms 
4
Inside Area (SqFt) 
1,768 sqft
Total Baths 
2
Full Baths 
2
Partial Baths 
N/A
Lot Size 
0.15 Acres
Year Built 
2024
MLS® Number 
1004058
Status 
Active
Property Tax 
$3,484.96
HOA/Condo/Coop Fees 
$46.08 monthly
Sq Ft Source 
N/A
Friends & Family
Recent Activity
21 hours agoListing first seen on site
21 hours agoListing updated with changes from the MLS®
General Features
Acres 
0.15
Attached Garage 
Yes
Foundation 
Slab
Garage 
Yes
Garage Spaces 
2
Parking 
Garage Door OpenerAttachedGarage
Parking Spaces 
2
Property Sub Type 
Single Family Residence
Security 
Security SystemSmoke Detector(s)
Sewer 
Public Sewer
SqFt Total 
1768
Style 
Craftsman
Water Source 
Public
Zoning 
Resid Single Family
Interior Features
Appliances 
DishwasherDisposalDryerMicrowaveRefrigeratorWasherElectric Water HeaterElectric Oven
Cooling 
Central AirElectric
Flooring 
VinylCarpet
Heating 
CentralElectric
Interior 
Kitchen IslandRecessed LightingPantry
Window Features 
Double Pane WindowsWindow Treatments
Bedroom 
Dimensions - 11 x 11Level - First
Dining Area 
Dimensions - 8 x 11Level - FirstDescription - Kitchen, Breakfast Bar & Breakfast Nook Combo
Garage 
Dimensions - 20 x 20Level - FirstDescription - Covered Patio at rear of home.
Great Room 
Dimensions - 15 x 16Level - FirstDescription - Living & Dining Room Combination.
Save
Ask
Tour
Hide
Share
Exterior Features
Construction Details 
Frame
Exterior 
Private Yard
Fencing 
Privacy
Patio And Porch 
PatioCovered
Pool Features 
Community
Road Frontage 
City Street
Roof 
Shingle
Windows/Doors 
Double Pane WindowsWindow Treatments
Community Features
Association Dues 
553
Community Features 
PoolSidewalks
HOA Fee Frequency 
Annually
MLS Area 
25 - Crestview Area
Roads 
Paved
Schools
School District
Unknown
Elementary School
Riverside
Middle School
Shoal River
High School
Crestview
Listing courtesy of Patricia A Sarfert of Coldwell Banker Realty


Listing information is provided by Participants of the Emerald Coast Association of Realtors MLS. IDX information is provided exclusively for personal, non-commercial use, and may not be used for any purpose other than to identify prospective properties consumers may be interested in purchasing. Information is deemed reliable but not guaranteed. Copyright 2026, Emerald Coast Association of Realtors MLS.
Last checked: 2026-05-28 04:20 PM UTC

Neighborhood & Commute
Source: Walkscore
Save
Ask
Tour
Hide
Share