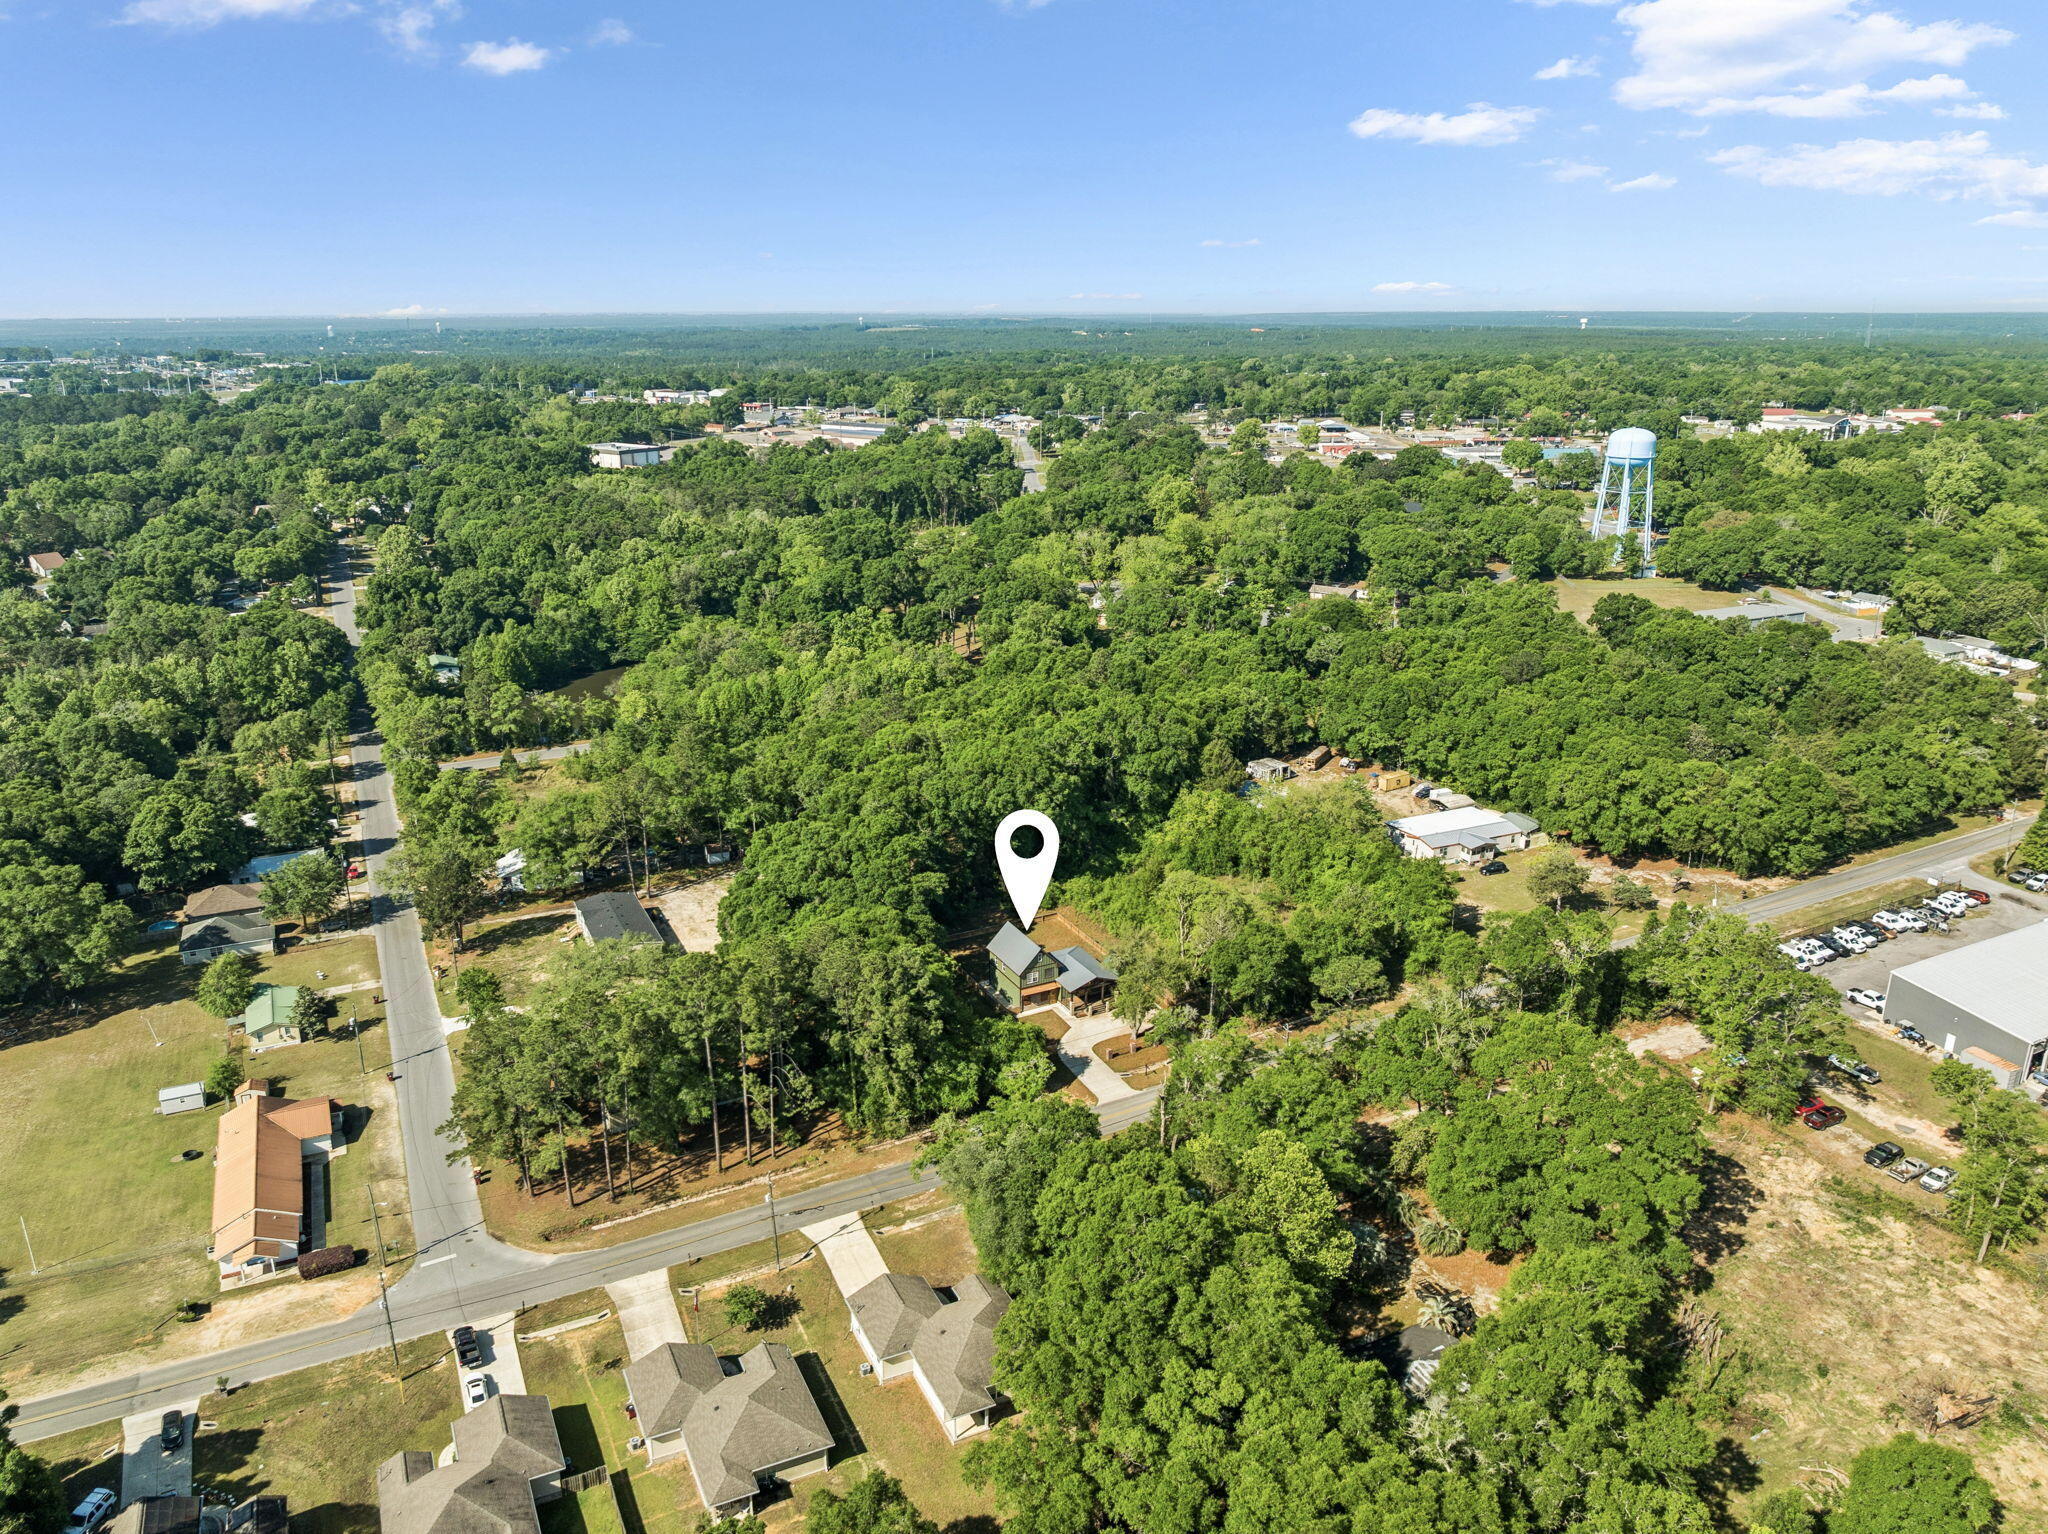
981 E Chestnut Avenue, Crestview, FL, 32539

Save
Ask
Tour
Hide
Share
$395,000
New Listing

981 E Chestnut Avenue
Crestview, FL 32539

For Sale|Single Family Residence|Active
5
Beds
3
Total Baths
3
Full Baths
2,364
SqFt
$167
/SqFt
2020
Built
Subdivision:
WINGARD ADDN BEG NW
County:
Okaloosa
Listing courtesy of Morgan B Feagin of R&R Realty Homes Inc

Due to the health concerns created by Coronavirus we are offering personal 1-1 online video walkthough tours where possible.
981 E Chestnut Avenue981 E Chestnut Avenue981 E Chestnut Avenue981 E Chestnut Avenue
Save
Ask
Tour
Hide
Share

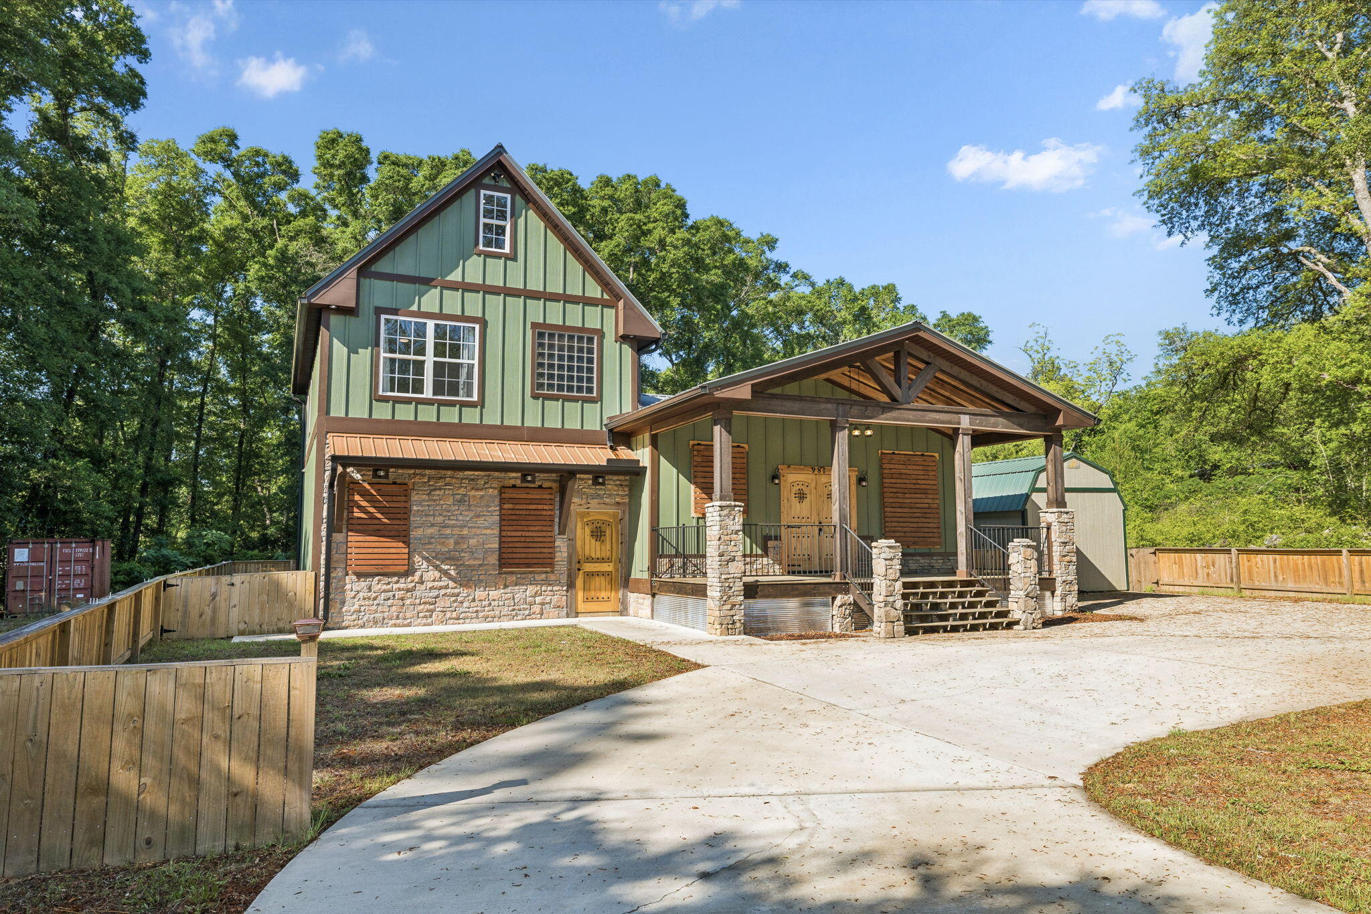
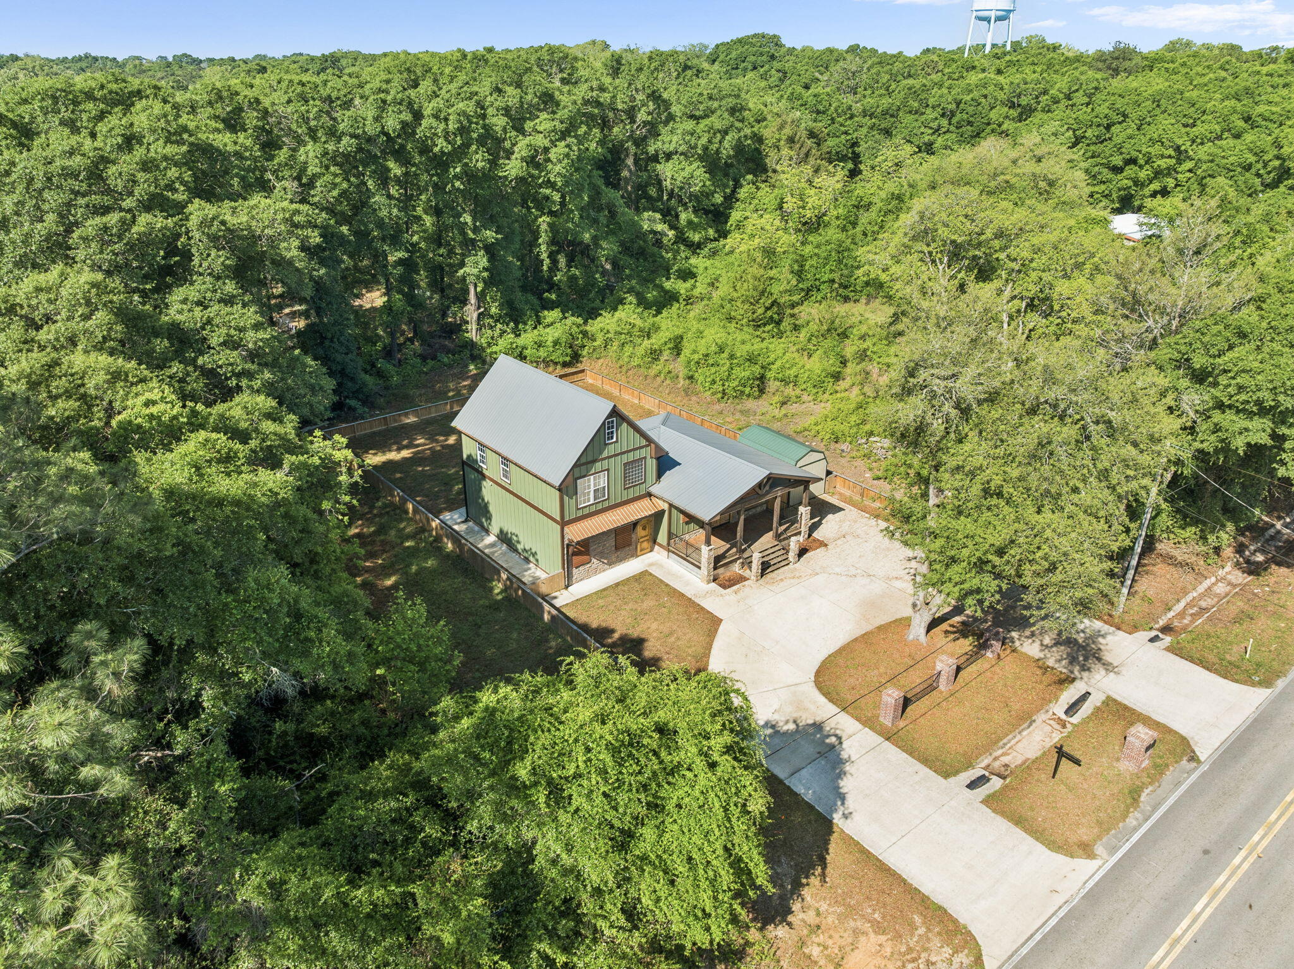
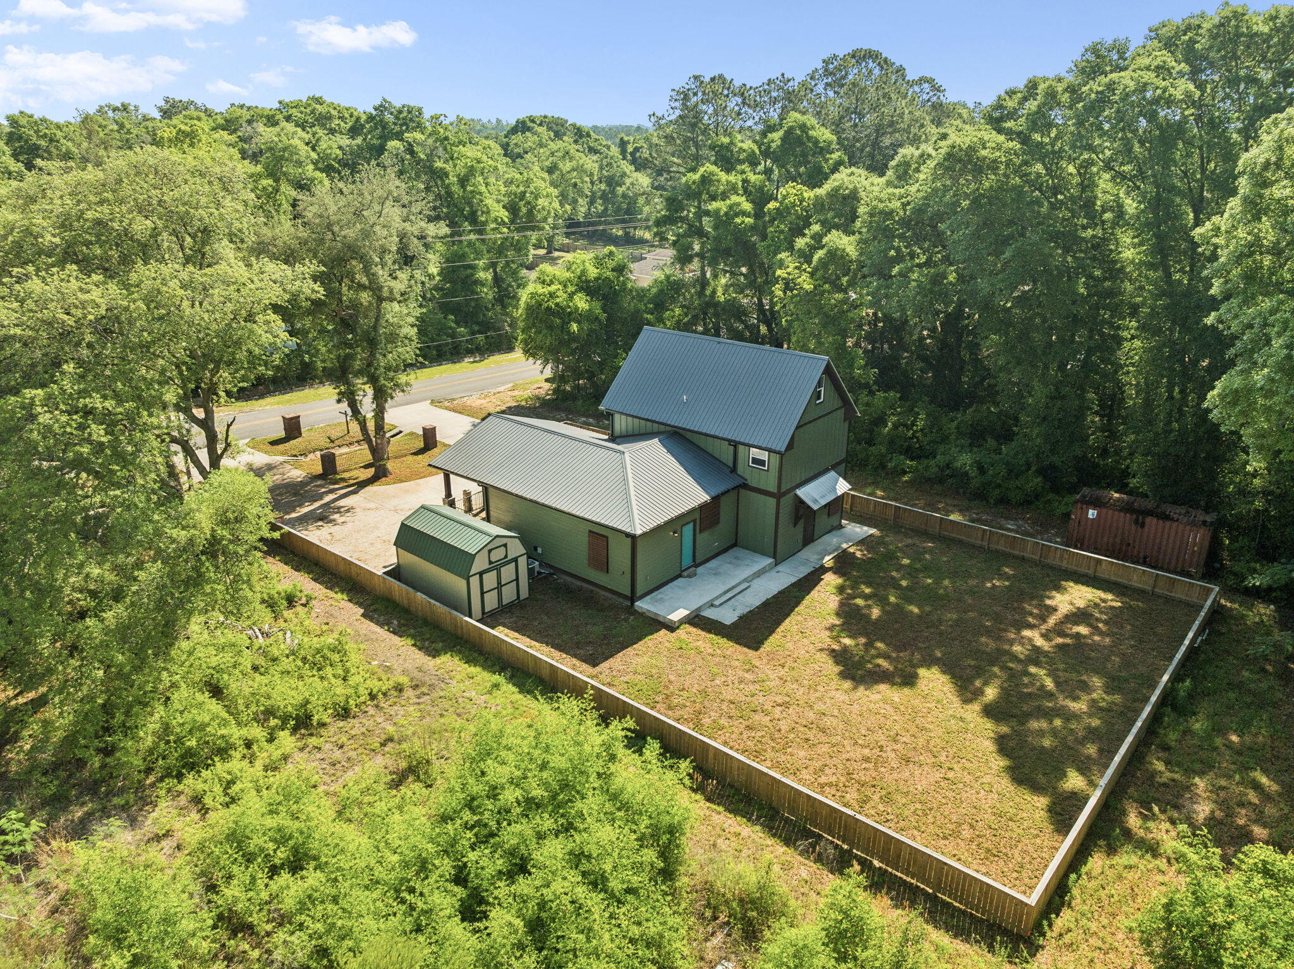
Built in 2022, this beautifully crafted home is TURNKEY ready offers five bedrooms, three full bathrooms, and the freedom of no HOA restrictions. A welcoming covered front porch with stone columns, exposed wood beams, and custom double entry doors creates a striking first impression. Inside, the open-concept layout features a bright and functional kitchen and dining area complete with granite countertops, a large center island, and stainless steel appliances--ideal for both everyday living and entertaining. The spacious primary suite is conveniently located on the main level and features a stylish barn door leading into the luxurious ensuite bath with dual vanities, a raised soaking tub, a tiled shower, and two walk-in closets. Just beyond, the sunken living room offers a warm yet expansive space for gathering, with thoughtful design details and comfortable flow throughout the home. The third floor highlights a perfect bonus room for families.

Save
Ask
Tour
Hide
Share
Listing Snapshot
Price 
$395,000
Days On Site 
0 Days
Bedrooms 
5
Inside Area (SqFt) 
2,364 sqft
Total Baths 
3
Full Baths 
3
Partial Baths 
N/A
Lot Size 
0.23 Acres
Year Built 
2020
MLS® Number 
1004073
Status 
Active
Property Tax 
$5,642.82
HOA/Condo/Coop Fees 
N/A
Sq Ft Source 
Appraiser
Friends & Family
Recent Activity
19 hours agoListing first seen on site
19 hours agoListing updated with changes from the MLS®
General Features
Acres 
0.23
Foundation 
Slab
Parking Spaces 
5
Property Sub Type 
Single Family Residence
Security 
Smoke Detector(s)
Sewer 
Public Sewer
SqFt Total 
2364
Style 
Cabin
Utilities 
Electricity Available
Water Source 
Public
Zoning 
City, Resid Single Family
Interior Features
Appliances 
DishwasherRange HoodElectric Water HeaterElectric Oven
Cooling 
Central AirCeiling Fan(s)Electric
Fireplace 
Yes
Flooring 
TileCarpet
Heating 
CentralElectric
Interior 
BookcasesBeamed CeilingsCrown MoldingTray Ceiling(s)Kitchen IslandRecessed Lighting
Window Features 
Double Pane Windows
Bedroom 
Dimensions - 11.9 x 15.2Level - First
Dining Area 
Dimensions - 12.3 x 16.1Level - First
Full Bathroom 
Dimensions - 6.8 x 8.11Level - Second
Kitchen 
Dimensions - 10.9 x 12.4Level - First
Living Room 
Dimensions - 15.1 x 14.8Level - First
Loft 
Dimensions - 11.11 x 28.1Level - Third
Master Bathroom 
Dimensions - 10.5 x 11.6Level - First
Master Bedroom 
Dimensions - 12.3 x 11.6Level - First
Save
Ask
Tour
Hide
Share
Exterior Features
Construction Details 
Stone
Lot Features 
ClearedInterior Lot
Patio And Porch 
Porch
Pool Features 
None
Roof 
Metal
Windows/Doors 
Double Pane Windows
Community Features
MLS Area 
25 - Crestview Area
Schools
School District
Unknown
Elementary School
Riverside
Middle School
Shoal River
High School
Crestview
Listing courtesy of Morgan B Feagin of R&R Realty Homes Inc


Listing information is provided by Participants of the Emerald Coast Association of Realtors MLS. IDX information is provided exclusively for personal, non-commercial use, and may not be used for any purpose other than to identify prospective properties consumers may be interested in purchasing. Information is deemed reliable but not guaranteed. Copyright 2026, Emerald Coast Association of Realtors MLS.
Last checked: 2026-05-28 04:20 PM UTC

Neighborhood & Commute
Source: Walkscore
Save
Ask
Tour
Hide
Share