

107 Chelsea Loop Road, Santa Rosa Beach, FL, 32459
107 Chelsea Loop RoadSanta Rosa Beach, FL 32459
Due to the health concerns created by Coronavirus we are offering personal 1-1 online video walkthough tours where possible.
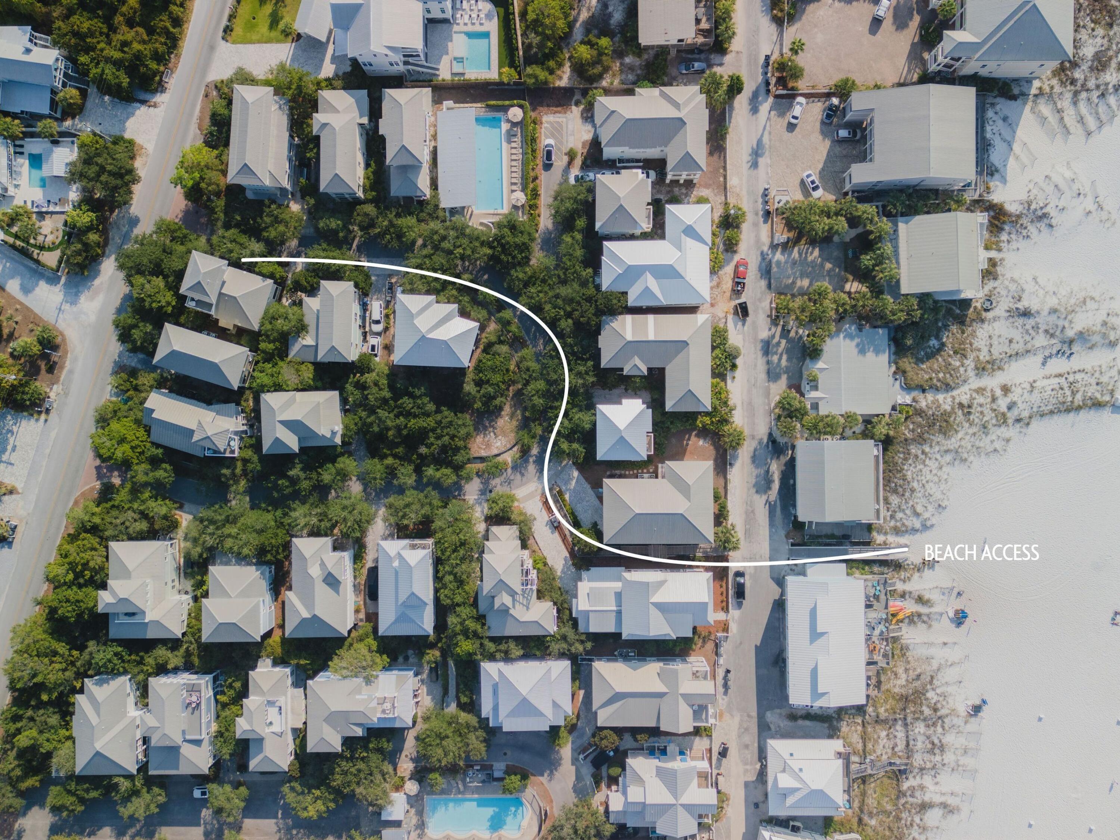
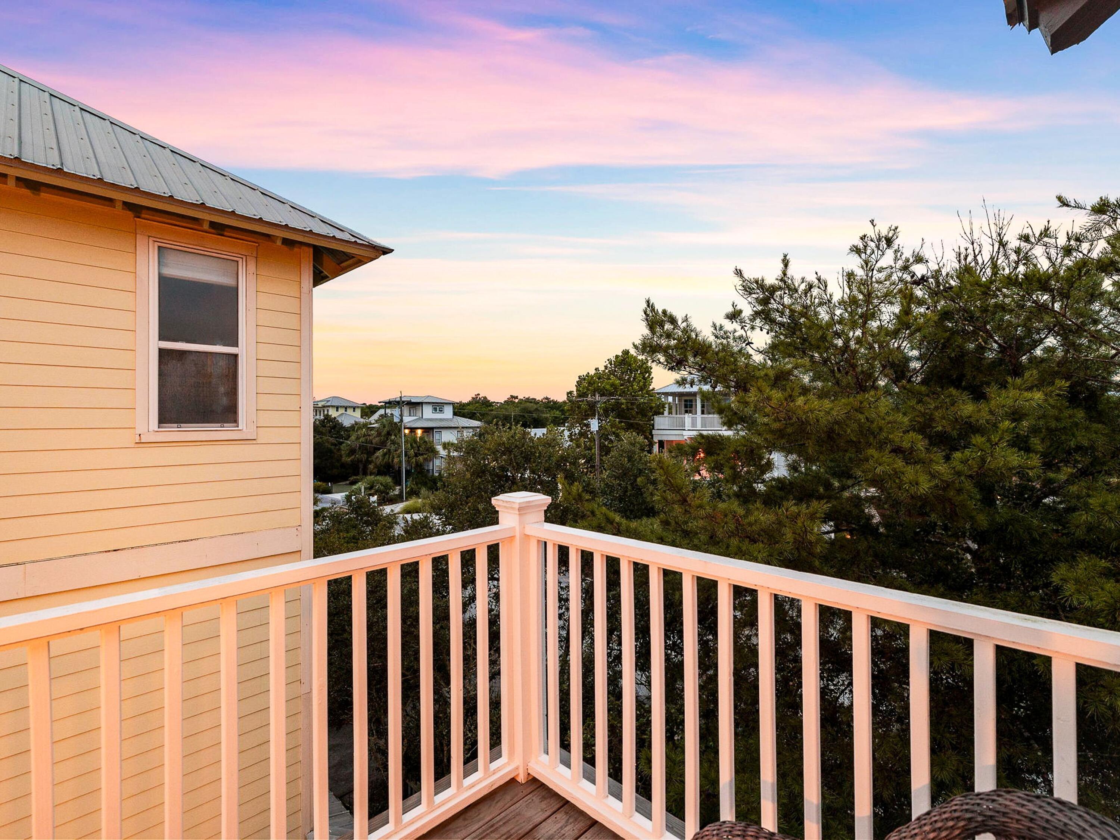
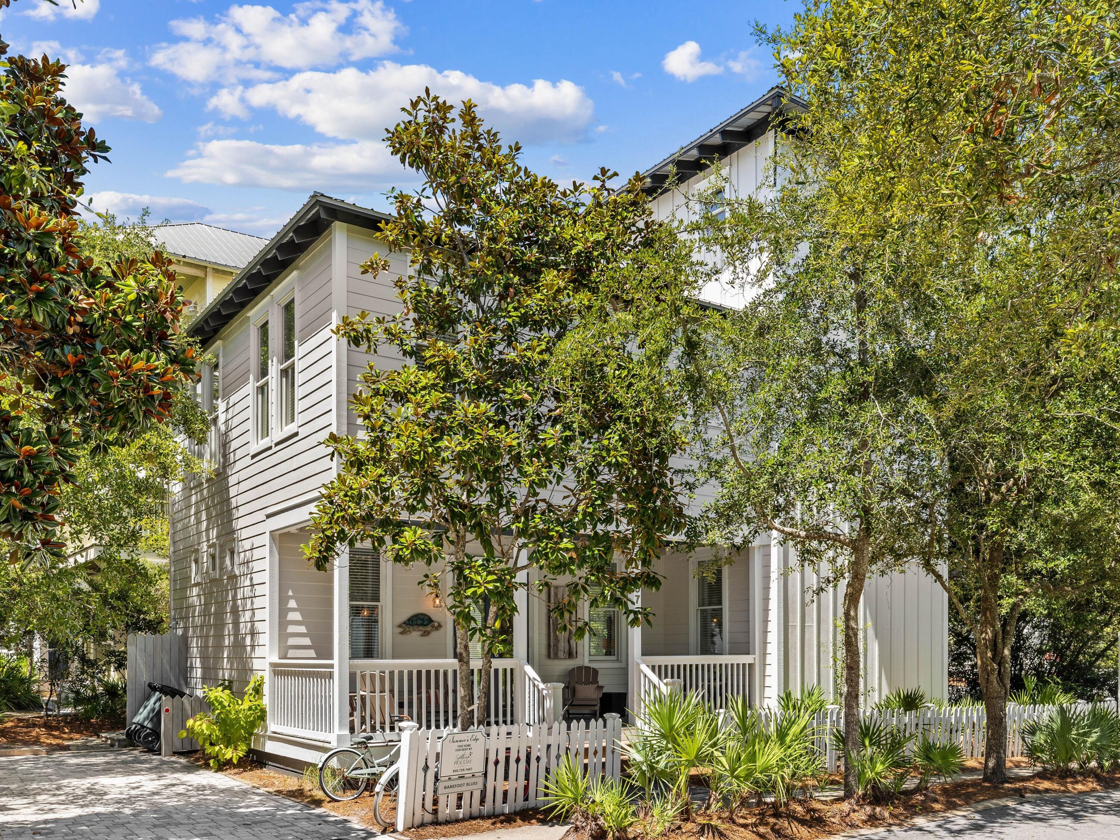
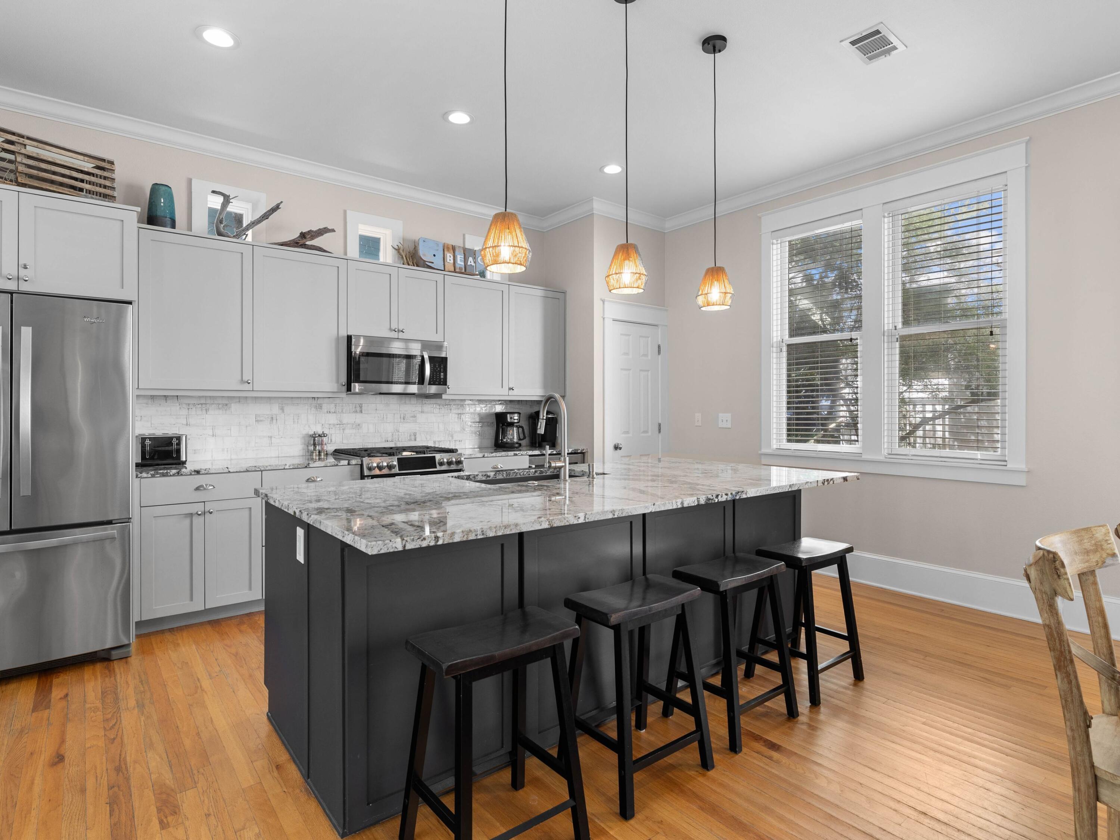
Nestled within the coveted Summer's Edge community along Scenic Highway 30A, this beautifully refreshed coastal cottage offers a rare blend of timeless design, modern comfort, and effortless beachside living just moments from private deeded beach access and Eastern Lake. Thoughtfully updated and offered turnkey, the residence embodies the relaxed sophistication that defines life along the Emerald Coast. A welcoming front porch overlooks a quiet, tree-lined lane, while warm hardwood floors and sun-filled interiors create an inviting atmosphere throughout the open-concept living and dining spaces. The remodeled kitchen features granite countertops, a spacious island with bar seating, stainless appliances, and a beverage refrigerator designed for effortless entertaining. The home offers four thoughtfully appointed bedroom suites, including custom built-in bunks and a private third-floor retreat with an expansive balcony capturing sunset views. Recent improvements include renovated baths, new HVAC systems, water heaters, updated windows and doors, and fresh interior and exterior paint, delivering exceptional turnkey readiness. Residents of Summer's Edge enjoy two community pools, including one seasonally heated pool, along with convenient access to Greenway Station, Seaside, Seagrove, and Rosemary Beach for celebrated dining, shopping, and coastal experiences along 30A.
| 17 hours ago | Listing first seen on site | |
| 17 hours ago | Listing updated with changes from the MLS® |

Listing information is provided by Participants of the Emerald Coast Association of Realtors MLS. IDX information is provided exclusively for personal, non-commercial use, and may not be used for any purpose other than to identify prospective properties consumers may be interested in purchasing. Information is deemed reliable but not guaranteed. Copyright 2026, Emerald Coast Association of Realtors MLS.
Last checked: 2026-05-28 04:20 PM UTC