

402 Sandy Ridge Circle, Mary Esther, FL, 32569
Save
Ask
Tour
Hide
$389,500
New Listing
402 Sandy Ridge CircleMary Esther, FL 32569
For Sale|Single Family Residence|Active
3
Beds
3
Total Baths
2
Full Baths
1
Partial Bath
1,510
SqFt
$258
/SqFt
1992
Built
Subdivision:
SANDY RIDGE ESTATES
County:
Okaloosa
Listing courtesy of Stephen K Hachey of Flat Fee MLS Realty
Due to the health concerns created by Coronavirus we are offering personal 1-1 online video walkthough tours where possible.
Save
Ask
Tour
Hide
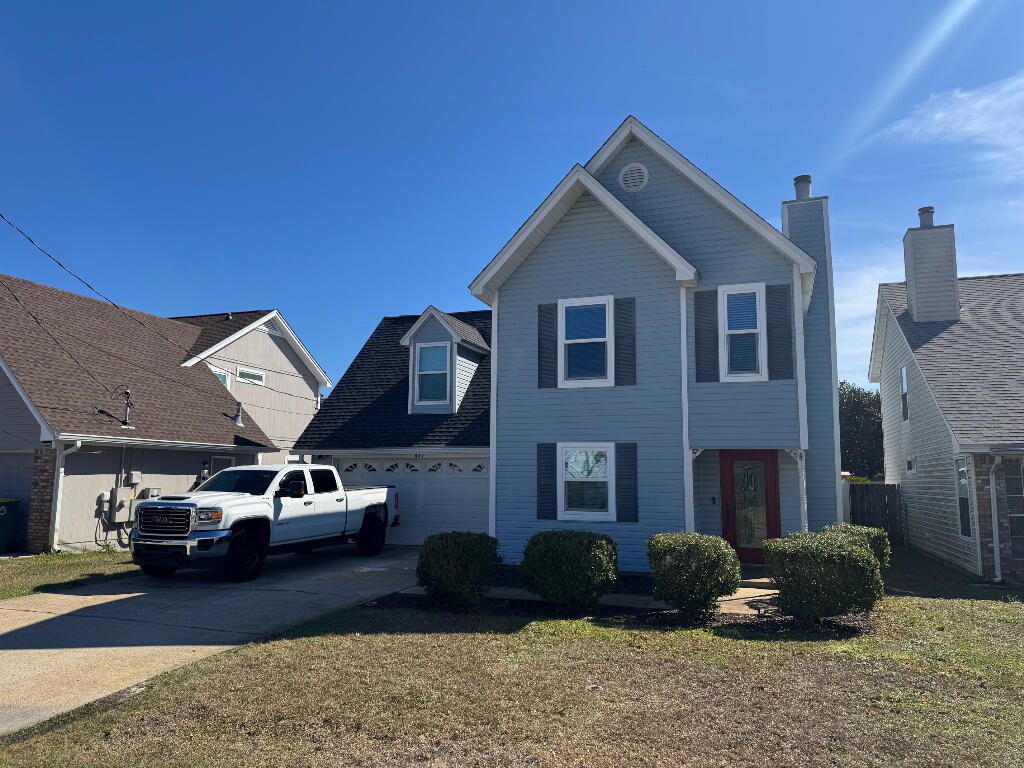
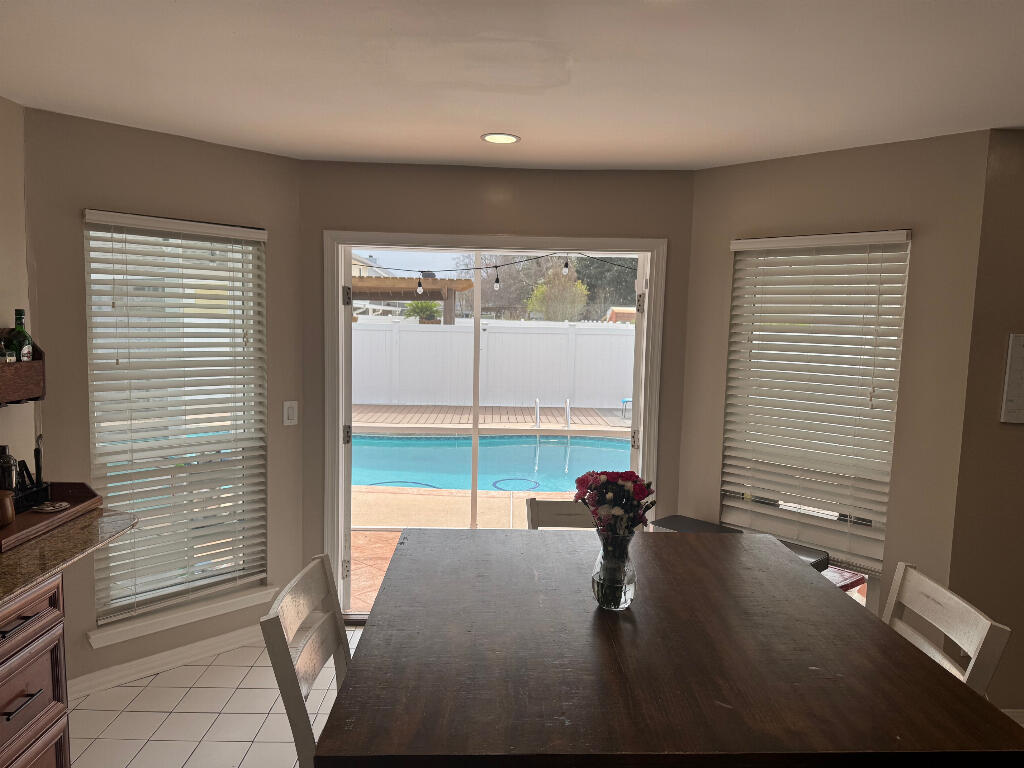
This in-ground pool home boasts a 2021 roof and a 2018 HVAC system with a smart panel for efficient year-round climate control. Enjoy pure and soft water with the included water softener and reverse osmosis system. Hurricane windows and doors provide protection and energy efficiency. The home is wired for a whole-house generator, ensuring you're never without power, and features a dedicated power source for your RV, ideal for travel enthusiasts.
Save
Ask
Tour
Hide
Listing Snapshot
Price
$389,500
Days On Site
0 Days
Bedrooms
3
Inside Area (SqFt)
1,510 sqft
Total Baths
3
Full Baths
2
Partial Baths
1
Lot Size
N/A
Year Built
1992
MLS® Number
1004102
Status
Active
Property Tax
$3,435.84
HOA/Condo/Coop Fees
N/A
Sq Ft Source
Appraiser
Friends & Family
Recent Activity
| 3 hours ago | Listing first seen on site | |
| 3 hours ago | Listing updated with changes from the MLS® |
General Features
Attached Garage
Yes
Foundation
Slab
Garage
Yes
Garage Spaces
1
Parking
RV Access/ParkingAttachedGarage
Parking Spaces
1
Property Sub Type
Single Family Residence
Sewer
Public Sewer
SqFt Total
1510
Style
Other
Utilities
Cable AvailableElectricity Available
Water Source
Public
Zoning
Resid Single Family
Interior Features
Appliances
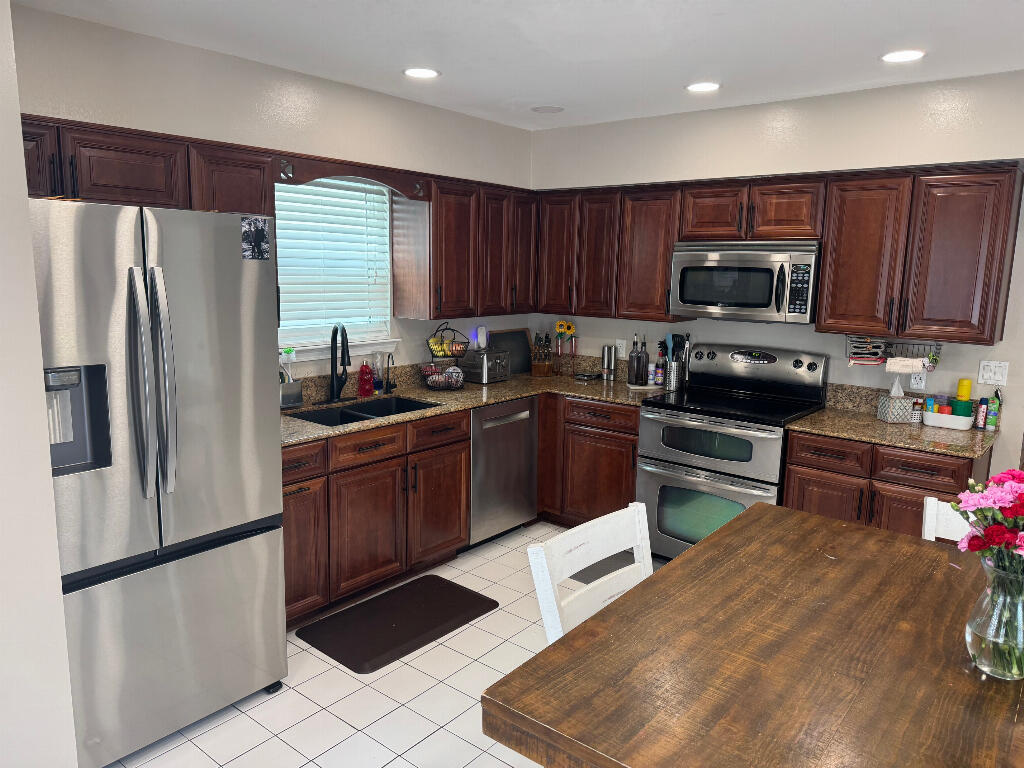
DishwasherDisposalMicrowaveRefrigeratorElectric Water HeaterElectric Oven
Cooling
Central AirElectric
Fireplace
Yes
Flooring
Tile
Furnished
Unfurnished
Heating
CentralElectric
Interior
Vaulted Ceiling(s)Recessed Lighting
Window Features
Double Pane Windows
Bedroom
Dimensions - 19.6 x 11.11Level - Second
Full Bathroom
Dimensions - 7.11 x 4.11Level - Second
Half Bathroom
Dimensions - 7.11 x 4.1Level - First
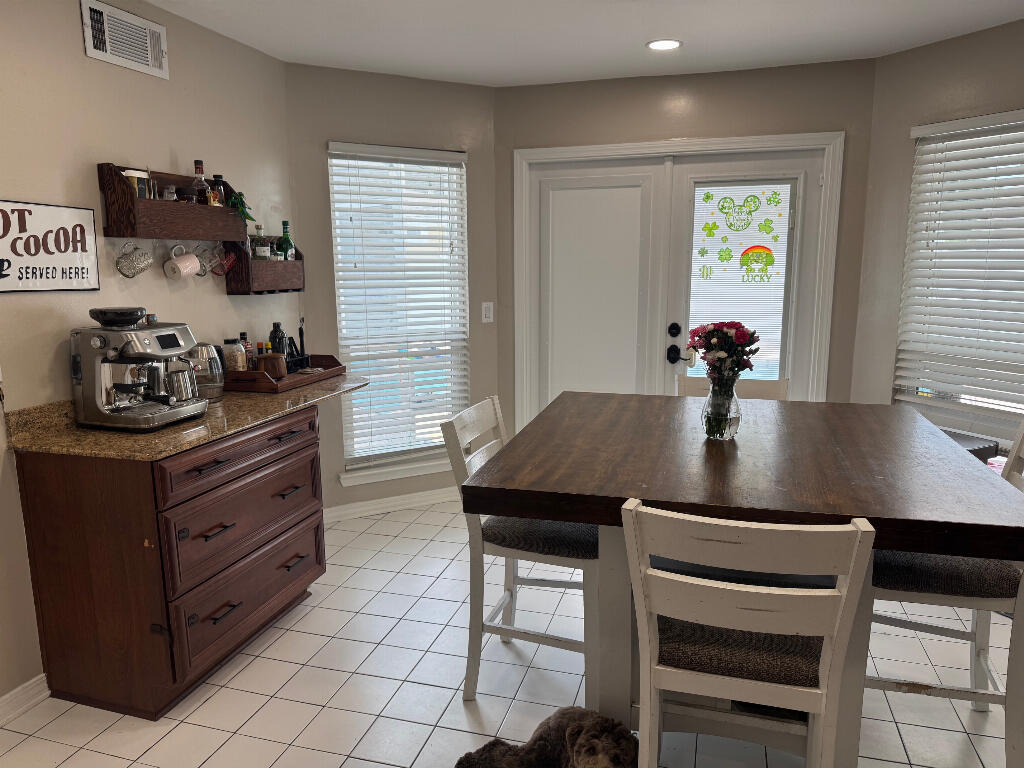
Kitchen
Dimensions - 16.1 x 14.9Level - First
Living Room
Dimensions - 18.4 x 13.11Level - First
Master Bathroom
Dimensions - 13.11 x 4.1Level - First
Master Bedroom
Dimensions - 15.11 x 11.1Level - First
Save
Ask
Tour
Hide
Exterior Features
Construction Details
Vinyl Siding
Exterior
Private Yard
Lot Features
Interior LotLevel
Patio And Porch
Deck
Pool Features
In GroundPrivate
Private Pool
Yes
Roof
CompositionShingle
Windows/Doors
Double Pane Windows
Community Features
MLS Area
12 - Fort Walton Beach
Roads
Paved
Schools
School District
Unknown
Elementary School
Florosa
Middle School
Bruner
High School
Fort Walton Beach
Listing courtesy of Stephen K Hachey of Flat Fee MLS Realty

Listing information is provided by Participants of the Emerald Coast Association of Realtors MLS. IDX information is provided exclusively for personal, non-commercial use, and may not be used for any purpose other than to identify prospective properties consumers may be interested in purchasing. Information is deemed reliable but not guaranteed. Copyright 2026, Emerald Coast Association of Realtors MLS.
Last checked: 2026-05-28 04:20 PM UTC
Listing information is provided by Participants of the Emerald Coast Association of Realtors MLS. IDX information is provided exclusively for personal, non-commercial use, and may not be used for any purpose other than to identify prospective properties consumers may be interested in purchasing. Information is deemed reliable but not guaranteed. Copyright 2026, Emerald Coast Association of Realtors MLS.
Last checked: 2026-05-28 04:20 PM UTC
Neighborhood & Commute
Source: Walkscore
Save
Ask
Tour
Hide