

160 N J Hunters Way, Freeport, FL, 32439
160 N J Hunters WayFreeport, FL 32439
Due to the health concerns created by Coronavirus we are offering personal 1-1 online video walkthough tours where possible.
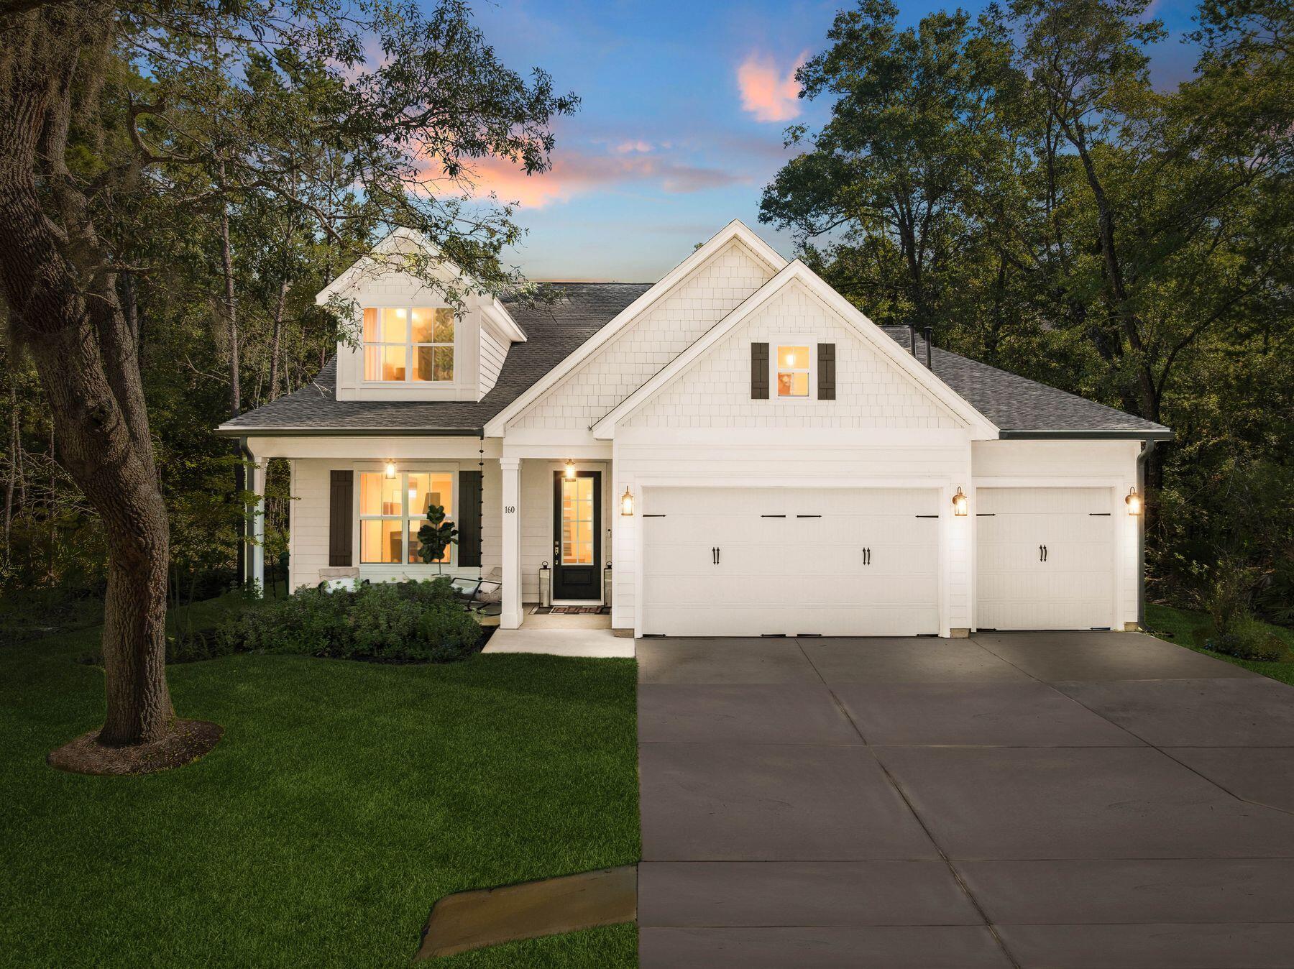

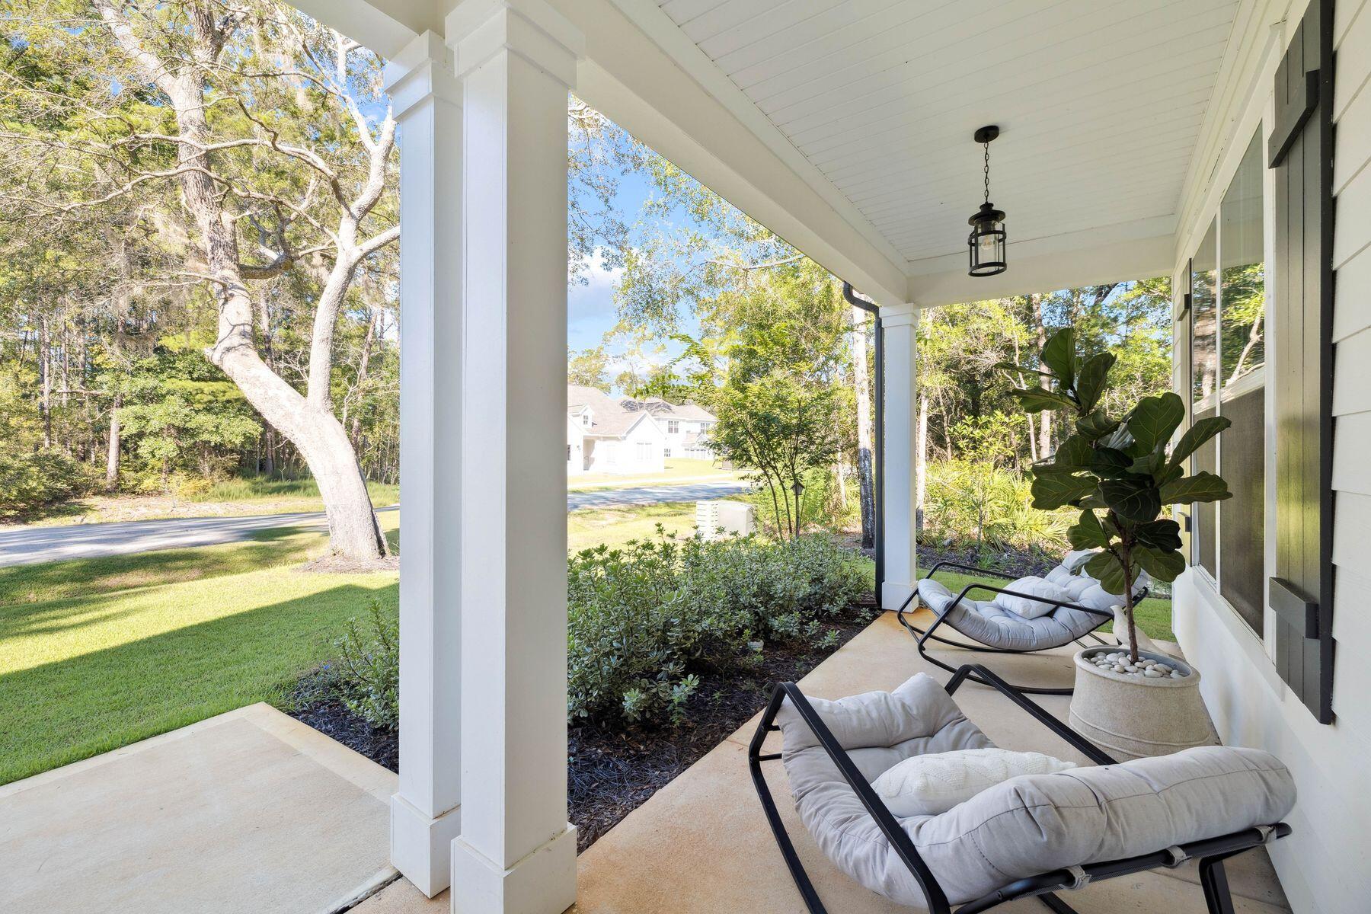
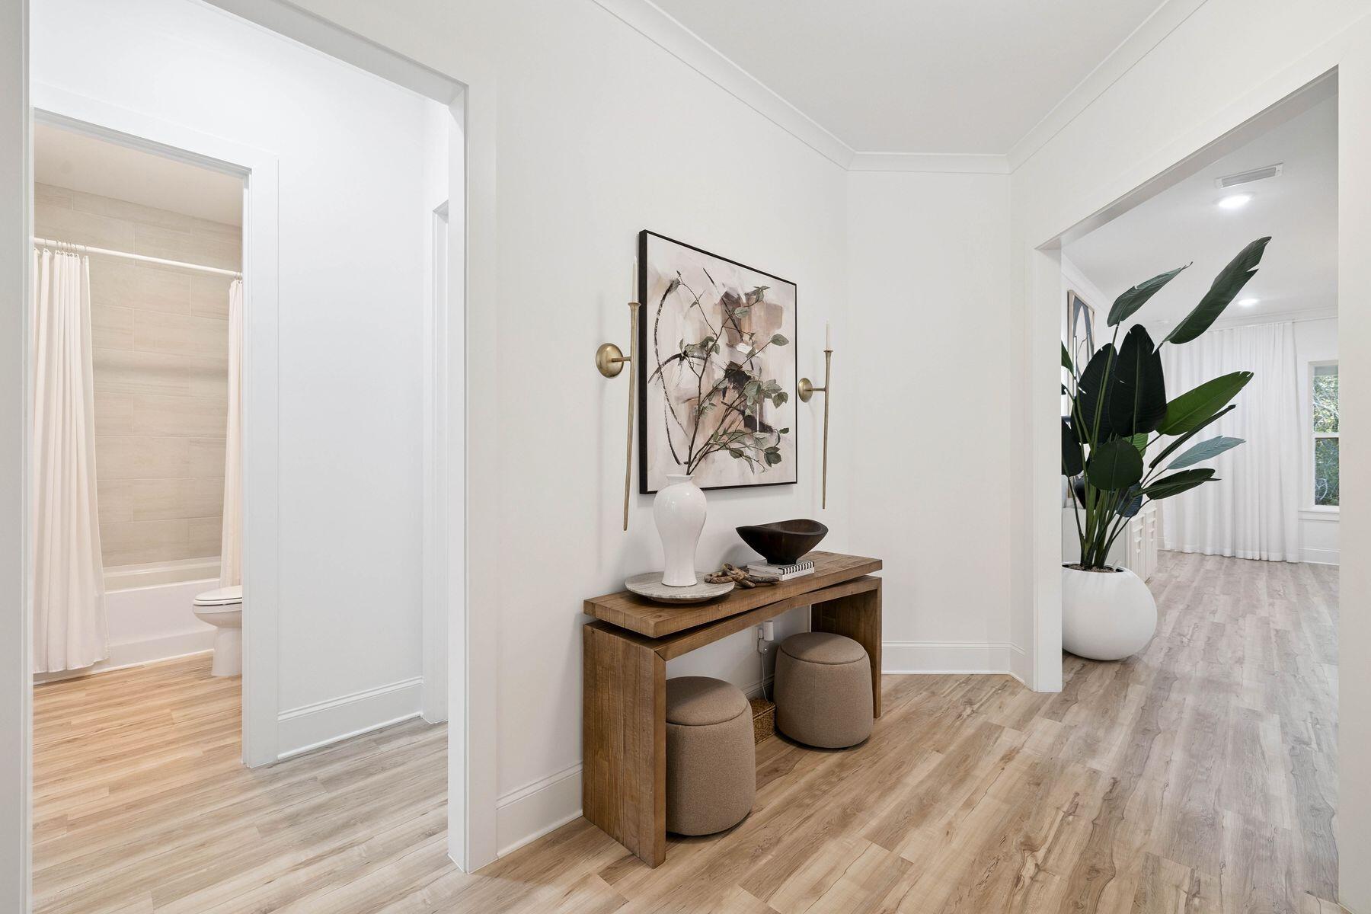
Home is under contract with a 72 hour kick out clause. Built in 2024, this picture-perfect home is a gem. Nestled among mature trees and backing up to green space, it enjoys a serene, private location. The front yard has a broad driveway approaching a three-car garage and a shady covered porch. Showcasing a host of upgrades, this delightful Florida cottage is laid out all on one level with dormer windows in the roof providing added appeal. The spacious open living room has ample space for family life and entertaining, yet each designated area retains a cozy feel. The outstanding chef's kitchen is the hub of the home with premium maple bisque cabinetry and cool quartz countertops, providing a practical space to inspire any cook. A range of KitchenAid appliances and a mosaic tile backsplash add a touch of interest. The high-tech refrigerator, upgraded oven and microwave ensure it is as functional as it is beautiful. The well-positioned island makes it easy to create and serve meals while still being part of the conversation. Throughout this home, premium finishes combine designer touches with home comforts to create an enviable place to relax. Fully upgraded maple LVP flooring extends from the living room to all four bedrooms and their respective fitted closets. The dining area is crowned with a statement chandelier, while pendant lighting features above the kitchen island. As an added touch of class, a Midas touch of gold elevates the faucets in both the kitchen and the master bath. Four light, bright bedrooms and three bathrooms show as new with luxury fixtures extending to backlit LED mirrors in the bathrooms. Frameless glass shower doors, sleek floating vanities and a garden tub make every bathroom look like a lush ensuite. To ensure a good night's sleep, the home includes motorized blackout shades in the main room, and drapes and blackout curtains elsewhere. Storage is more than generous. Every bedroom and hallway includes closets, complemented by an additional laundry room closet. The generous garage is currently laid out with a custom closet and a workout area complete with gym flooring. There's still plenty of space for vehicles, bicycles and a golf cart. Step outdoors onto the furnished patio and enjoy the sounds of nature in the private green space. Kids have ample freedom to roam and play safely in this gated family-friendly community in the heart of Freeport. Those looking for a newer home on a tranquil lot will find all the hard work has already been done at this pristine residence, which is fully upgraded and move-in ready.
| 22 hours ago | Listing first seen on site | |
| 22 hours ago | Listing updated with changes from the MLS® |

Listing information is provided by Participants of the Emerald Coast Association of Realtors MLS. IDX information is provided exclusively for personal, non-commercial use, and may not be used for any purpose other than to identify prospective properties consumers may be interested in purchasing. Information is deemed reliable but not guaranteed. Copyright 2026, Emerald Coast Association of Realtors MLS.
Last checked: 2026-05-29 03:22 PM UTC
Did you know? You can invite friends and family to your search. They can join your search, rate and discuss listings with you.