

111 Timber Wind Drive, DeFuniak Springs, FL, 32433
Save
Ask
Tour
Hide
$278,925
New Listing
111 Timber Wind DriveDeFuniak Springs, FL 32433
For Sale|Single Family Residence|Active
4
Beds
2
Total Baths
2
Full Baths
1,540
SqFt
$181
/SqFt
2005
Built
Subdivision:
TIMBER WIND ESTATES
County:
Walton
Listing courtesy of Michael A Hurst of Realty Pointe of Florida LLC
Due to the health concerns created by Coronavirus we are offering personal 1-1 online video walkthough tours where possible.


Save
Ask
Tour
Hide
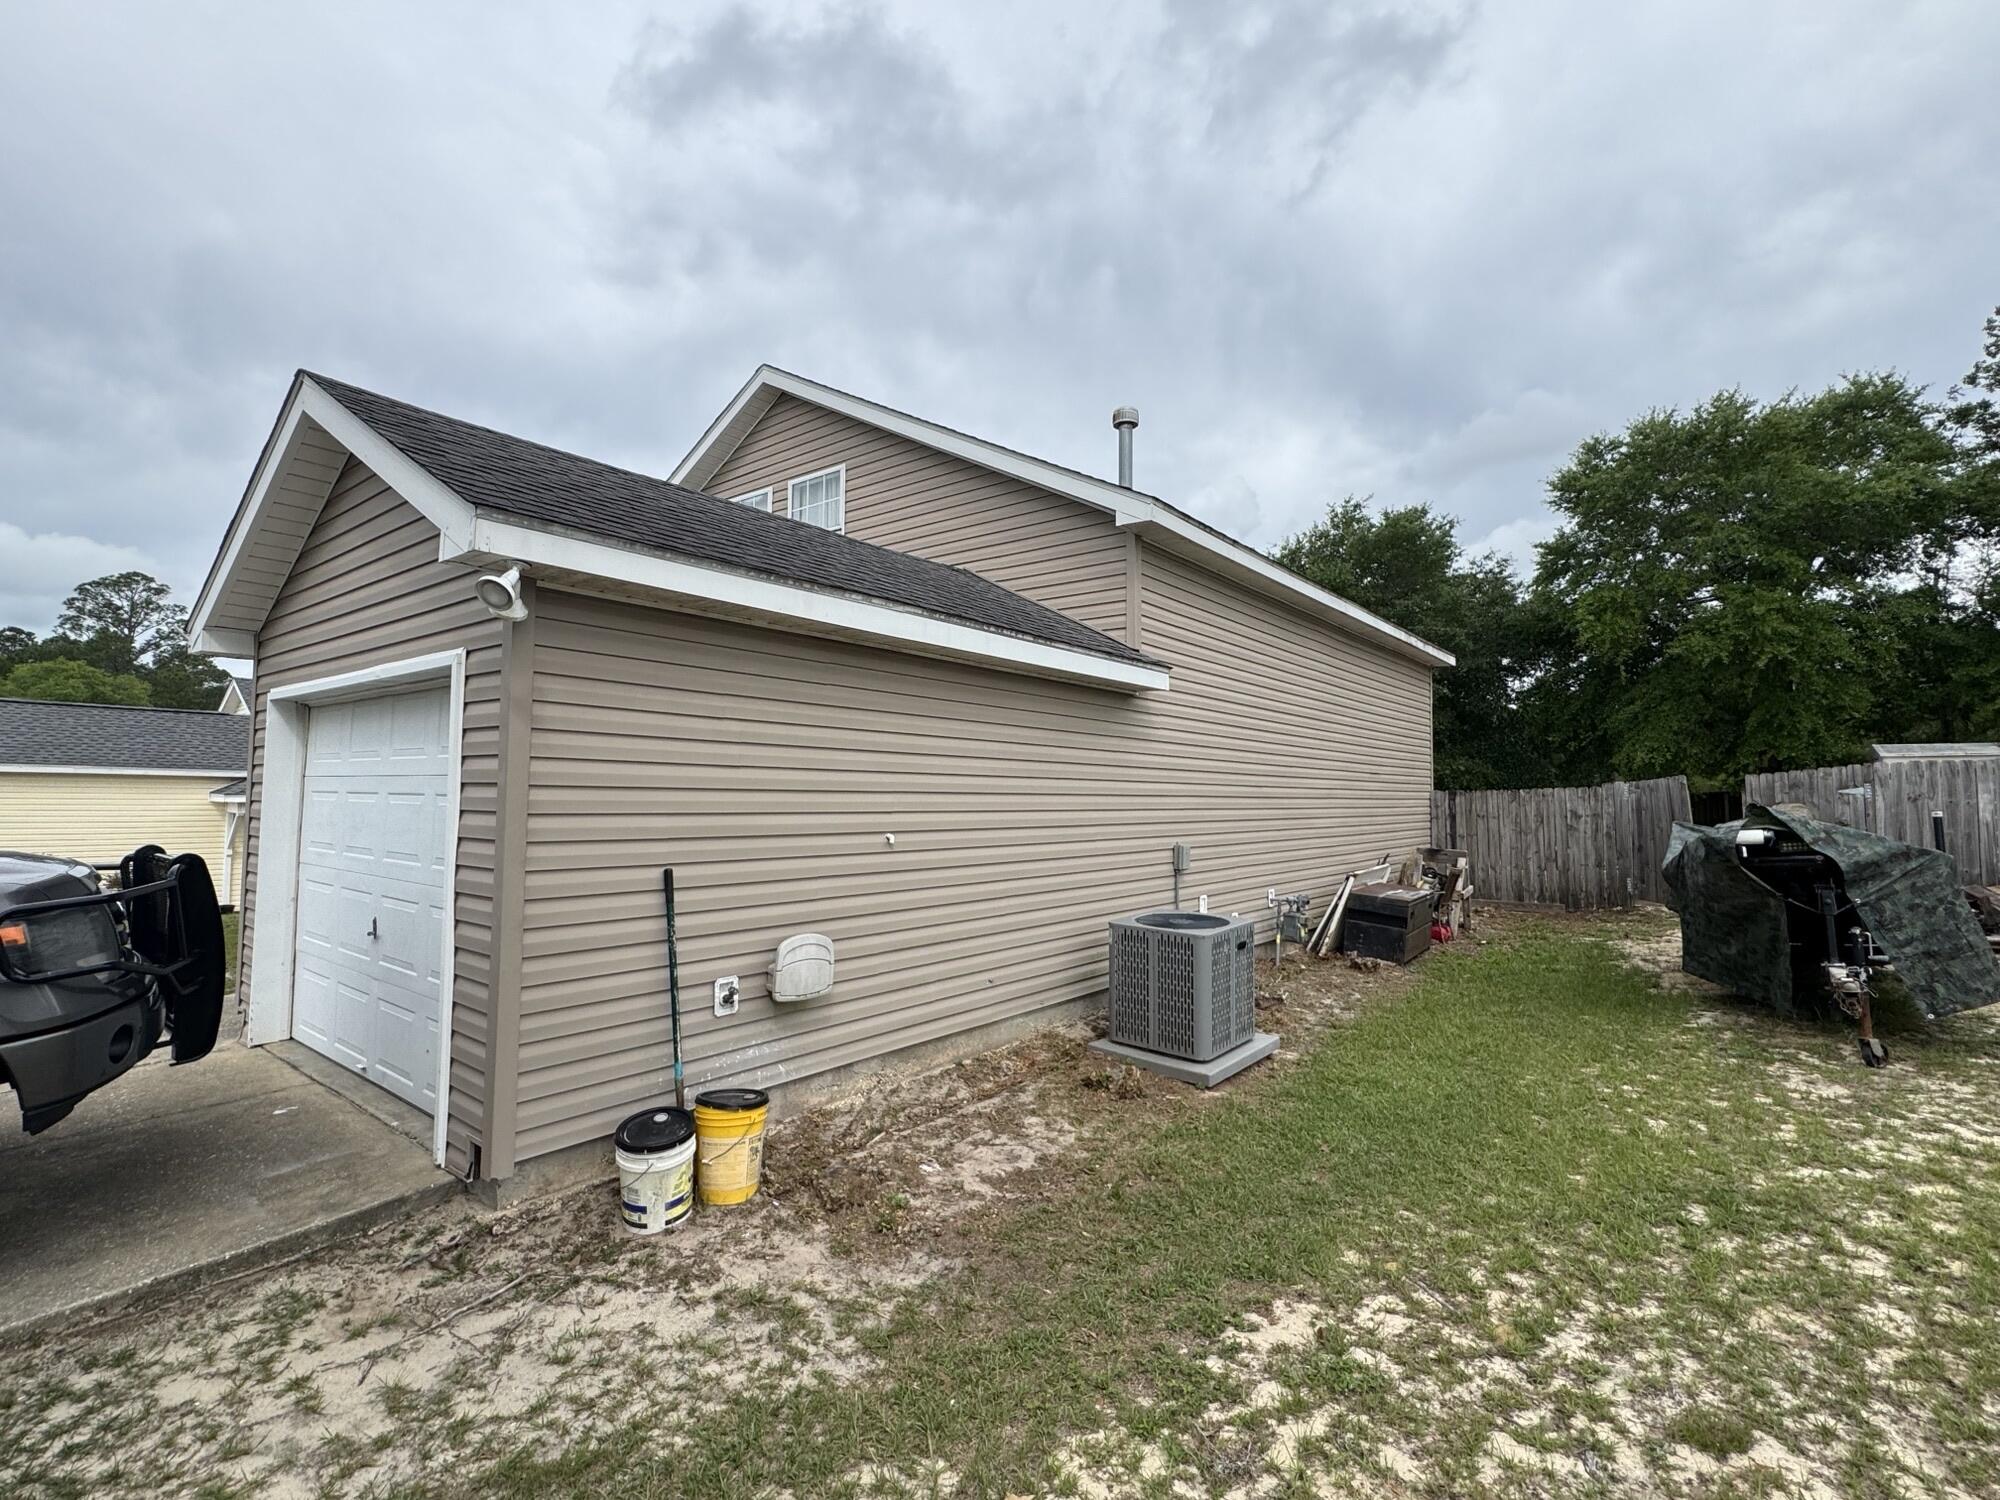
4 BR, 2 bath home in Timber Wind Estates. Conveniently located within the city limits and approx. 1 mile from elementary and high schools. Also, less than 1/4 mile to Lake Stanley Park for swimming, fishing and boating. The back yard is fenced with a gate at back for entrance off Shoemaker Dr. The master bedroom is downstairs with 3 additional bedrooms and bathroom upstairs. Call for your showing today!
Save
Ask
Tour
Hide
Listing Snapshot
Price
$278,925
Days On Site
0 Days
Bedrooms
4
Inside Area (SqFt)
1,540 sqft
Total Baths
2
Full Baths
2
Partial Baths
N/A
Lot Size
0.24 Acres
Year Built
2005
MLS® Number
1004168
Status
Active
Property Tax
$2,242.19
HOA/Condo/Coop Fees
N/A
Sq Ft Source
N/A
Friends & Family
Recent Activity
| 19 hours ago | Listing first seen on site | |
| 19 hours ago | Listing updated with changes from the MLS® |
General Features
Acres
0.24
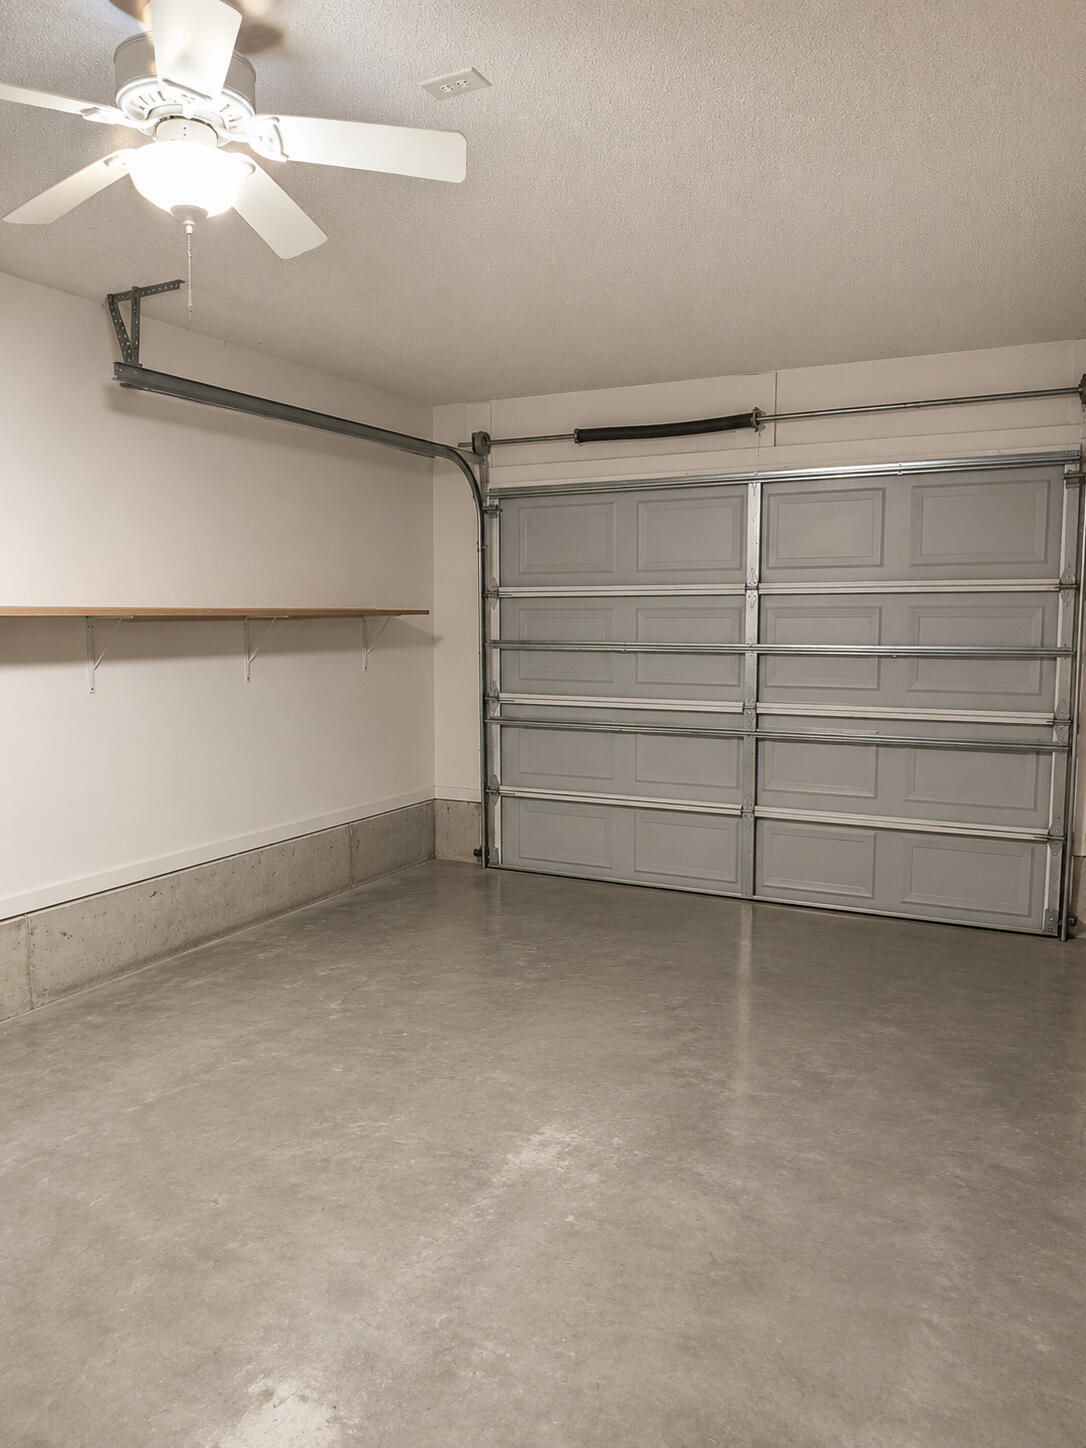
Attached Garage
Yes
Foundation
Slab
Garage
Yes
Garage Spaces
1
Parking
GarageAttached
Parking Spaces
1
Property Sub Type
Single Family Residence
SqFt Total
1540
Style
Contemporary
Utilities
Natural Gas Available
Zoning
City, Resid Single Family
Interior Features
Appliances
DishwasherGas Oven
Cooling
Central AirElectric
Heating
Natural Gas
Bedroom
Dimensions - 12 x 10.4Level - Second
Dining Room
Dimensions - 17.4 x 10.8Level - FirstDescription - Dining/Kitchen Combo
Full Bathroom
Dimensions - 8 x 5Level - First
Garage
Dimensions - 20 x 12Level - First
Living Room
Dimensions - 17.4 x 18.5Level - First
Master Bedroom
Dimensions - 11.2 x 14.5Level - First
Save
Ask
Tour
Hide
Exterior Features
Construction Details
Vinyl Siding
Exterior
Private Yard
Fencing
Privacy
Lot Features
ClearedInterior Lot
Patio And Porch
Porch
Pool Features
None
Road Frontage
City Street
Roof
Shingle
Community Features
MLS Area
23 - North Walton County
Roads
Paved
Schools
School District
Unknown
Elementary School
Maude Saunders
Middle School
Walton
High School
Walton
Listing courtesy of Michael A Hurst of Realty Pointe of Florida LLC

Listing information is provided by Participants of the Emerald Coast Association of Realtors MLS. IDX information is provided exclusively for personal, non-commercial use, and may not be used for any purpose other than to identify prospective properties consumers may be interested in purchasing. Information is deemed reliable but not guaranteed. Copyright 2026, Emerald Coast Association of Realtors MLS.
Last checked: 2026-05-29 03:22 PM UTC
Listing information is provided by Participants of the Emerald Coast Association of Realtors MLS. IDX information is provided exclusively for personal, non-commercial use, and may not be used for any purpose other than to identify prospective properties consumers may be interested in purchasing. Information is deemed reliable but not guaranteed. Copyright 2026, Emerald Coast Association of Realtors MLS.
Last checked: 2026-05-29 03:22 PM UTC
Neighborhood & Commute
Source: Walkscore
Save
Ask
Tour
Hide