

38 Ridgewalk Circle, Santa Rosa Beach, FL, 32459
Save
Ask
Tour
Hide
$1,075,000
New Listing
38 Ridgewalk CircleSanta Rosa Beach, FL 32459
Single Family Residence|Pending
3
Beds
3
Total Baths
2
Full Baths
1
Partial Bath
2,072
SqFt
$519
/SqFt
2017
Built
Subdivision:
Ridgewalk
County:
Walton
Listing courtesy of Julie L Carder of Berkshire Hathaway HomeServices
Due to the health concerns created by Coronavirus we are offering personal 1-1 online video walkthough tours where possible.
Save
Ask
Tour
Hide
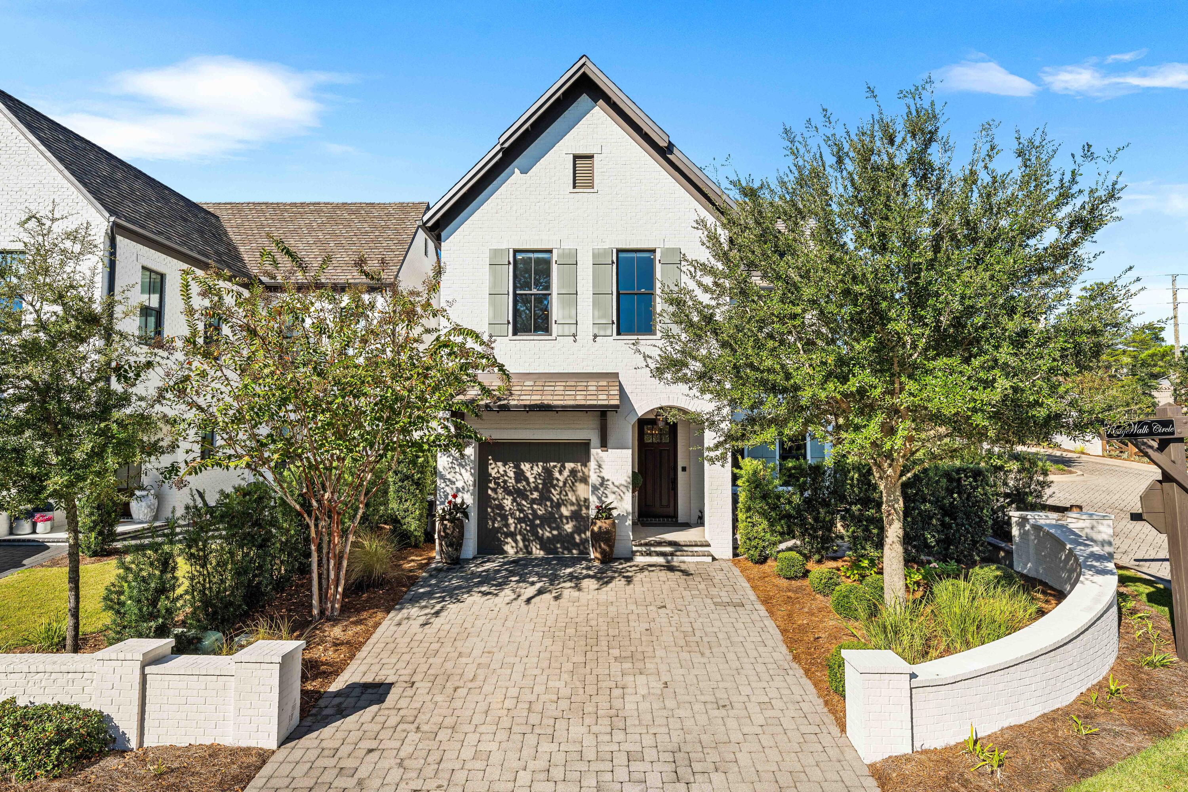
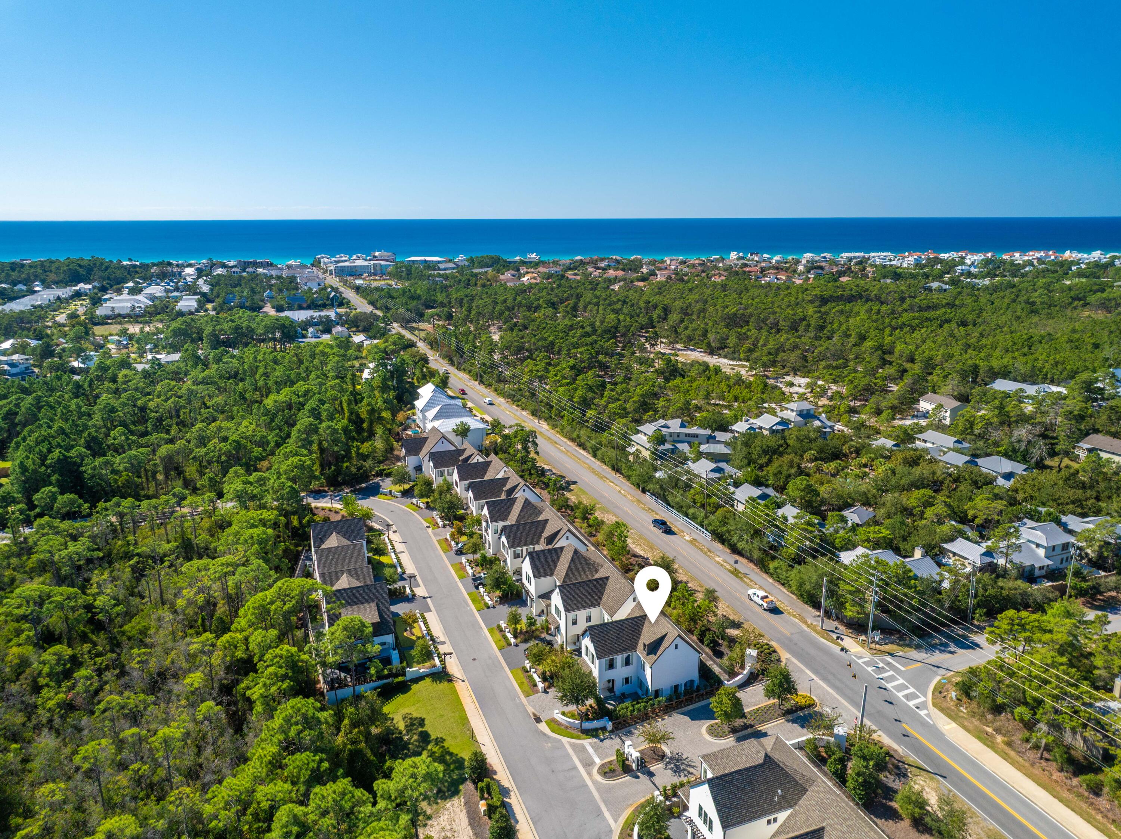
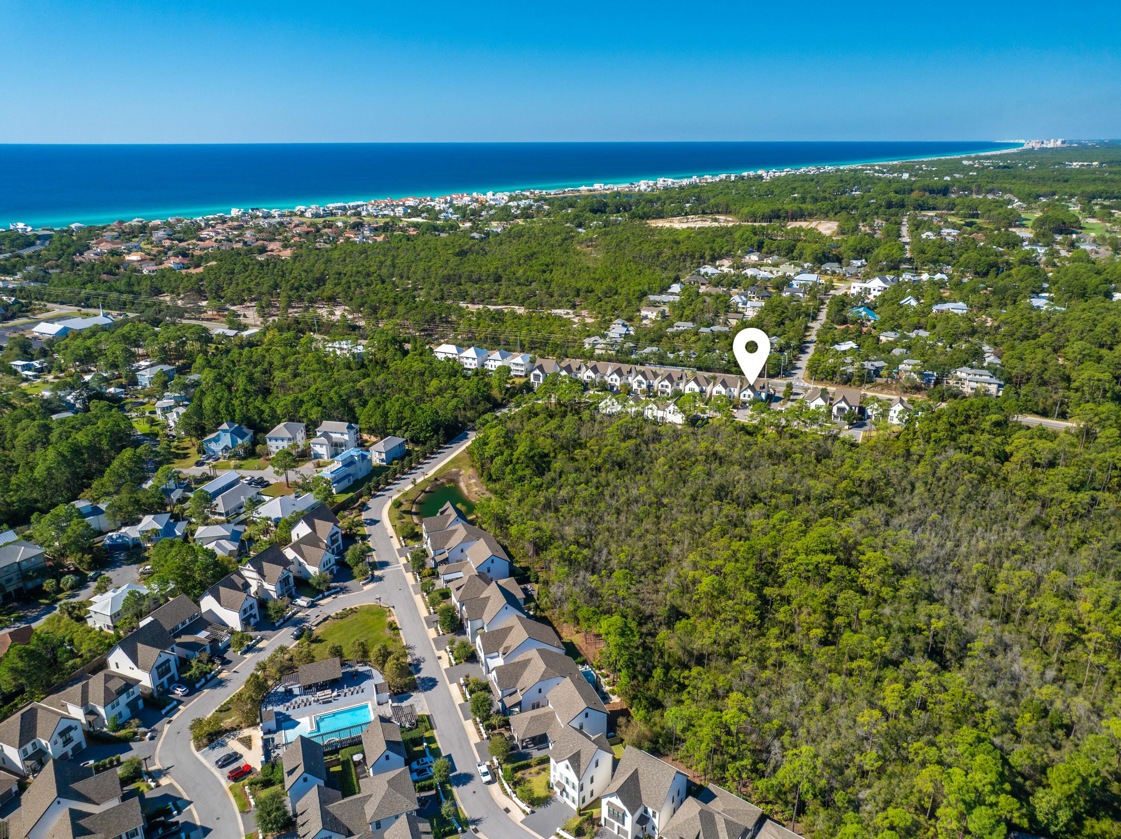
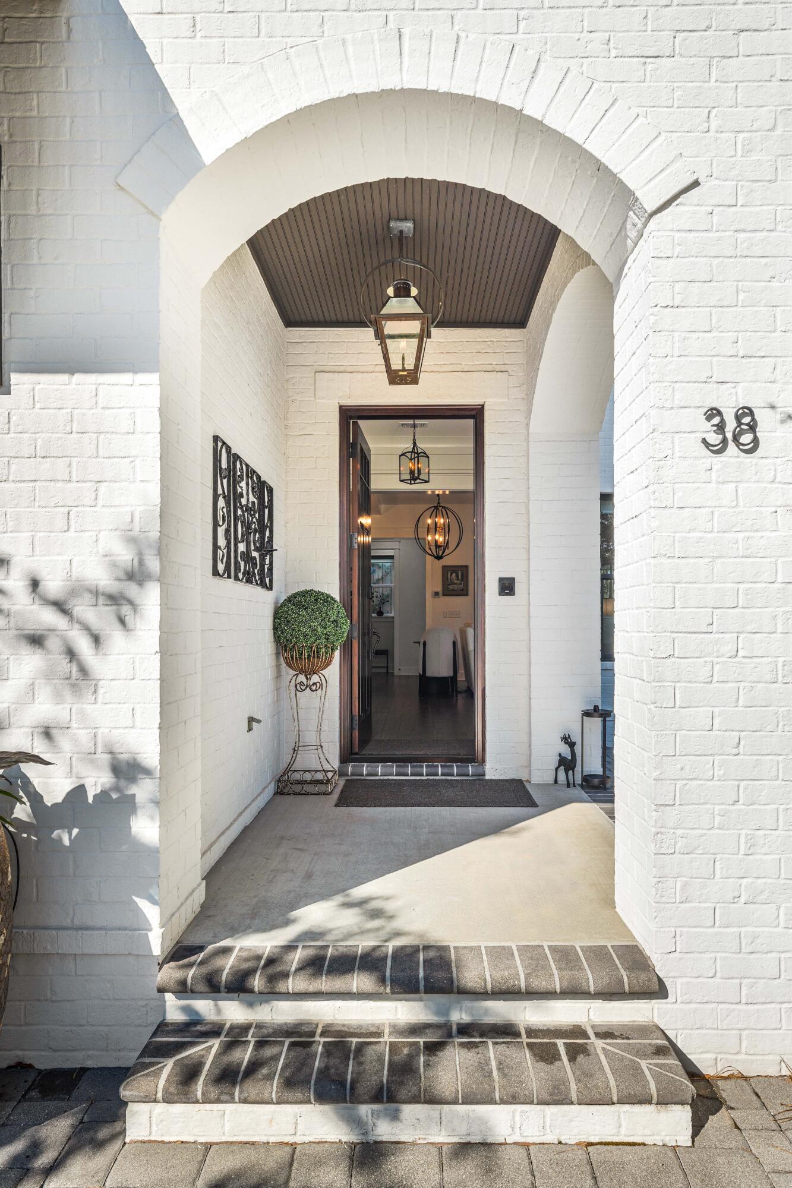
By far the best-valued opportunity in RidgeWalk--and the very first home ever built in this coveted community! Crafted by award-winning local builder Randy Wise, this French-inspired beauty blends elegance, craftsmanship, and coastal ease. Close enough to the Gulf to feel the salt air, it offers walkability to Ed Walline Beach Access, boutique shopping, favorite local eateries, and Gulf Place. Hardwood floors, 10' ceilings, smart-home features, and dual paved courtyards define easy luxury. No short-term rentals allowed--but long-term rentals permitted. Smart sellers have priced this one to move!
Save
Ask
Tour
Hide
Listing Snapshot
Price
$1,075,000
Days On Site
0 Days
Bedrooms
3
Inside Area (SqFt)
2,072 sqft
Total Baths
3
Full Baths
2
Partial Baths
1
Lot Size
N/A
Year Built
2017
MLS® Number
1004171
Status
Pending
Property Tax
$7,623.59
HOA/Condo/Coop Fees
$416.67 monthly
Sq Ft Source
Appraiser
Friends & Family
Recent Activity
| 19 hours ago | Listing first seen on site | |
| 19 hours ago | Listing updated with changes from the MLS® |
General Features
Attached Garage
Yes
Foundation
Slab
Garage
Yes
Garage Spaces
1
Parking
Garage Door OpenerAttachedGarage
Parking Spaces
3
Property Sub Type
Single Family Residence
Security
Security SystemSmoke Detector(s)
Sewer
Public Sewer
SqFt Total
2072
Style
Contemporary
Utilities
Natural Gas AvailableCable AvailableUnderground UtilitiesElectricity Available
Water Source
Public
Zoning
Resid Single Family
Interior Features
Appliances
CooktopDishwasherDisposalMicrowaveRange HoodGas Water HeaterGas Oven
Cooling
Ceiling Fan(s)
Flooring
HardwoodTile
Heating
Natural Gas
Interior
Beamed CeilingsCrown MoldingKitchen Island
Window Features
Double Pane WindowsStorm Window(s)Tinted Windows
Bedroom
Dimensions - 11.83 x 10.33Level - Second
Covered Porch
Dimensions - 15.83 x 8.33Level - First
Foyer
Level - First
Full Bathroom
Level - Second
Garage
Dimensions - 21.75 x 12Level - First
Great Room
Dimensions - 21 x 15Level - First
Half Bathroom
Level - First
Kitchen
Dimensions - 16 x 11.16Level - First
Master Bathroom
Level - Second
Master Bedroom
Dimensions - 19.33 x 18.16Level - Second
Save
Ask
Tour
Hide
Exterior Features
Construction Details
Brick
Fencing
Partial
Patio And Porch
PatioCovered
Pool Features
Community
Road Frontage
Private Road
Roof
Shingle
Windows/Doors
Double Pane WindowsStorm Window(s)Tinted Windows
Community Features
Association Dues
1250
Community Features
GatedPoolSidewalks
HOA Fee Frequency
Quarterly
MLS Area
17 - 30A West
Roads
Paved
Schools
School District
Unknown
Elementary School
Van R Butler
Middle School
Emerald Coast
High School
South Walton
Listing courtesy of Julie L Carder of Berkshire Hathaway HomeServices

Listing information is provided by Participants of the Emerald Coast Association of Realtors MLS. IDX information is provided exclusively for personal, non-commercial use, and may not be used for any purpose other than to identify prospective properties consumers may be interested in purchasing. Information is deemed reliable but not guaranteed. Copyright 2026, Emerald Coast Association of Realtors MLS.
Last checked: 2026-05-29 03:22 PM UTC
Listing information is provided by Participants of the Emerald Coast Association of Realtors MLS. IDX information is provided exclusively for personal, non-commercial use, and may not be used for any purpose other than to identify prospective properties consumers may be interested in purchasing. Information is deemed reliable but not guaranteed. Copyright 2026, Emerald Coast Association of Realtors MLS.
Last checked: 2026-05-29 03:22 PM UTC
Neighborhood & Commute
Source: Walkscore
Save
Ask
Tour
Hide
Did you know? You can invite friends and family to your search. They can join your search, rate and discuss listings with you.