204 Masters Court, Santa Rosa Beach, FL, 32459

Save
Ask
Tour
Hide
Share
$825,000
New Listing

204 Masters Court
Santa Rosa Beach, FL 32459

For Sale|Single Family Residence|Active
3
Beds
3
Total Baths
3
Full Baths
2,605
SqFt
$317
/SqFt
2002
Built
Subdivision:
FAIRWAY VILLAS
County:
Walton
Listing courtesy of Annie H Lockamy of Inlet Beach Real Estate

Due to the health concerns created by Coronavirus we are offering personal 1-1 online video walkthough tours where possible.
204 Masters Court204 Masters Court204 Masters Court204 Masters Court
Save
Ask
Tour
Hide
Share

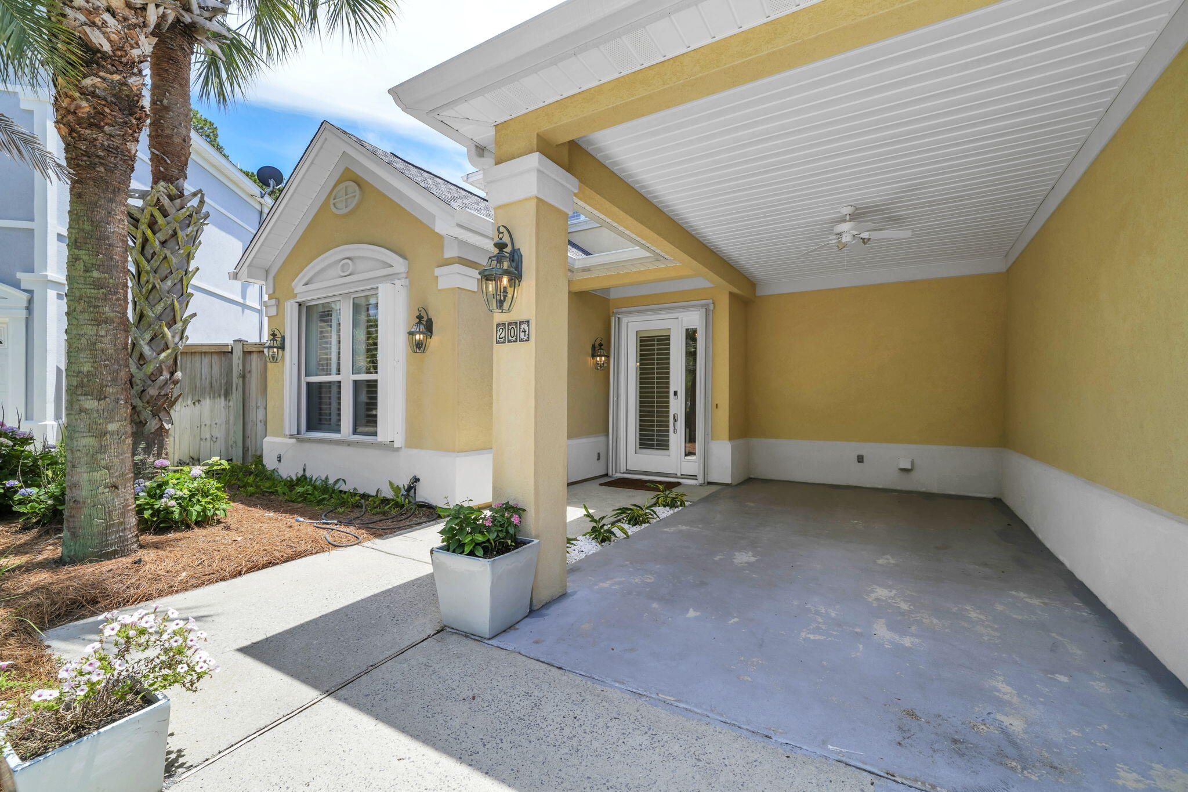
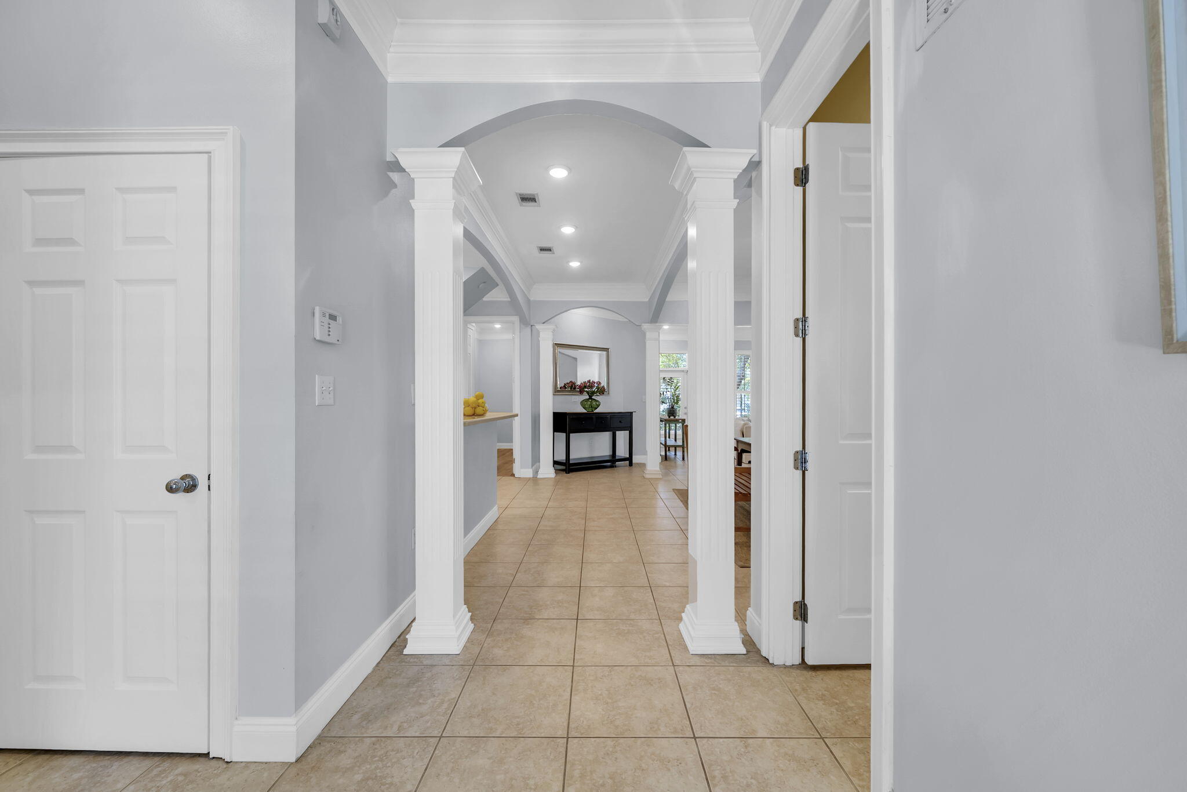
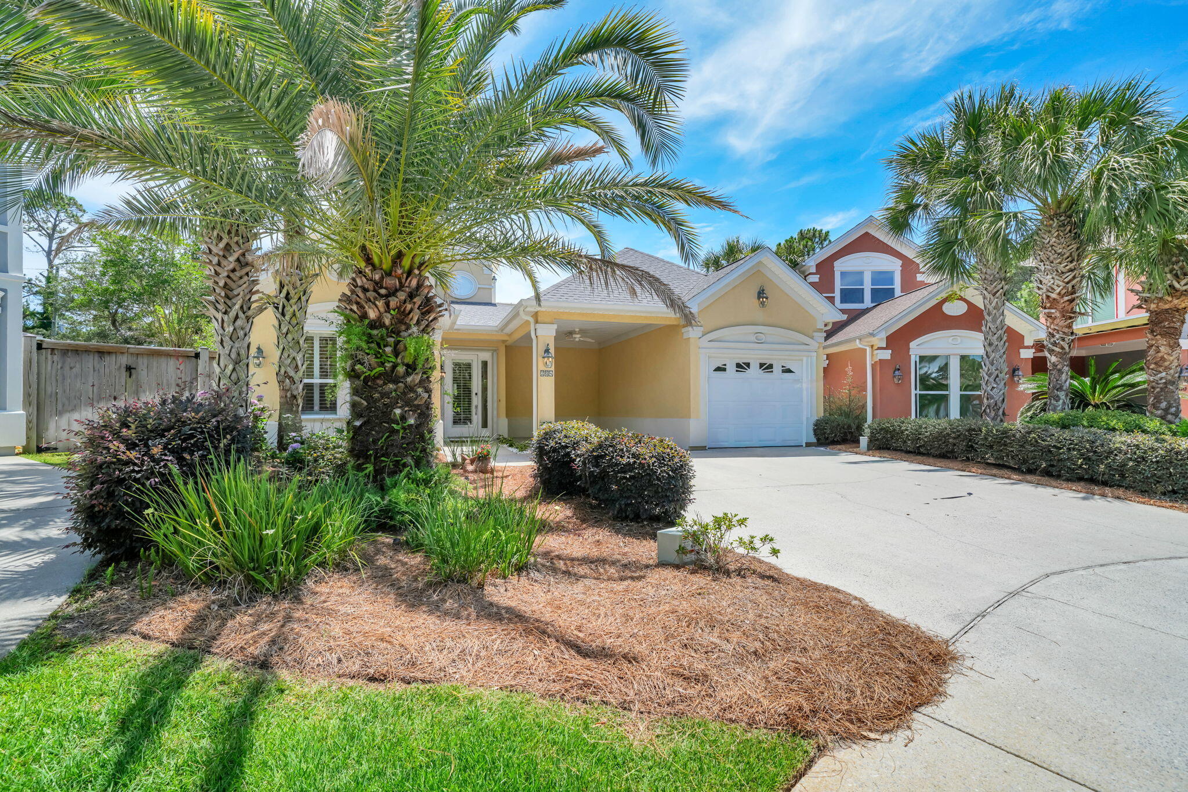
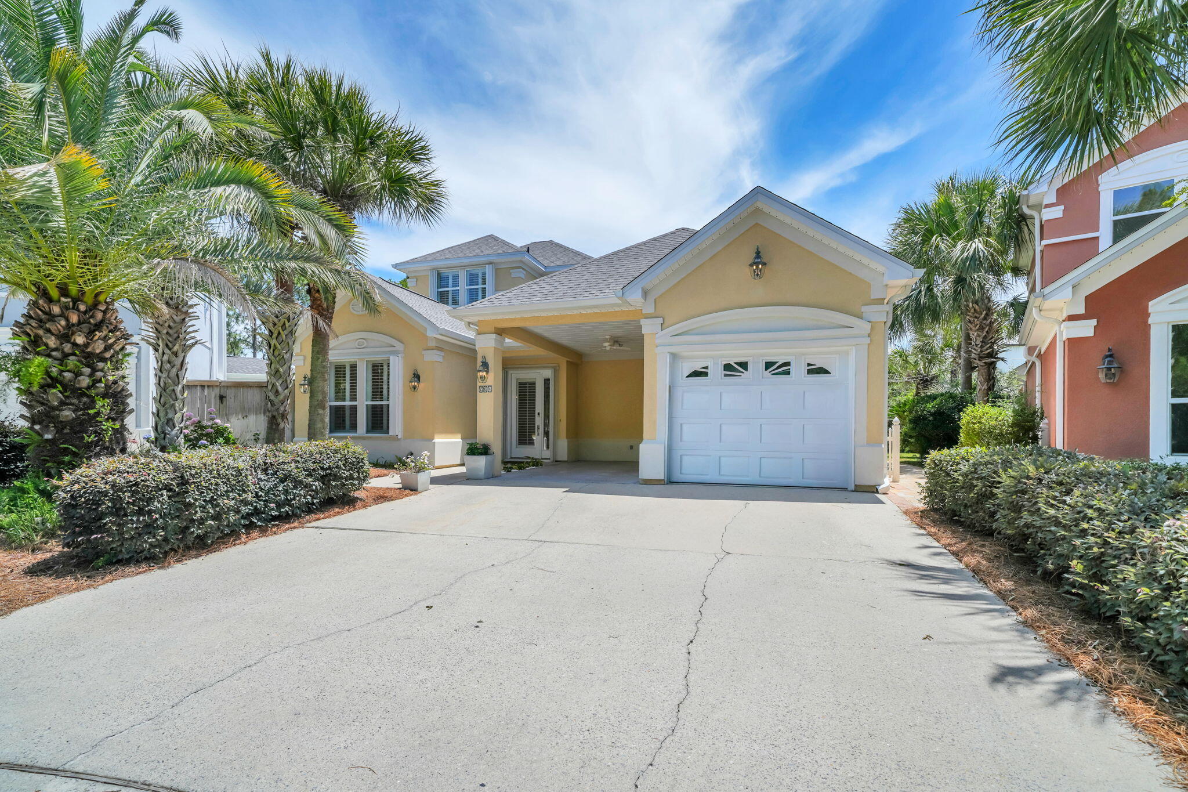
Welcome to 204 Masters Court nestled in the beautiful community of Fairway Villas. An incredible opportunity to live a 1/2 mile to Scenic Hwy 30A, the beach and turquoise waters of the gulf! A community pool and Santa Rosa Beach and Golf Club 18 hole, par 72 championship course. Welcoming open floor plan with 10ft ceilings. A heated and cooled sunroom beckons endless entertaining and family gatherings. Primary suite is on the main floor with walk-in closet. Second bedroom and a first floor office space convenient for working from home or a great homework space! Bedroom on second floor has a full bath and French doors leading out to the deck where you can enjoy sunning, reading and a peaceful space. Plantation shutters. Hurricane shutters a bonus. Screened-in back porch is the perfect place to relax after a day on the beach or golf course. 90 day minimum rentals. Partially furnished and included.

Save
Ask
Tour
Hide
Share
Listing Snapshot
Price 
$825,000
Days On Site 
0 Days
Bedrooms 
3
Inside Area (SqFt) 
2,605 sqft
Total Baths 
3
Full Baths 
3
Partial Baths 
N/A
Lot Size 
0.16 Acres
Year Built 
2002
MLS® Number 
1004194
Status 
Active
Property Tax 
$6,964.85
HOA/Condo/Coop Fees 
$291 monthly
Sq Ft Source 
Appraiser
Friends & Family
Recent Activity
14 hours agoListing first seen on site
14 hours agoListing updated with changes from the MLS®
General Features
Acres 
0.16
Attached Garage 
Yes
Carport 
1
Foundation 
Slab
Garage 
Yes
Garage Spaces 
1
Parking 
Garage Door OpenerCarportGarageAttached
Parking Spaces 
4
Pets 
Yes
Property Sub Type 
Single Family Residence
Security 
Security System
Sewer 
Public Sewer
SqFt Total 
2605
Style 
Villa
Utilities 
Natural Gas AvailableCable AvailableElectricity Available
Water Source 
Public
Zoning 
Resid Single Family
Interior Features
Appliances 
DishwasherDisposalDryerMicrowaveRefrigeratorWasherElectric Water HeaterSelf Cleaning OvenElectric Oven
Cooling 
Central AirCeiling Fan(s)Electric
Fireplace 
Yes
Fireplace Features 
Gas
Flooring 
HardwoodTile
Heating 
Heat PumpCentralNatural GasElectric
Interior 
Breakfast BarCrown Molding
Window Features 
Plantation ShuttersWindow Treatments
Bedroom 
Dimensions - 16 x 11Level - Second
Dining Area 
Dimensions - 16.83 x 16Level - First
Family Room 
Dimensions - 16 x 13Level - First
Kitchen 
Dimensions - 11 x 9Level - First
Living Room 
Dimensions - 19.75 x 15Level - First
Master Bedroom 
Dimensions - 19.66 x 12.5Level - First
Other 
Dimensions - 13 x 7Level - First
Save
Ask
Tour
Hide
Share
Exterior Features
Construction Details 
Stucco
Exterior 
Outdoor Shower
Fencing 
Partial
Lot Features 
Irregular LotZero Lot Line
Patio And Porch 
DeckPorchScreened
Pool Features 
Community
Road Frontage 
County Road
Roof 
Shingle
View 
Lake
Waterview 
Lake
Windows/Doors 
Plantation ShuttersWindow Treatments
Community Features
Association Dues 
873
Community Features 
Pool
HOA Fee Frequency 
Quarterly
MLS Area 
17 - 30A West
Roads 
Paved
Schools
School District
Unknown
Elementary School
Van R Butler
Middle School
Emerald Coast
High School
South Walton
Listing courtesy of Annie H Lockamy of Inlet Beach Real Estate


Listing information is provided by Participants of the Emerald Coast Association of Realtors MLS. IDX information is provided exclusively for personal, non-commercial use, and may not be used for any purpose other than to identify prospective properties consumers may be interested in purchasing. Information is deemed reliable but not guaranteed. Copyright 2026, Emerald Coast Association of Realtors MLS.
Last checked: 2026-05-29 03:22 PM UTC

Neighborhood & Commute
Source: Walkscore
Save
Ask
Tour
Hide
Share