579 Bluebeech Street, Freeport, FL, 32439

Save
Ask
Tour
Hide
Share
$463,345
New Listing

579 Bluebeech Street
Freeport, FL 32439

For Sale|Single Family Residence|Active
5
Beds
4
Total Baths
4
Full Baths
2,874
SqFt
$161
/SqFt
2026
Built
Subdivision:
OWL'S HEAD
County:
Walton
Listing courtesy of Lori Logue of VCFL Realty LLC

Due to the health concerns created by Coronavirus we are offering personal 1-1 online video walkthough tours where possible.
579 Bluebeech Street579 Bluebeech Street579 Bluebeech Street579 Bluebeech Street
Save
Ask
Tour
Hide
Share

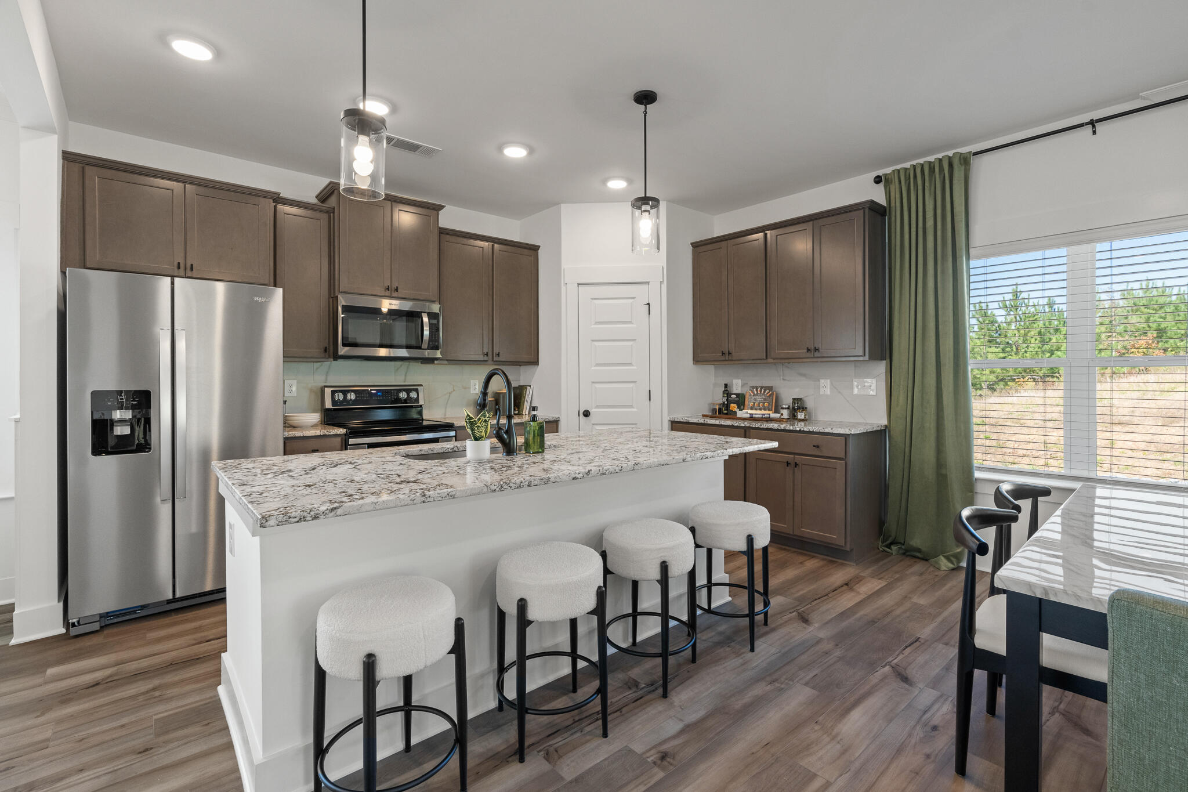
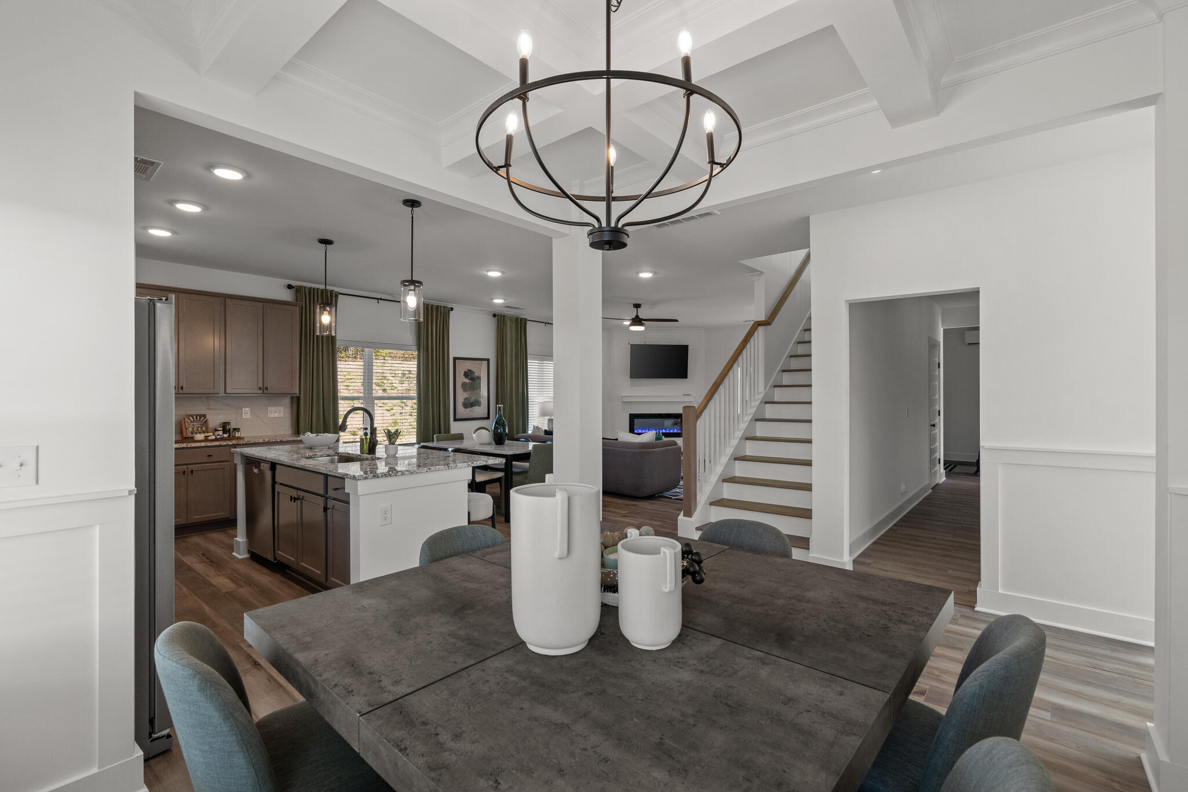
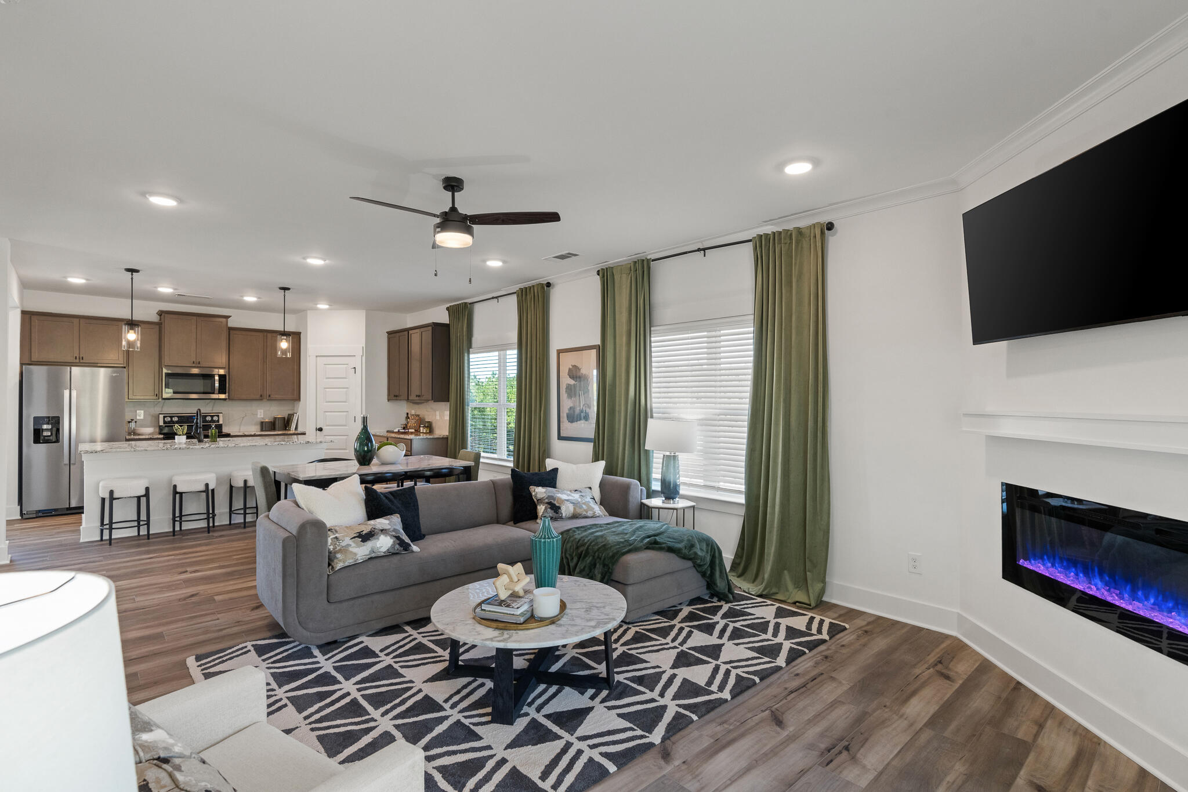
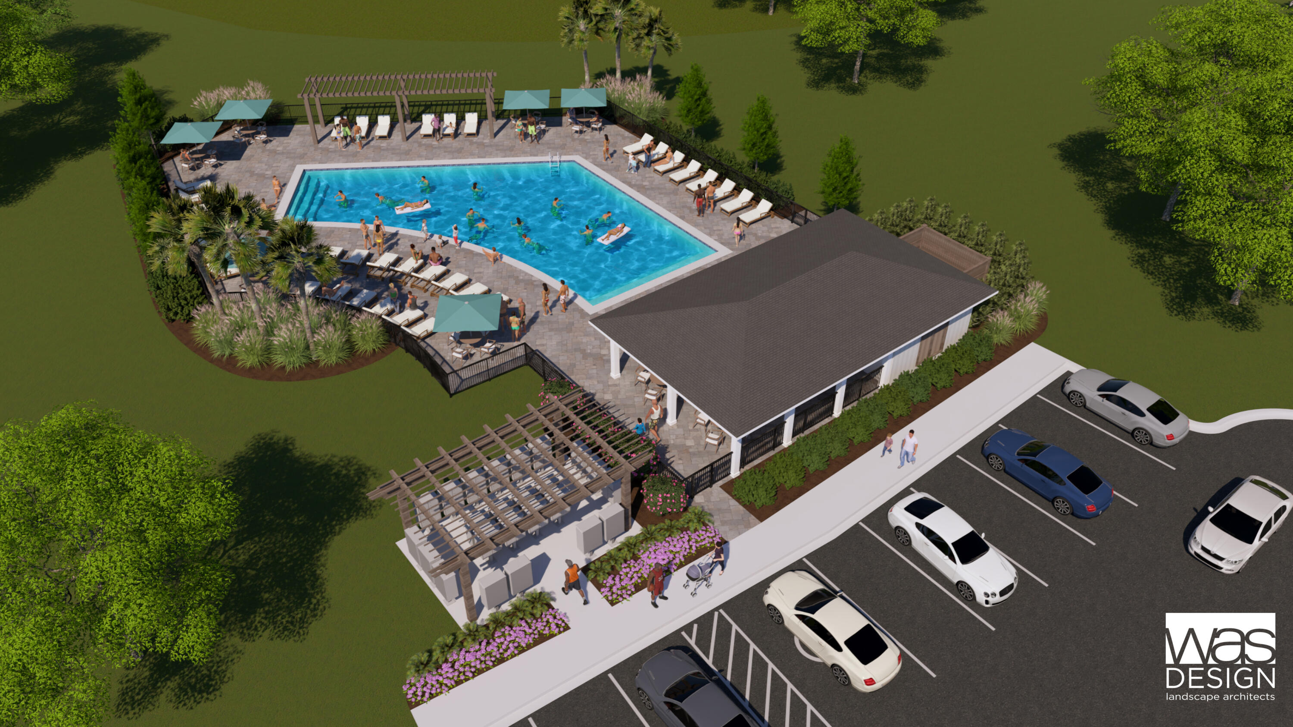
Welcome to the Ramsey with a coveted lake view! Gather around the quartz island in the kitchen to share appetizers & stories about your day. The dining room with its coffered ceiling opens conveniently to the kitchen & breakfast area which seamlessly flow into the family room. Step outside to the covered porch & put some food on the grill. Retreat upstairs to your primary suite with trey ceilings, dual vanities, & sitting area. Enjoy a soak in the tub in your spacious bathroom. A huge loft, 3 more generously sized bedrooms with trey ceilings & laundry room on this level. 1 bedroom & full bath on the first floor. Covered Porch & 3 car garage included! Enjoy the natural, spring-fed lake and resort-style pool coming soon to the Nest! You'll love all of the options and upgrades in this amazing home with fabulous backyard space!

Save
Ask
Tour
Hide
Share
Listing Snapshot
Price 
$463,345
Days On Site 
0 Days
Bedrooms 
5
Inside Area (SqFt) 
2,874 sqft
Total Baths 
4
Full Baths 
4
Partial Baths 
N/A
Lot Size 
N/A
Year Built 
2026
MLS® Number 
1004195
Status 
Active
Property Tax 
N/A
HOA/Condo/Coop Fees 
$87.5 monthly
Sq Ft Source 
N/A
Friends & Family
Recent Activity
14 hours agoListing first seen on site
14 hours agoListing updated with changes from the MLS®
General Features
Attached Garage 
Yes
Garage 
Yes
Garage Spaces 
3
Parking 
GarageAttached
Parking Spaces 
6
Pets 
Yes
Property Condition 
Under Construction
Property Sub Type 
Single Family Residence
Sewer 
Public Sewer
SqFt Total 
2874
Style 
Craftsman
Utilities 
Underground UtilitiesElectricity Available
Water Source 
Public
Zoning 
Resid Single Family
Interior Features
Appliances 
CooktopDishwasherDisposalMicrowaveRange HoodElectric Water HeaterElectric Oven
Cooling 
Central AirCeiling Fan(s)Electric
Flooring 
VinylCarpet
Heating 
CentralElectric
Interior 
Crown MoldingTray Ceiling(s)Kitchen IslandPantry
Window Features 
Double Pane Windows
Bedroom 
Dimensions - 10 x 11Level - SecondDescription - Bedroom 4
Dining Area 
Dimensions - 10 x 10Level - First
Family Room 
Dimensions - 17 x 14Level - First
Kitchen 
Dimensions - 9 x 14Level - First
Loft 
Dimensions - 19 x 20Level - Second
Master Bedroom 
Dimensions - 16 x 14Level - Second
Sitting Room 
Dimensions - 13 x 8Level - SecondDescription - In primary bedroom
Save
Ask
Tour
Hide
Share
Exterior Features
Construction Details 
Frame
Patio And Porch 
PorchPatioCovered
Pool Features 
Community
View 
Lake
Waterview 
Lake
Windows/Doors 
Double Pane Windows
Community Features
Association Dues 
1050
Community Features 
PoolSidewalks
HOA Fee Frequency 
Annually
MLS Area 
20 - Freeport
Roads 
Paved
Schools
School District
Unknown
Elementary School
Freeport
Middle School
Freeport
High School
Freeport
Listing courtesy of Lori Logue of VCFL Realty LLC


Listing information is provided by Participants of the Emerald Coast Association of Realtors MLS. IDX information is provided exclusively for personal, non-commercial use, and may not be used for any purpose other than to identify prospective properties consumers may be interested in purchasing. Information is deemed reliable but not guaranteed. Copyright 2026, Emerald Coast Association of Realtors MLS.
Last checked: 2026-05-29 03:22 PM UTC

Neighborhood & Commute
Source: Walkscore
Save
Ask
Tour
Hide
Share