207 Betty Street, Santa Rosa Beach, FL, 32459

Save
Ask
Tour
Hide
Share
$3,099,850
New Listing

207 Betty Street
Santa Rosa Beach, FL 32459

For Sale|Single Family Residence|Active
5
Beds
5
Total Baths
4
Full Baths
1
Partial Bath
4,200
SqFt
$738
/SqFt
2015
Built
Subdivision:
GULFVIEW HEIGHTS
County:
Walton
Listing courtesy of Arlo E Lidstrom of Sea Haus Realty

Due to the health concerns created by Coronavirus we are offering personal 1-1 online video walkthough tours where possible.
207 Betty Street207 Betty Street207 Betty Street207 Betty Street
Save
Ask
Tour
Hide
Share

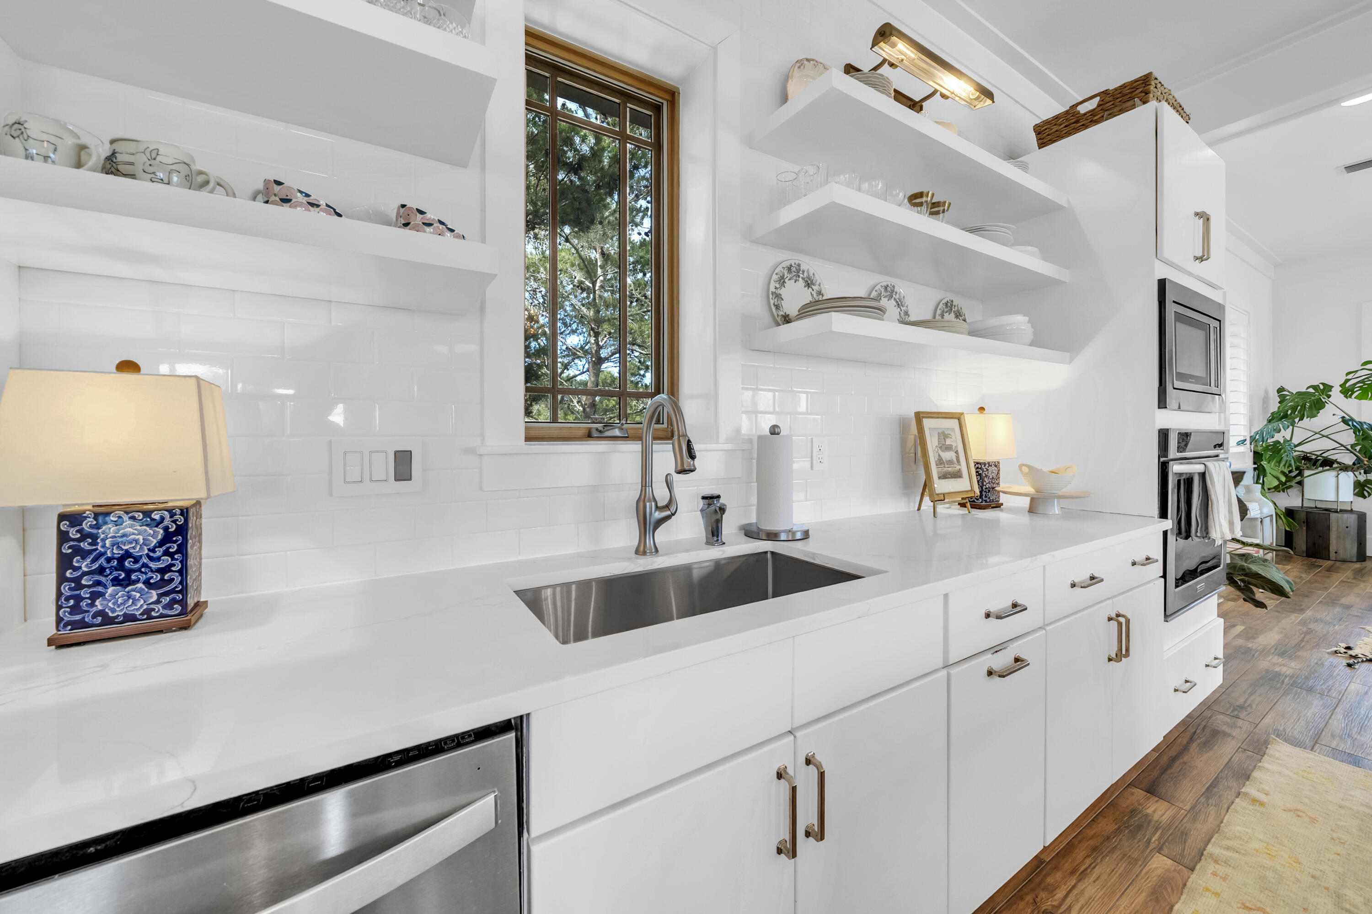
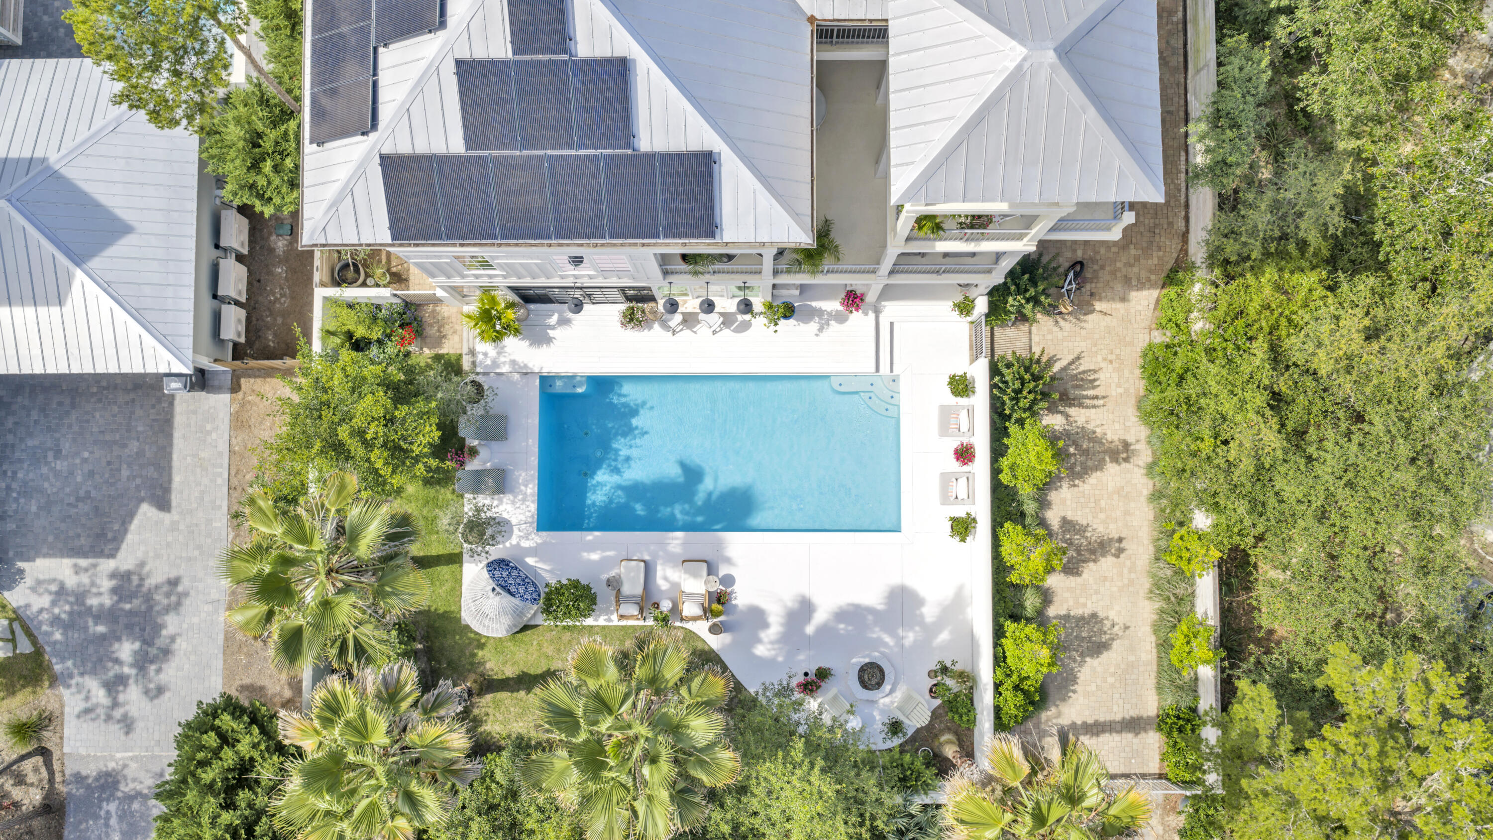
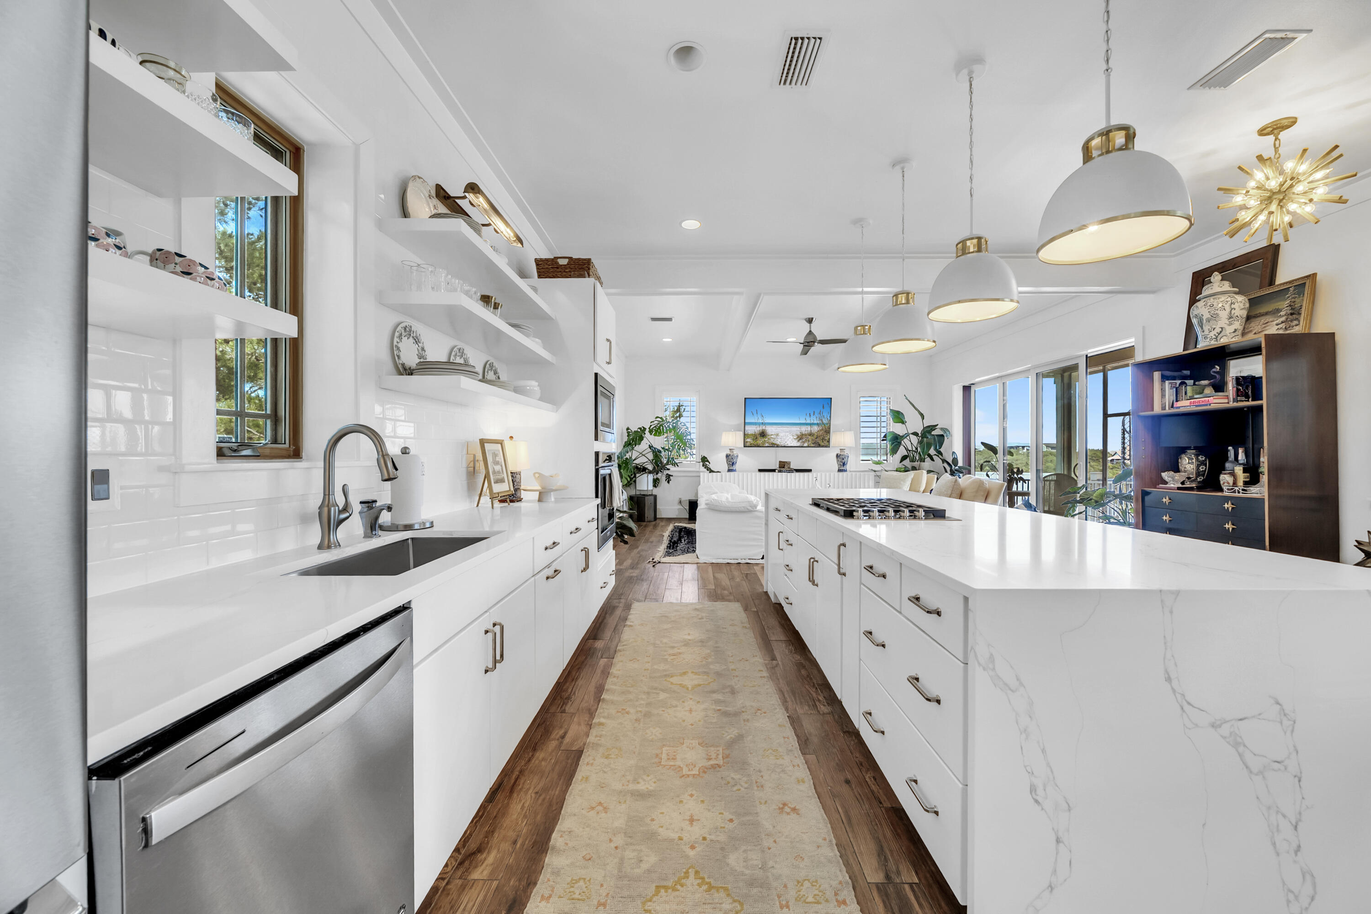
Panoramic Gulf views and Draper Lake views feel more like Laguna Beach and Lake Zurich, overlooking rooftops and their distant climbing steps to elegant oceanfront estates! Three Palms at Betty was gutted and reimagined by award winning designer Victoria Lidstrom as seen on covers of Beautiful Kitchens and Baths and forest and Bluff Magazines! Every finish, every fixture, every piece of furniture is hand selected. Here's what's new: I. 11 foot quartz island anchors the kitchen II.40 foot screened loggia overlooking 35x15 pool and Draper Lake III. Custom 5th bedroom with shiplap paneling IV. Marble and sinks in bathrooms V. Sink in white subway tiled kitchen VI. Landscape plantings, including Hollys and grasses and junipers. VII. Painting on all levels VIII.Fresh white patios and decking around pool and fire pit and outdoor dining bay area IX. Window treatments Three renovated floors, Whole house Generac generator, Poured concrete construction, gas fire pit, Walled gardens and pool, Visual Comfort lighting and Ro Sham beaux custom chandelier, Thibaut drapery, Cisco handbuilt luxury sofas, Every fabric hand selected for beauty and endurance! You really have to see it to believe it! To top it off this estate is 36 feet above sea level, remarkable this close to the ocean!!! Never rented. Every finish is custom. Offered turnkey. Rental upside is real. Conservative projections $150,000-$250,000.

Save
Ask
Tour
Hide
Share
Listing Snapshot
Price 
$3,099,850
Days On Site 
0 Days
Bedrooms 
5
Inside Area (SqFt) 
4,200 sqft
Total Baths 
5
Full Baths 
4
Partial Baths 
1
Lot Size 
0.25 Acres
Year Built 
2015
MLS® Number 
1004205
Status 
Active
Property Tax 
$21,005.88
HOA/Condo/Coop Fees 
N/A
Sq Ft Source 
Appraiser
Friends & Family
Recent Activity
4 hours agoListing first seen on site
4 hours agoListing updated with changes from the MLS®
General Features
Acres 
0.25
Attached Garage 
Yes
Foundation 
Slab
Garage 
Yes
Garage Spaces 
3
Parking 
Golf Cart GarageGuestOversizedGarageAttached
Parking Spaces 
14
Property Sub Type 
Single Family Residence
Security 
Smoke Detector(s)
Sewer 
Public Sewer
SqFt Total 
4200
Style 
Other
Water Source 
Public
Zoning 
Resid Single Family
Interior Features
Appliances 
CooktopDishwasherDisposalDryerMicrowaveRefrigeratorWasherSelf Cleaning OvenGas Oven
Cooling 
Ceiling Fan(s)
Fireplace 
Yes
Fireplace Features 
Gas
Flooring 
HardwoodMarbleTile
Heating 
Radiant Floor
Interior 
Central VacuumBreakfast BarBeamed CeilingsCrown MoldingKitchen IslandRecessed LightingPantryElevator
Window Features 
Double Pane WindowsWindow Treatments
Bedroom 
Dimensions - 13 x 12Level - FirstDescription - bunkroom
Breakfast Room 
Dimensions - 10 x 10Level - FirstDescription - built in banquet
Covered Porch 
Dimensions - 8 x 20Level - FirstDescription - covered grill and island by pool
Dining Area 
Dimensions - 10 x 12Level - Third
Family Room 
Dimensions - 15 x 18Level - ThirdDescription - 10 foot ceiling and windows everywhere!
Garage 
Dimensions - 28 x 20Level - FirstDescription - 3 cars
Kitchen 
Dimensions - 9 x 11Level - FirstDescription - first floor pool kitchen
Library 
Dimensions - 15 x 11Level - ThirdDescription - great 6 th bedroom potential
Loggia 
Dimensions - 40 x 8Level - ThirdDescription - expansive 40 foot screened
Master Bedroom 
Dimensions - 17 x 15Level - SecondDescription - double doors out to veranda, new marble bath
Pantry 
Dimensions - 7 x 6Level - ThirdDescription - walk-in pantry!
Terrace 
Dimensions - 10 x 11Description - Eagles nest with 360 views!
Save
Ask
Tour
Hide
Share
Exterior Features
Construction Details 
ConcreteICFs (Insulated Concrete Forms)Shake SidingStone
Exterior 
Outdoor GrillBalconyPrivate YardOutdoor Shower
Fencing 
PrivacyFencedPartialFull
Lot Features 
LevelWooded
Patio And Porch 
DeckPatioPorchCoveredEnclosedScreened
Pool Features 
In GroundGunitePrivate
Private Pool 
Yes
Road Frontage 
City Street
Roof 
Metal
View 
Lake
Waterview 
Lake
Windows/Doors 
Double Pane WindowsWindow Treatments
Community Features
Community Features 
Pool
MLS Area 
17 - 30A West
Roads 
Paved
Schools
School District
Unknown
Elementary School
Van R Butler
Middle School
Emerald Coast
High School
South Walton
Listing courtesy of Arlo E Lidstrom of Sea Haus Realty


Listing information is provided by Participants of the Emerald Coast Association of Realtors MLS. IDX information is provided exclusively for personal, non-commercial use, and may not be used for any purpose other than to identify prospective properties consumers may be interested in purchasing. Information is deemed reliable but not guaranteed. Copyright 2026, Emerald Coast Association of Realtors MLS.
Last checked: 2026-05-29 03:22 PM UTC

Neighborhood & Commute
Source: Walkscore
Save
Ask
Tour
Hide
Share