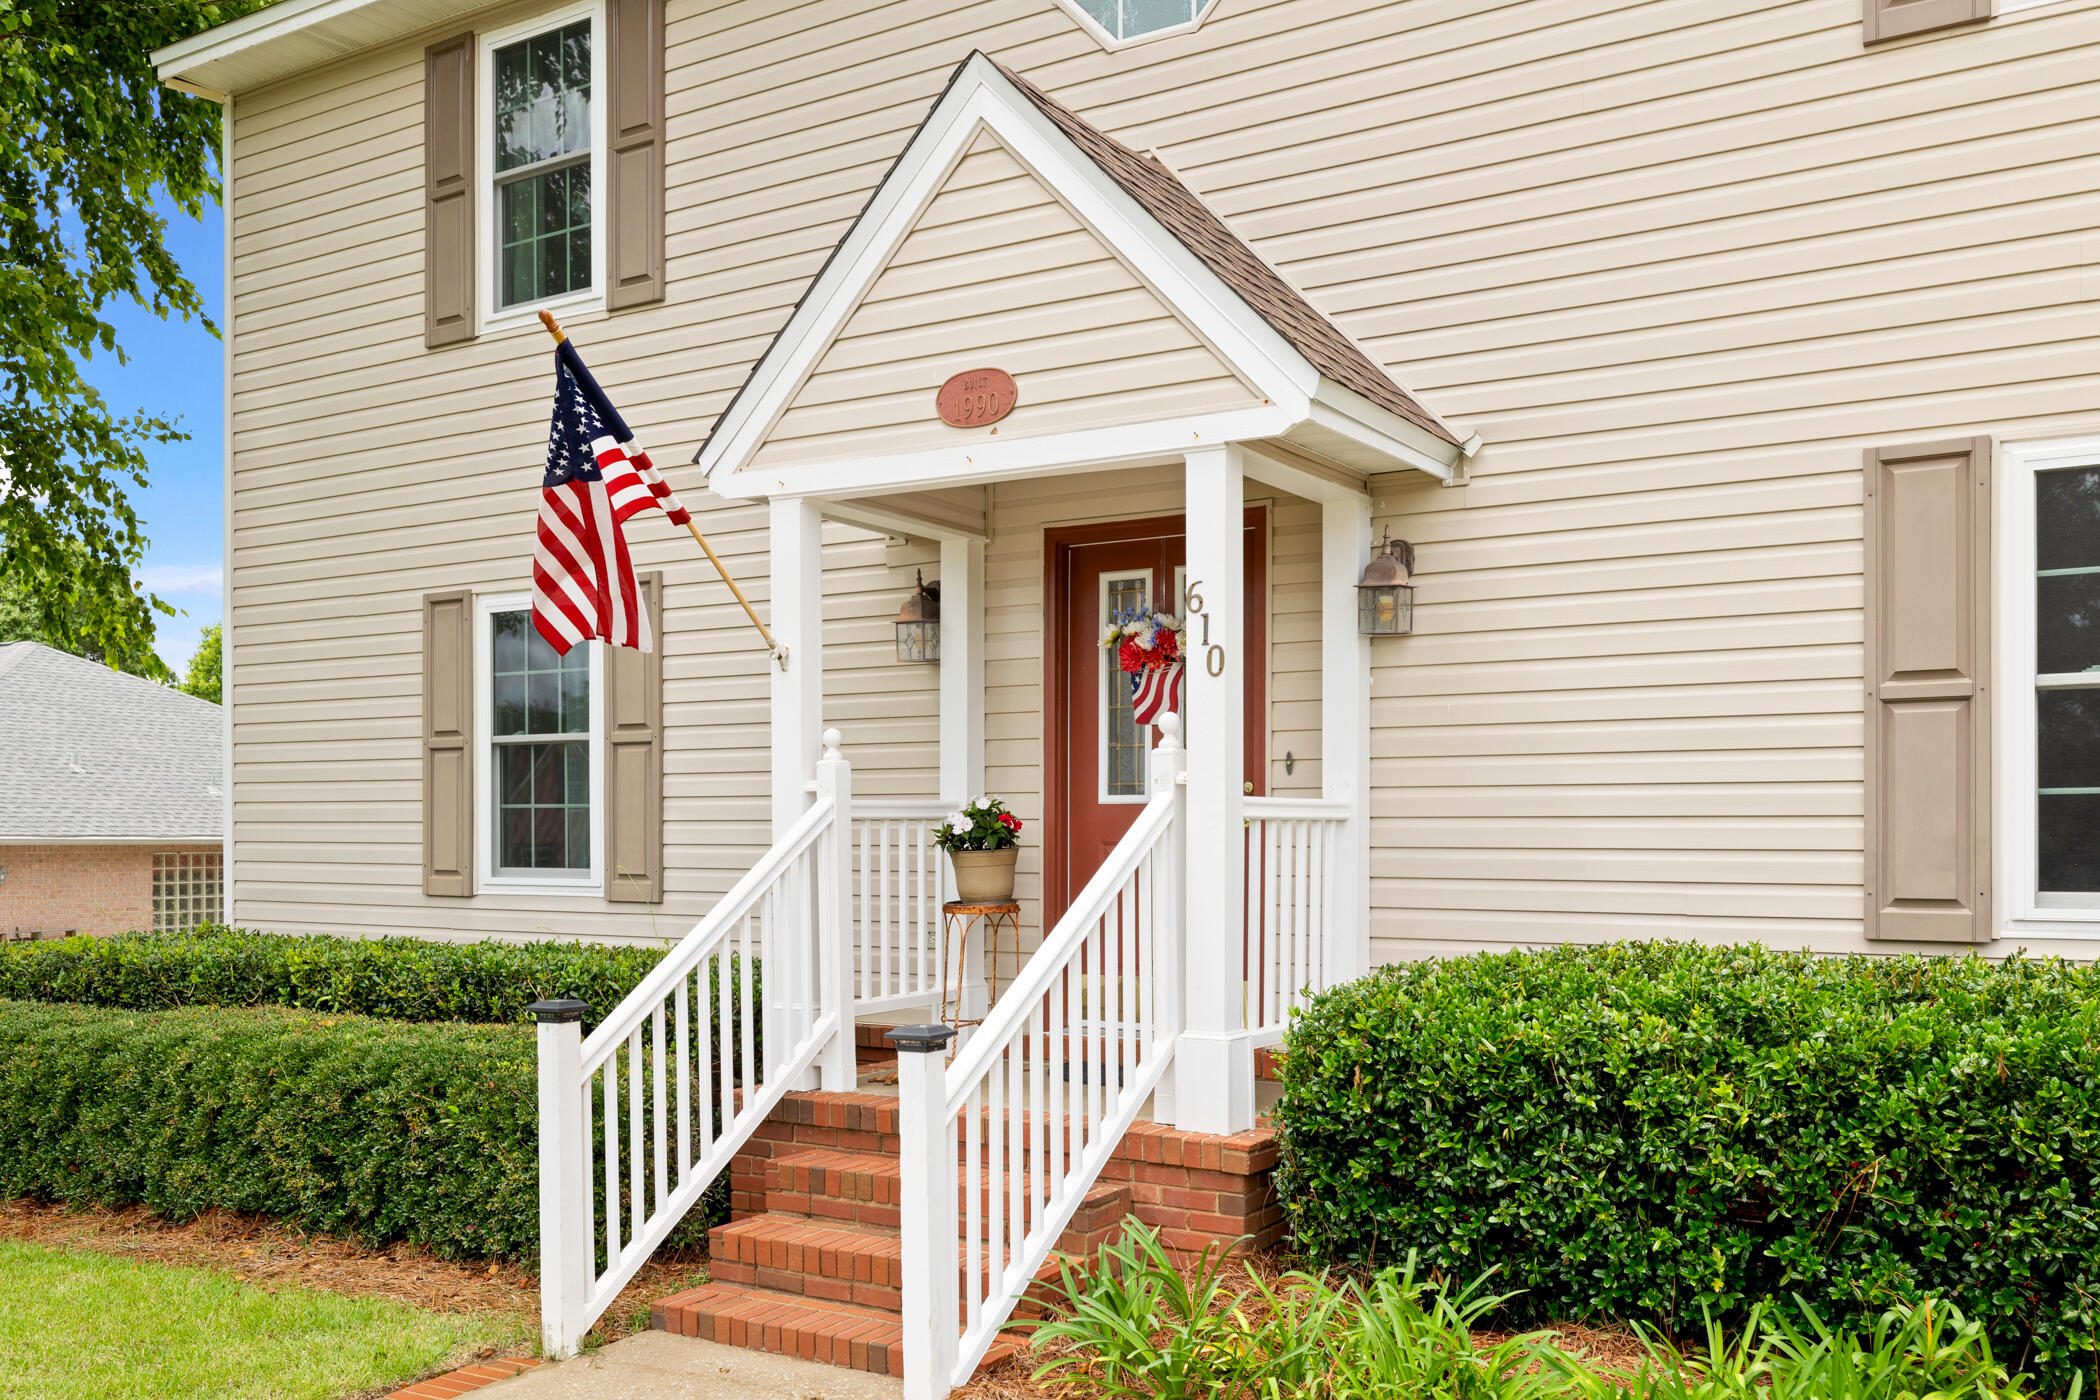
610 W Lynn Brook, Crestview, FL, 32539

Save
Ask
Tour
Hide
Share
$390,000
New Listing

610 W Lynn Brook
Crestview, FL 32539

For Sale|Single Family Residence|Active
4
Beds
3
Total Baths
2
Full Baths
1
Partial Bath
2,162
SqFt
$180
/SqFt
1990
Built
Subdivision:
LAKESIDE EAST
County:
Okaloosa
Listing courtesy of Abbott Martin Group of EXP Realty LLC

Due to the health concerns created by Coronavirus we are offering personal 1-1 online video walkthough tours where possible.
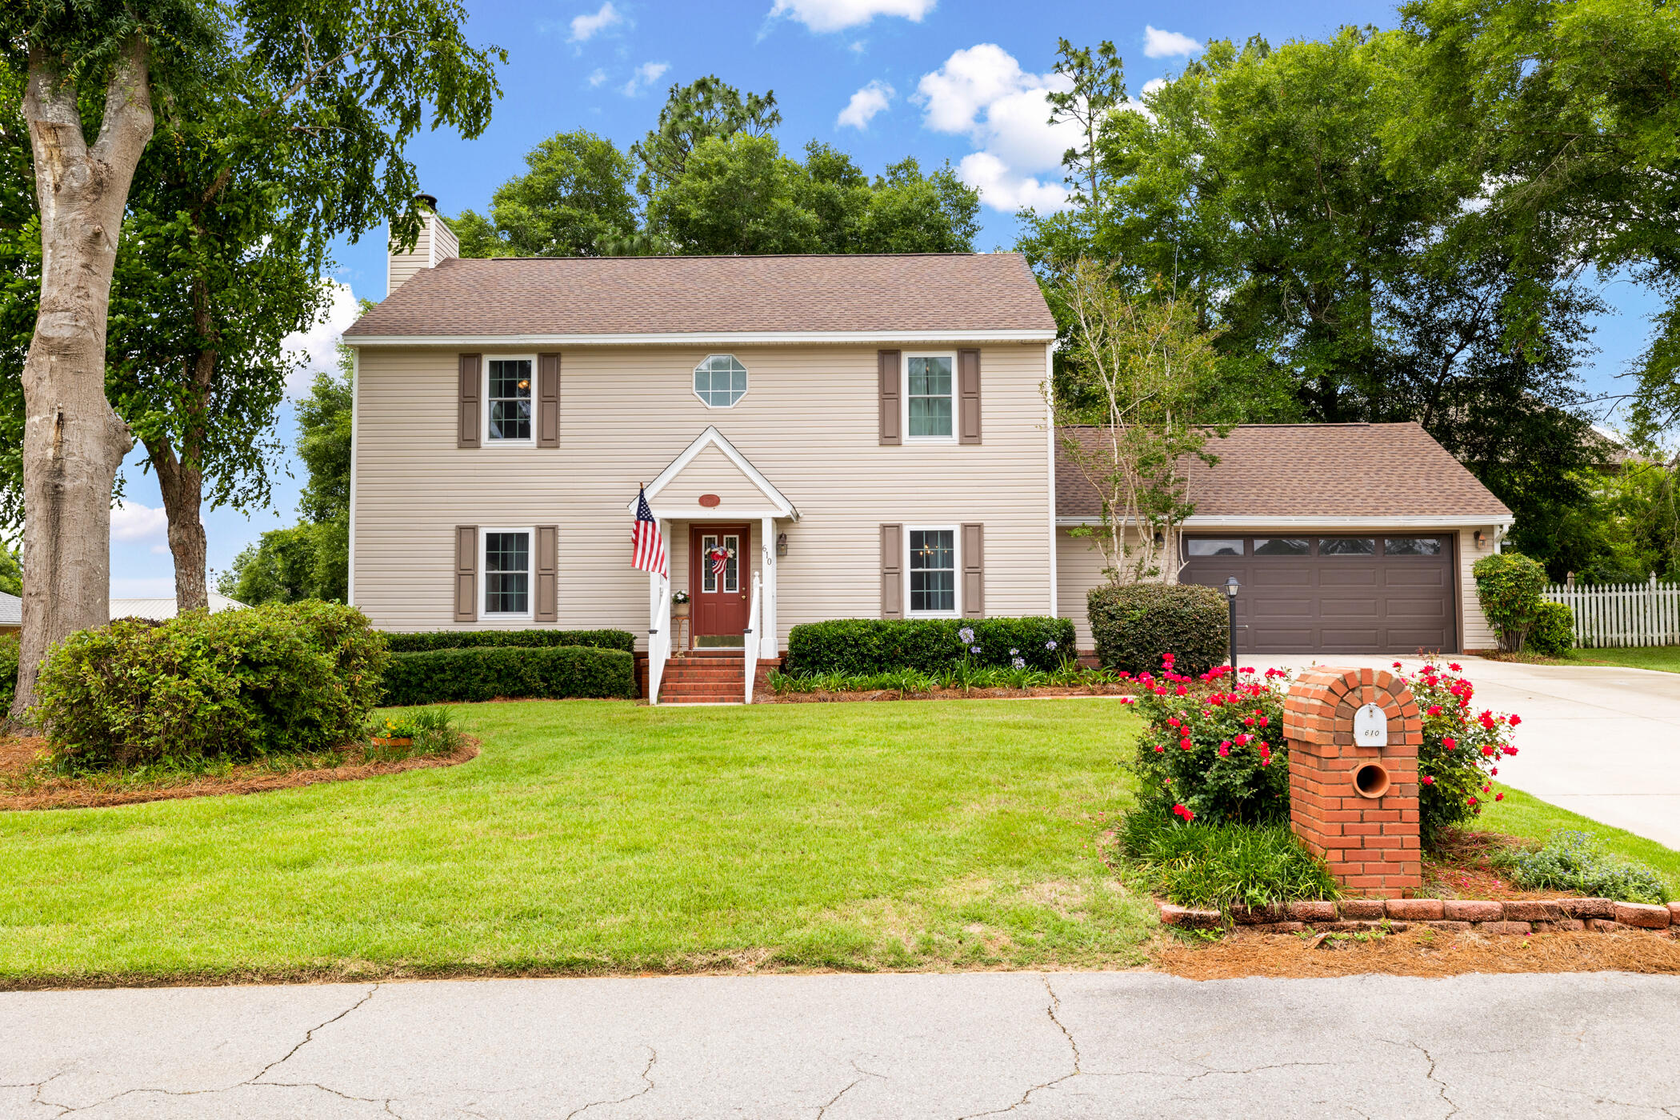
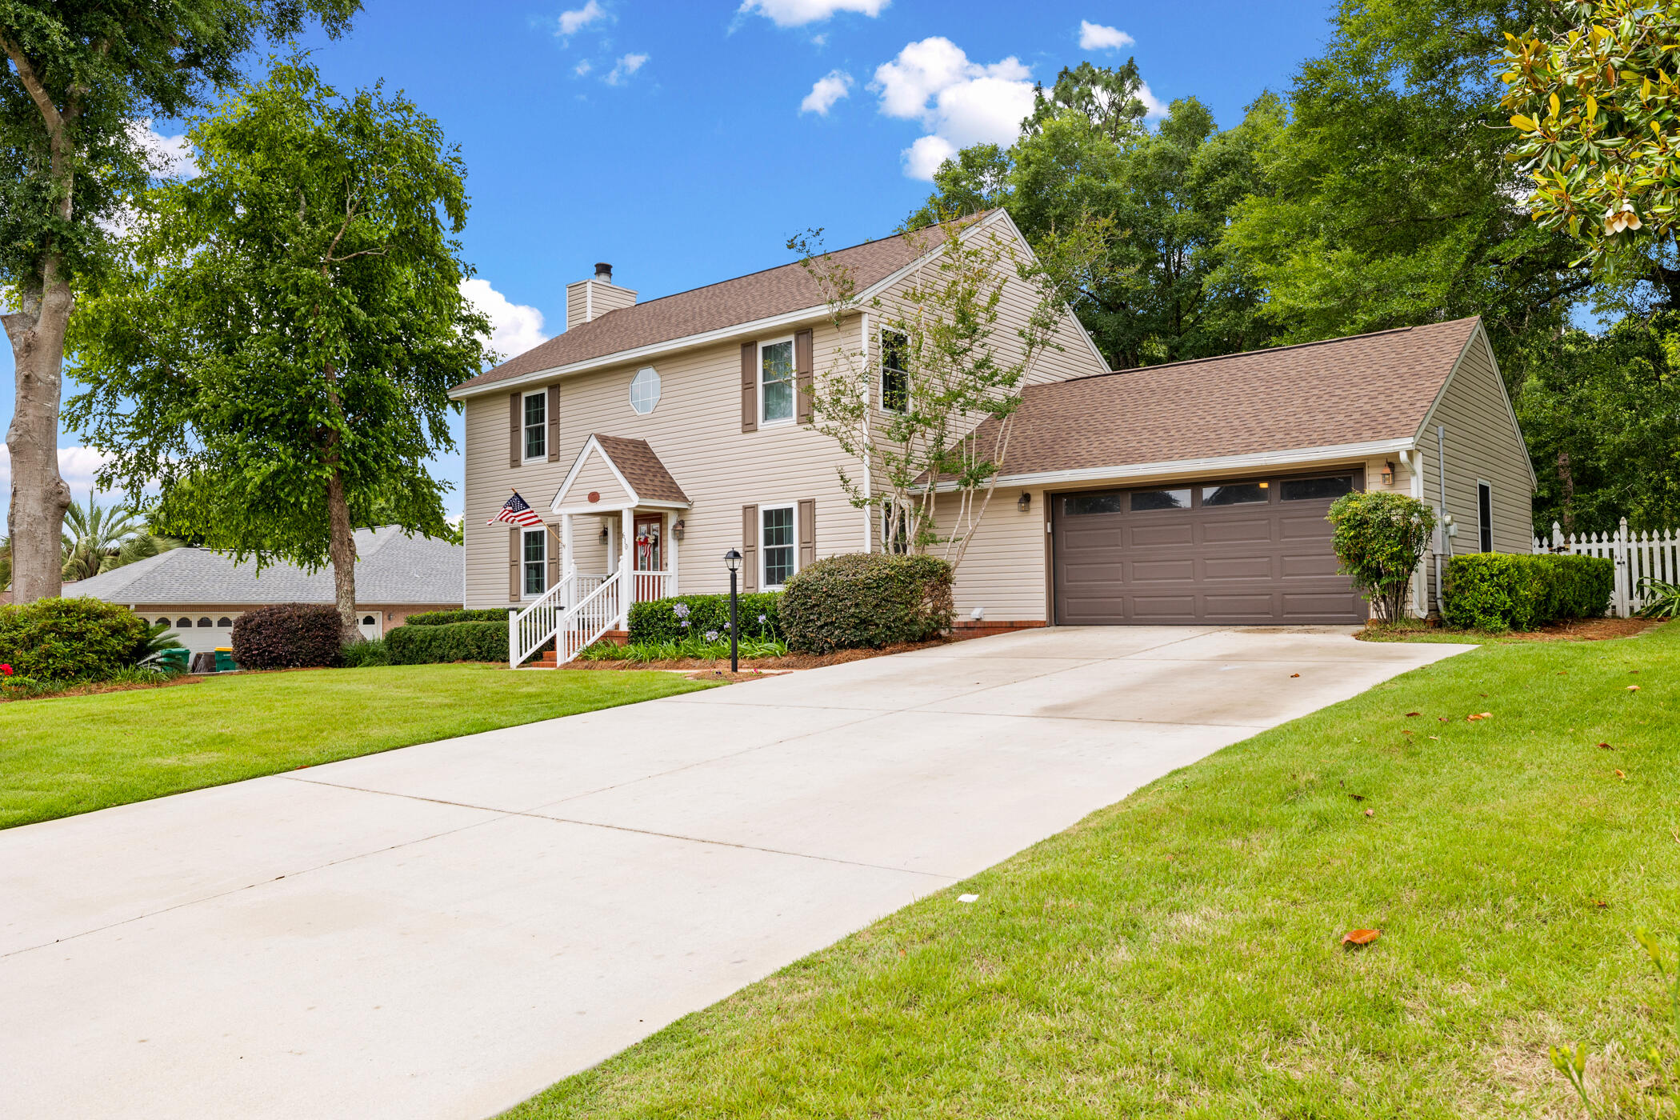
610 W Lynn Brook610 W Lynn Brook610 W Lynn Brook610 W Lynn Brook
Save
Ask
Tour
Hide
Share

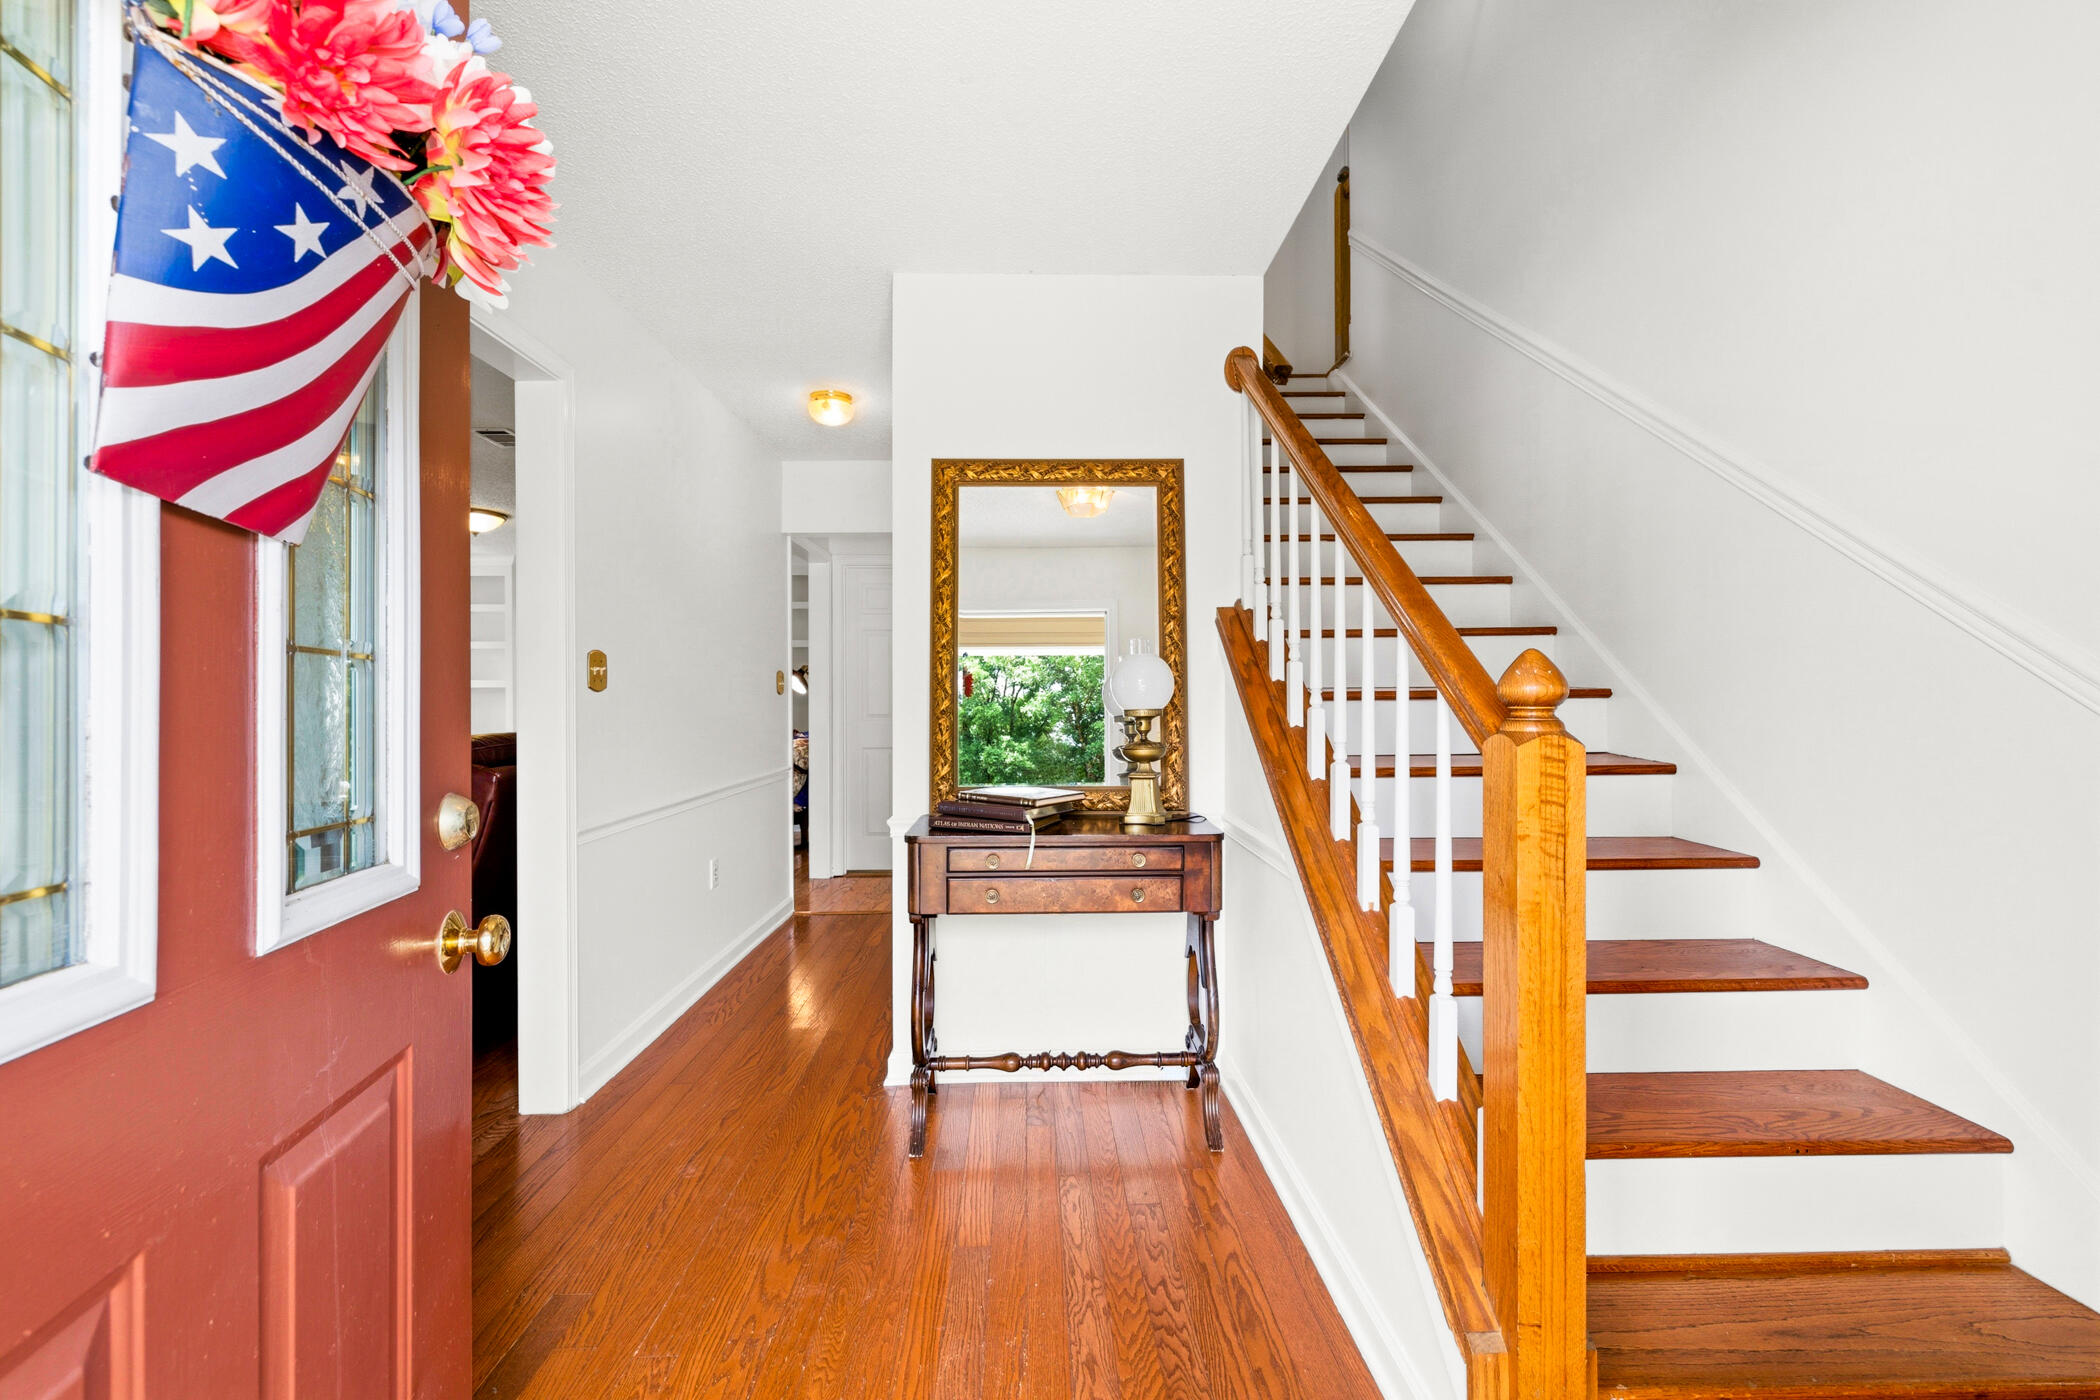
Move-in ready and packed with updates, this South Crestview gem offers 4 bedrooms + office, 2.5 baths, and the perfect blend of indoor and outdoor living. Step inside to beautiful hardwood floors, a spacious living room with a cozy wood-burning fireplace, and a fully renovated kitchen that seamlessly connects to both casual and formal dining spaces. Upstairs, the oversized primary suite provides a private retreat, while three additional bedrooms offer plenty of room for family and guests. Outside is where this home truly shines. The large, fully fenced backyard, partial lake views, and brand-new deck create the perfect setting for entertaining, grilling, or simply relaxing after a long day. An irrigation system helps keep the yard looking its best year-round. Located in one of South Crestview's most convenient areas, you'll enjoy an easy commute to Eglin AFB, Hurlburt Field, shopping, dining, and the Emerald Coast's world-famous beaches. Recent improvements include a new roof (2021), windows (2015), interior paint (2026), electrical panel (2026), and a newly rebuilt deck (2026), making this home as practical as it is beautiful.

Save
Ask
Tour
Hide
Share
Listing Snapshot
Price 
$390,000
Days On Site 
0 Days
Bedrooms 
4
Inside Area (SqFt) 
2,162 sqft
Total Baths 
3
Full Baths 
2
Partial Baths 
1
Lot Size 
N/A
Year Built 
1990
MLS® Number 
1004207
Status 
Active
Property Tax 
$1,438.98
HOA/Condo/Coop Fees 
$12.5 monthly
Sq Ft Source 
N/A
Friends & Family
Recent Activity
3 hours agoListing first seen on site
3 hours agoListing updated with changes from the MLS®
General Features
Attached Garage 
Yes
Foundation 
Slab
Garage 
Yes
Garage Spaces 
2
Parking 
AttachedGarage
Parking Spaces 
2
Property Sub Type 
Single Family Residence
Sewer 
Septic Tank
SqFt Total 
2162
Style 
Traditional
Utilities 
Natural Gas AvailableElectricity Available
Water Source 
Public
Zoning 
County, Resid Single Fami
Interior Features
Appliances 
DishwasherMicrowaveRefrigeratorGas Water HeaterElectric Oven
Cooling 
Central AirCeiling Fan(s)Electric
Fireplace 
Yes
Flooring 
HardwoodCarpet
Heating 
CentralNatural GasElectric
Bedroom 
Dimensions - 12 x 11Level - SecondDescription - Buyer/Agent to verify
Garage 
Dimensions - 22 x 21Level - FirstDescription - Buyer/Agent to verify
Kitchen 
Dimensions - 25 x 18Level - FirstDescription - Buyer/Agent to verify
Living Room 
Dimensions - 27 x 17Level - FirstDescription - Buyer/Agent to verify
Master Bedroom 
Dimensions - 16 x 20Level - SecondDescription - Buyer/Agent to verify
Save
Ask
Tour
Hide
Share
Exterior Features
Construction Details 
Vinyl Siding
Exterior 
Private Yard
Patio And Porch 
DeckPorchScreened
Pool Features 
None
Road Frontage 
County Road
View 
Lake
Waterview 
Lake
Community Features
Association Dues 
150
HOA Fee Frequency 
Annually
MLS Area 
25 - Crestview Area
Roads 
Paved
Schools
School District
Unknown
Elementary School
Antioch
Middle School
Shoal River
High School
Crestview
Listing courtesy of Abbott Martin Group of EXP Realty LLC


Listing information is provided by Participants of the Emerald Coast Association of Realtors MLS. IDX information is provided exclusively for personal, non-commercial use, and may not be used for any purpose other than to identify prospective properties consumers may be interested in purchasing. Information is deemed reliable but not guaranteed. Copyright 2026, Emerald Coast Association of Realtors MLS.
Last checked: 2026-05-29 03:22 PM UTC

Neighborhood & Commute
Source: Walkscore
Save
Ask
Tour
Hide
Share