

314 W Firethorn Circle, Inlet Beach, FL, 32461
314 W Firethorn CircleInlet Beach, FL 32461
Due to the health concerns created by Coronavirus we are offering personal 1-1 online video walkthough tours where possible.
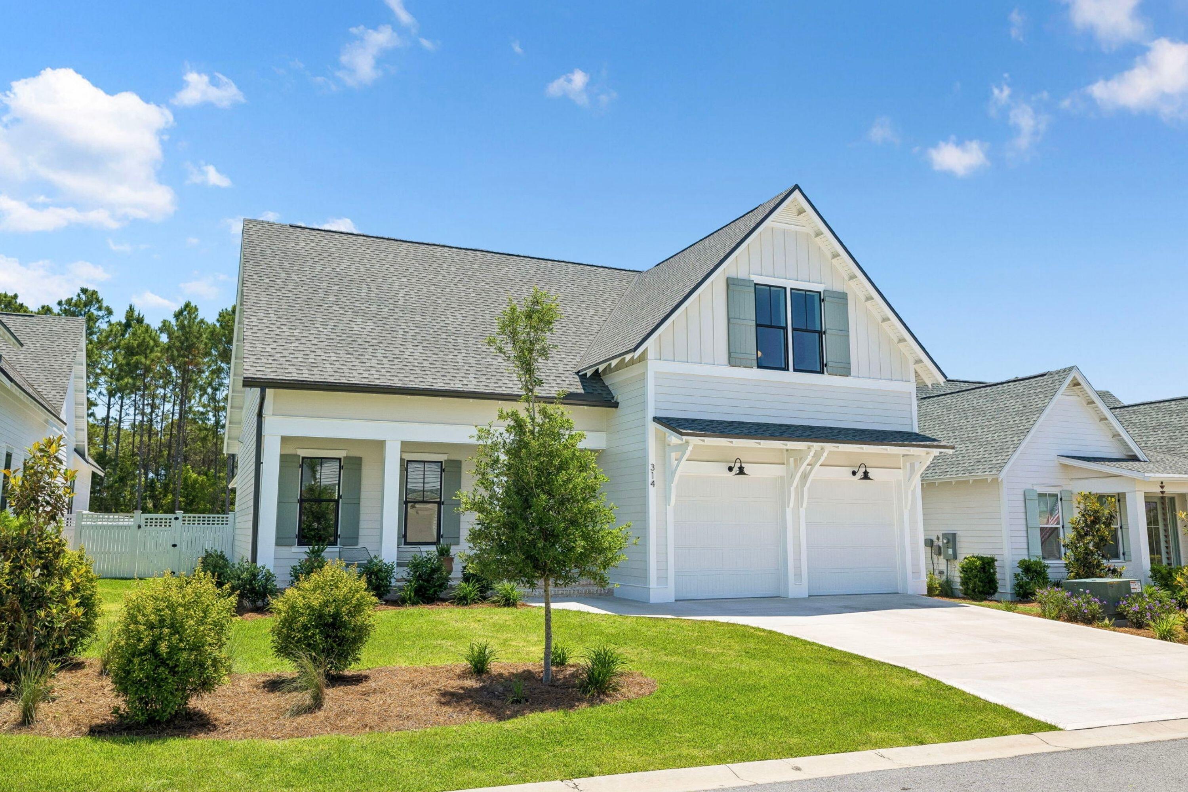
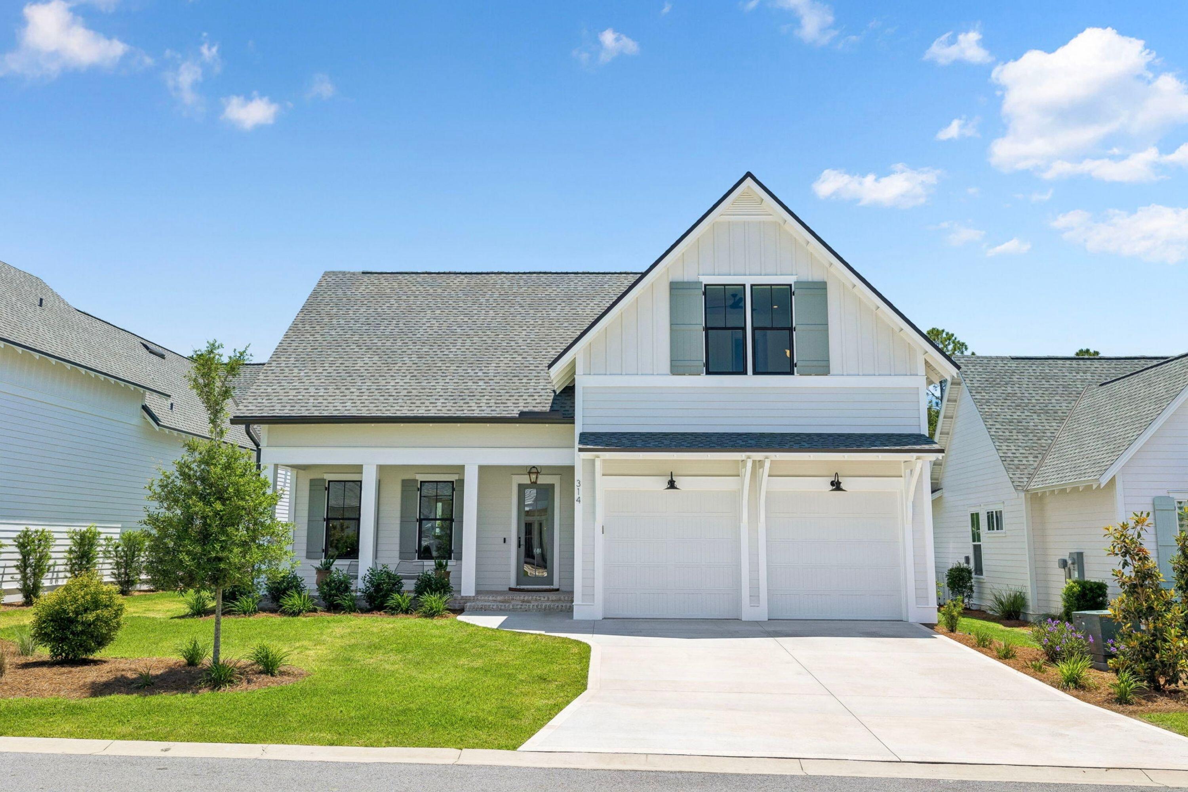
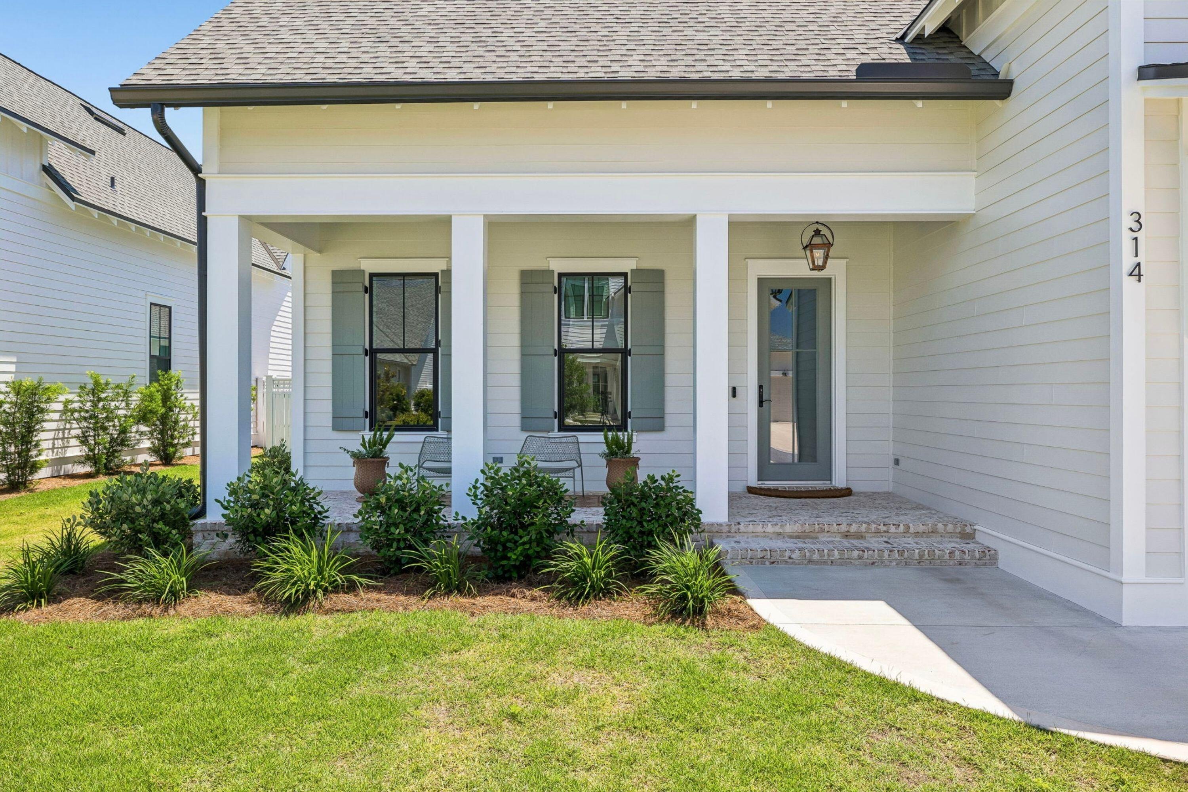
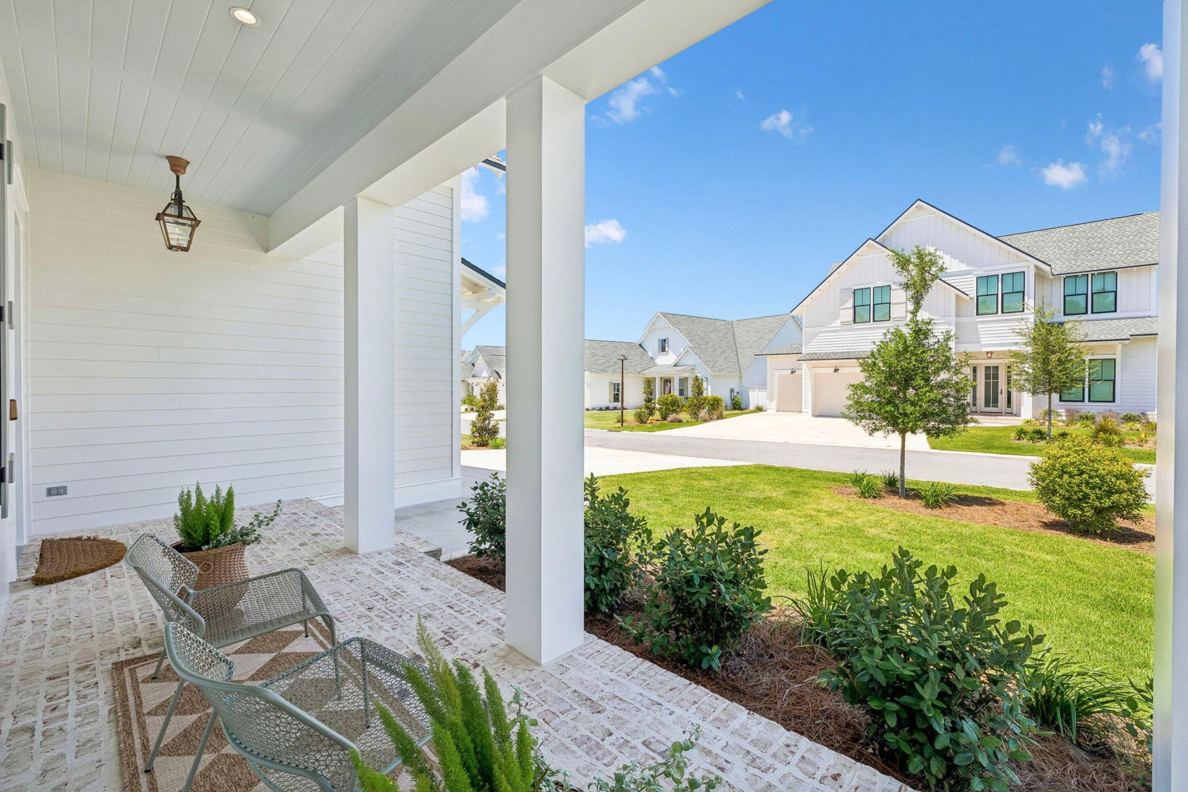
Tucked away on a quiet, peaceful street in The Pines this barely lived-in home offers elevated coastal living, just minutes away from 30A! With many thoughtful and functional upgrades, this pristine floor plan boasts the uncompromising quality of Huff Homes with soaring ceilings throughout, upgraded wide plank medallion engineered wood flooring (no carpet), four inviting bedrooms full of natural light, a versatile flex space, four pristine bathrooms along with a half-bath conveniently located off the kitchen. The primary bedroom is perfectly positioned near the rear of the floor plan for ultimate privacy with elegant double French doors that lead to the private, screened porch offering serene views of the saltwater pool, spa and surrounding trees. An additional pair of double doors lead to the the en-suite, spa-like primary bathroom featuring a luxurious freestanding tub, sleek floor-mount faucet and convenient handheld sprayer. A spacious double vanity with champagne bronze hardware complemented by limestone and gold herringbone details in the shower, create a true sanctuary. The heart of this home is in the inviting, open-concept living space, where the kitchen, dining and living room create a natural flow and an intuitive layout for effortless entertaining with panoramic views of the sparkling saltwater pool, spa and private tree-lined backyard. The kitchen features an extended white oak island anchored with Thomas O'Brien Piatto Pendants and a custom Dry Bar with Scotsman Nugget Ice Maker and Sub-Zero Beverage Center. To complement the upgraded Wolf, Sub-Zero and Cove appliances, custom panel cabinetry on the refrigerator, dishwasher and beverage center create a sleek, unified and warm appearance. From the light-filled living area featuring a stunning Venetian fire place as the focal point, you'll find an impressive sixteen-foot sliding door, leading to an extended screened back porch with heirloom brick flooring, a gas fireplace and full outdoor kitchen with views of the private, tree-lined backyard, saltwater pool and spa. With upgraded mosaic tile, quartz plaster and travertine pavers the heated saltwater pool and spa is where coastal luxury meets pure tranquility. On the second floor of this home, you'll find an over-sized third bedroom with en suite along with a versatile flex space with en suite that leads to the fourth bedroom. Located in the fourth bedroom are two dedicated, climate-controlled storage spaces, a rare and highly valuable commodity. Additional highlights include an incredibly spacious, well-equipped laundry room with plentiful cabinet storage along with a drop-in sink and high-end Samsung Top-Load Washer and Dryer, Samsung Frame TV's with customizable teak bezels, an automated irrigation system for effortless upkeep, sleek epoxy garage flooring with a utility sink, 240V wiring set-up for an electric vehicle charger and dedicated utility installations for a generator, dehumidifier and water filtration system. Watersound Origins is one of South Walton's most-coveted coastal communities, known for its outdoor lifestyle, abundant amenities and prime location. Longleaf Park is conveniently located near the front of Watersound Origins making for easy access to Watersound Town Center, the open-air, walkable lifestyle center that continues to bring a new level of excitement and convenience with a growing collection of shops, restaurants and more. Additionally, the Village Commons, the recreational focal point of Watersound Origins, offers exceptional community amenities including a resort-style pool, fitness center, tennis, pickleball, golf, nature trails and access to the Lake Powell dock.
| 2 hours ago | Listing first seen on site | |
| 2 hours ago | Listing updated with changes from the MLS® |

Listing information is provided by Participants of the Emerald Coast Association of Realtors MLS. IDX information is provided exclusively for personal, non-commercial use, and may not be used for any purpose other than to identify prospective properties consumers may be interested in purchasing. Information is deemed reliable but not guaranteed. Copyright 2026, Emerald Coast Association of Realtors MLS.
Last checked: 2026-05-29 03:22 PM UTC