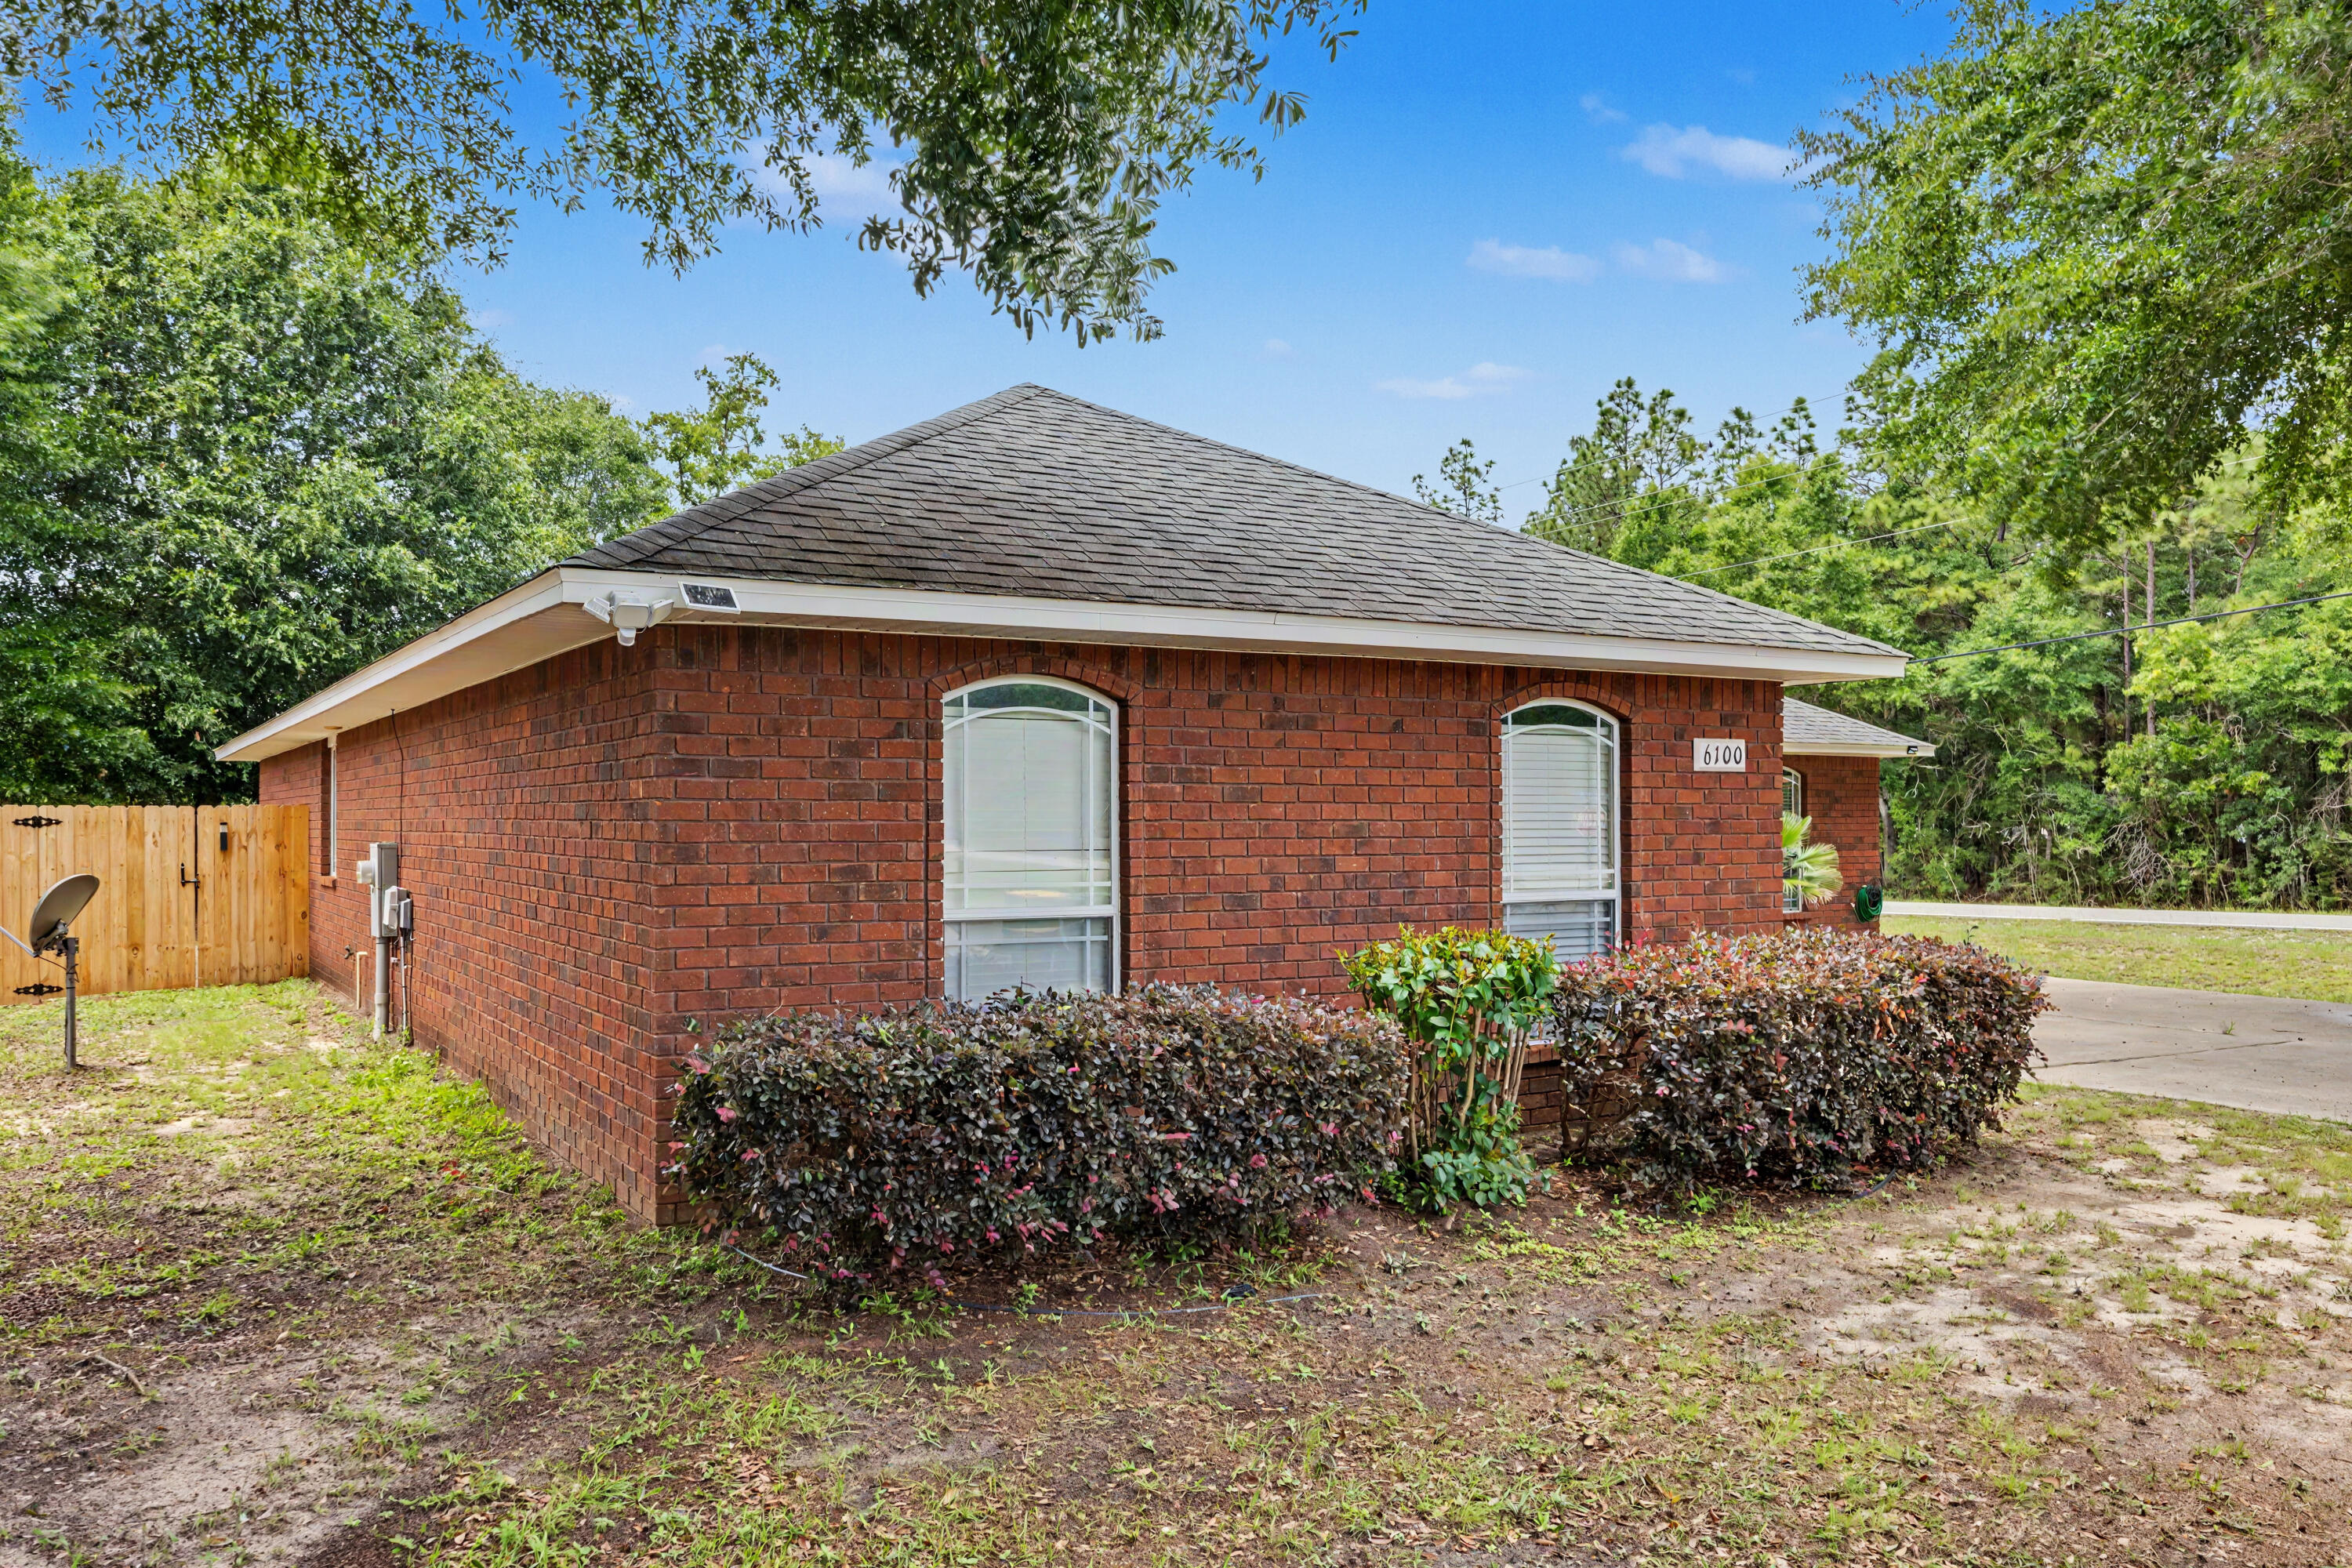
6100 Dragonfly Way, Crestview, FL, 32536

Save
Ask
Tour
Hide
Share
$334,900
New Listing

6100 Dragonfly Way
Crestview, FL 32536

For Sale|Single Family Residence|Active
4
Beds
2
Total Baths
2
Full Baths
1,992
SqFt
$168
/SqFt
2011
Built
Subdivision:
SILVERWOOD ESTATES
County:
Okaloosa
Listing courtesy of Maria I Albino Hernandez of EXP Realty LLC

Due to the health concerns created by Coronavirus we are offering personal 1-1 online video walkthough tours where possible.
Upcoming Open Houses
Due to COVID-19, we recommend you verify Open Houses before attending.
Sun, May 31, 1:00 PM - 4:00 PM
6100 Dragonfly Way6100 Dragonfly Way6100 Dragonfly Way6100 Dragonfly Way
Save
Ask
Tour
Hide
Share

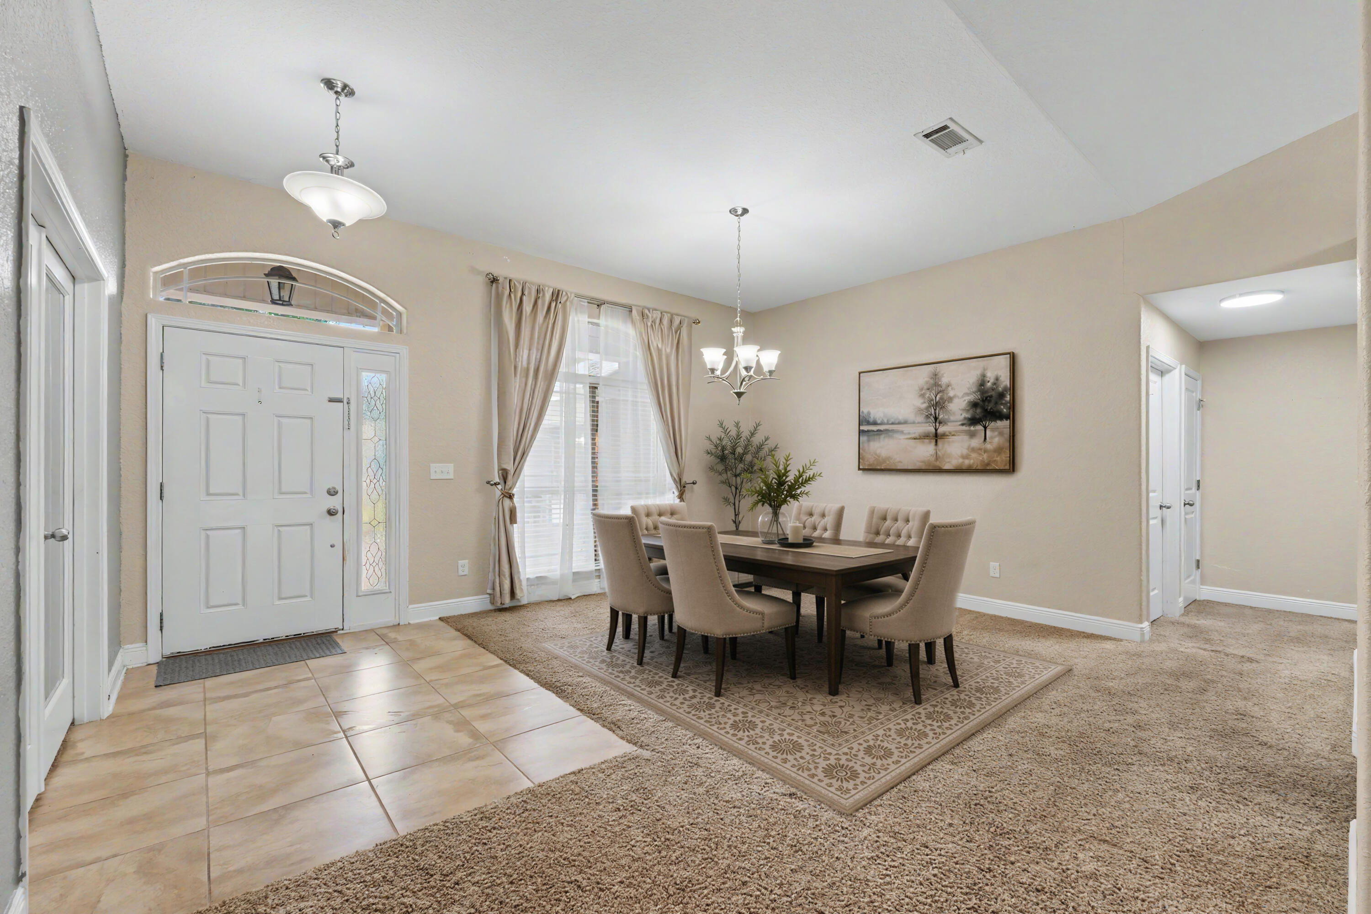
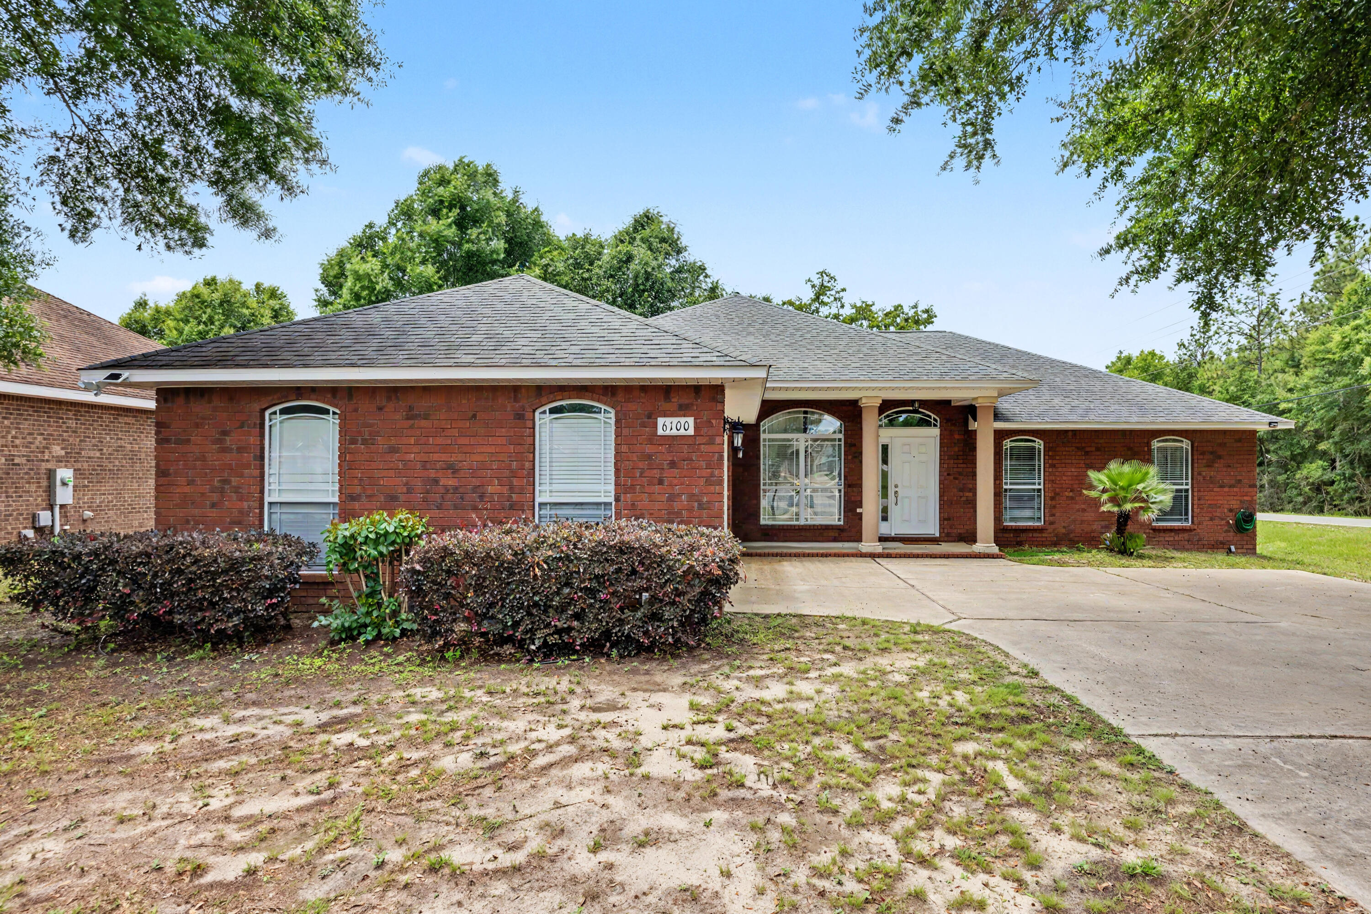
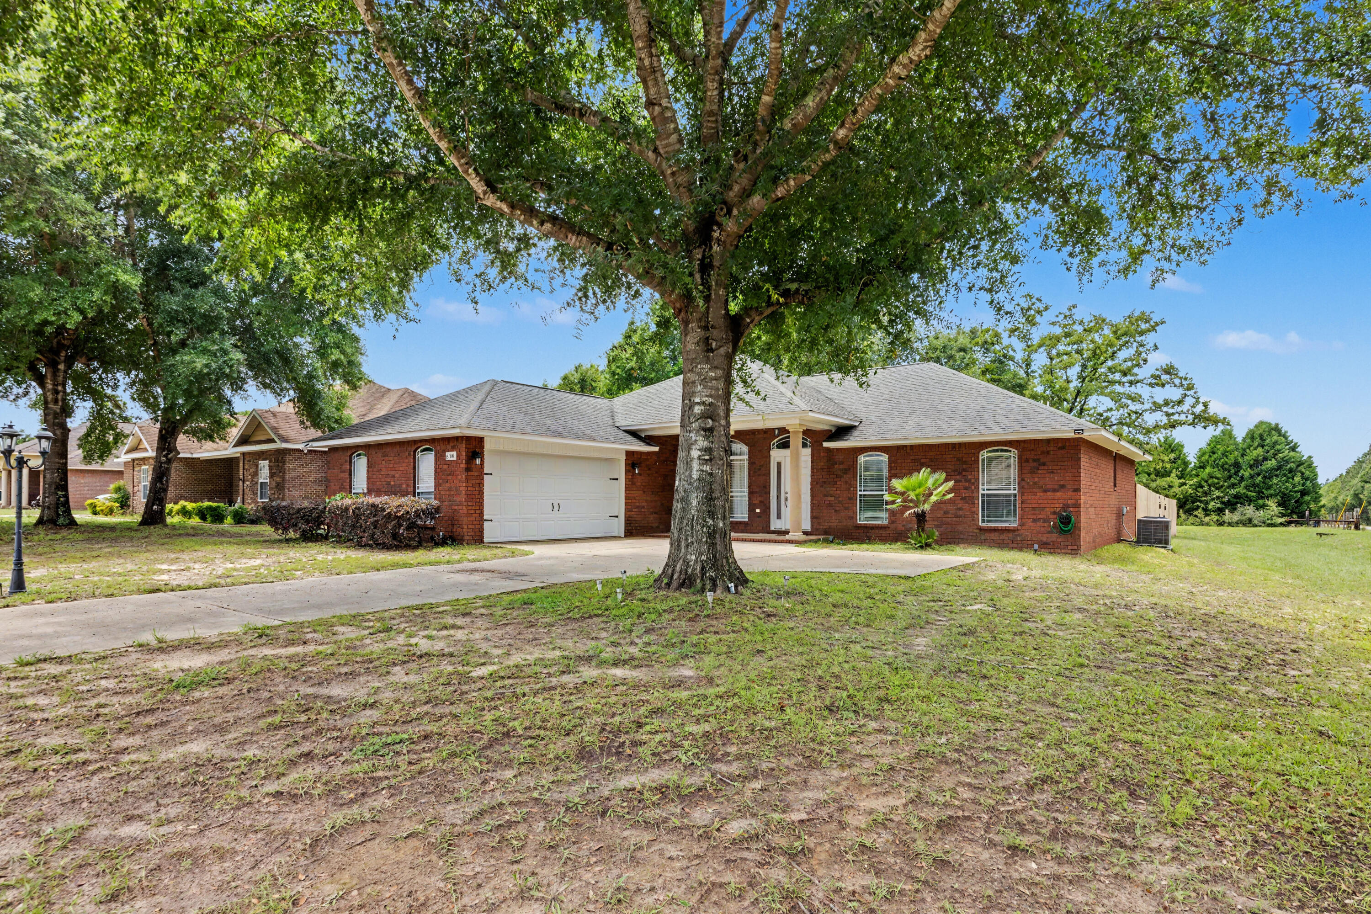
Situated on a spacious corner lot, this beautifully cared-for home stands out with timeless design, thoughtful details, and a layout that feels both refined and functional. A long driveway and inviting front porch create a welcoming first impression, while the side-entry garage adds to the home's clean curb appeal. Inside, you'll find tall ceilings, elegant living spaces, and a floor plan that offers more character and separation than many newer homes built today. The kitchen features granite countertops, solid wood cabinetry, ample prep space, and a cozy breakfast nook perfect for everyday dining. A separate formal dining room provides additional space for gatherings and entertaining. One of the secondary bedrooms includes glass doors, making it an ideal option for a home office, study, or flex room. The spacious primary suite offers a relaxing retreat with both a soaking tub and separate shower. Step outside to enjoy the fully fenced backyard with a newer fence and plenty of room to unwind, entertain, or let pets play freely. Conveniently located in Crestview with no HOA, this home combines charm, space, and functionality in a setting that truly feels established and welcoming.

Save
Ask
Tour
Hide
Share
Listing Snapshot
Price 
$334,900
Days On Site 
0 Days
Bedrooms 
4
Inside Area (SqFt) 
1,992 sqft
Total Baths 
2
Full Baths 
2
Partial Baths 
N/A
Lot Size 
0.51 Acres
Year Built 
2011
MLS® Number 
1004213
Status 
Active
Property Tax 
$124.2
HOA/Condo/Coop Fees 
N/A
Sq Ft Source 
Appraiser
Friends & Family
Recent Activity
2 hours agoListing first seen on site
2 hours agoListing updated with changes from the MLS®
General Features
Acres 
0.51
Attached Garage 
Yes
Garage 
Yes
Garage Spaces 
2
Parking 
GarageAttached
Parking Spaces 
6
Property Sub Type 
Single Family Residence
Sewer 
Septic Tank
SqFt Total 
1992
Style 
Contemporary
Utilities 
Electricity Available
Water Source 
Public
Zoning 
County, Resid Single Fami
Interior Features
Appliances 
DishwasherMicrowaveRefrigeratorElectric Water HeaterElectric Oven
Cooling 
Central AirCeiling Fan(s)Electric
Fireplace 
Yes
Interior 
Vaulted Ceiling(s)Kitchen Island
Window Features 
Double Pane WindowsWindow Treatments
Bedroom 
Dimensions - 11 x 11Level - First
Dining Room 
Dimensions - 14 x 12Level - First
Garage 
Dimensions - 20 x 20Level - First
Great Room 
Dimensions - 19 x 17Level - First
Kitchen 
Dimensions - 18 x 18Level - First
Master Bedroom 
Dimensions - 17 x 14Level - First
Office 
Dimensions - 12 x 11Level - First
Save
Ask
Tour
Hide
Share
Exterior Features
Construction Details 
Brick
Exterior 
Private Yard
Lot Features 
Corner Lot
Patio And Porch 
Porch
Pool Features 
None
Windows/Doors 
Double Pane WindowsWindow Treatments
Community Features
Community Features 
Sidewalks
MLS Area 
25 - Crestview Area
Roads 
Paved
Schools
School District
Unknown
Elementary School
Bob Sikes
Middle School
Davidson
High School
Crestview
Listing courtesy of Maria I Albino Hernandez of EXP Realty LLC


Listing information is provided by Participants of the Emerald Coast Association of Realtors MLS. IDX information is provided exclusively for personal, non-commercial use, and may not be used for any purpose other than to identify prospective properties consumers may be interested in purchasing. Information is deemed reliable but not guaranteed. Copyright 2026, Emerald Coast Association of Realtors MLS.
Last checked: 2026-05-29 03:22 PM UTC

Neighborhood & Commute
Source: Walkscore
Save
Ask
Tour
Hide
Share