

118 Waterside Lane, Freeport, FL, 32439
118 Waterside LaneFreeport, FL 32439
Due to the health concerns created by Coronavirus we are offering personal 1-1 online video walkthough tours where possible.
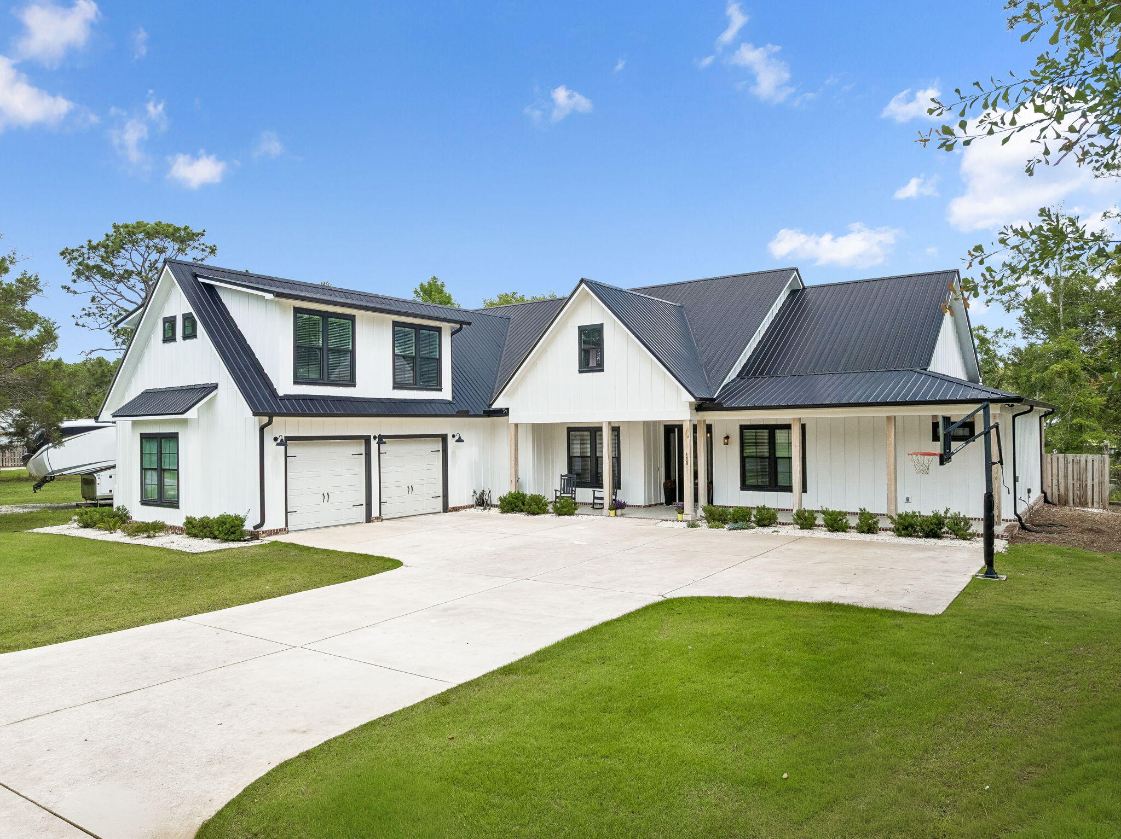
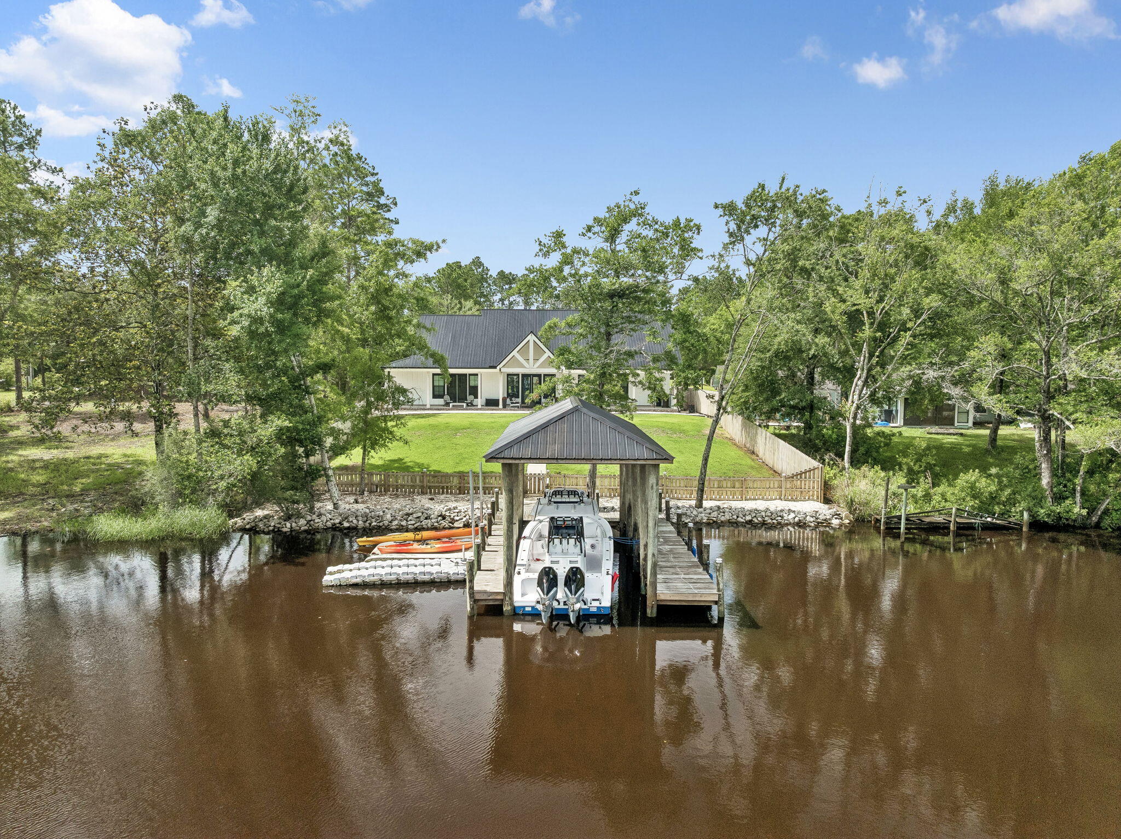
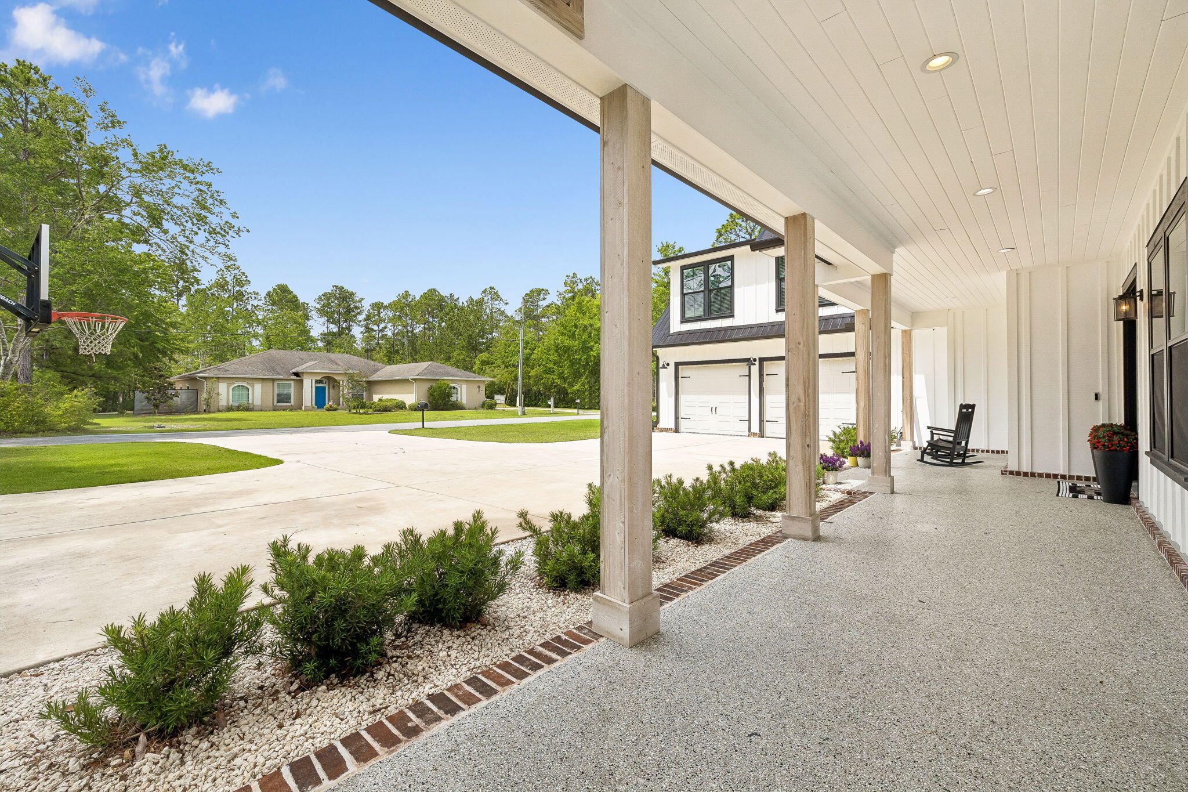
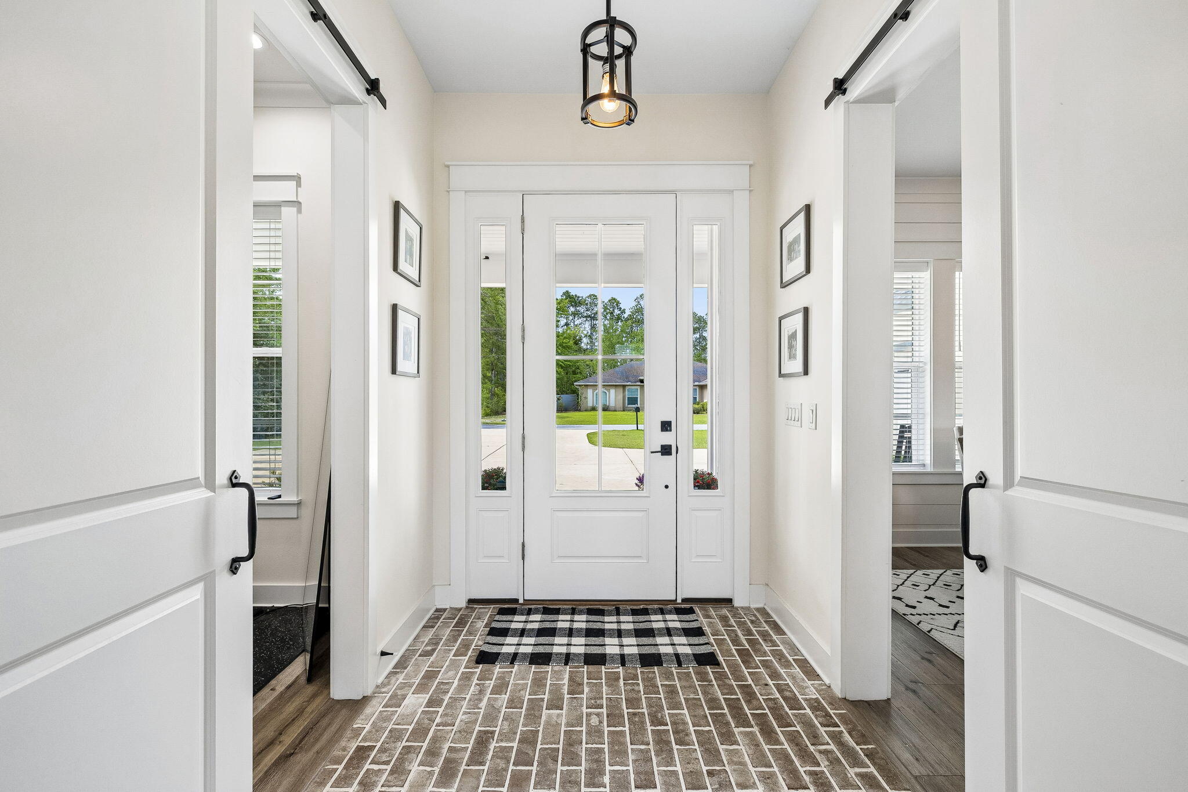
Welcome to this stunning custom-built waterfront home, where modern luxury meets effortless coastal living. Located just outside the Freeport city limits and only a 10-minute drive to 30A and the beautiful beaches of South Walton, this home offers the perfect balance of privacy and convenience. Featuring 4 bedrooms plus a bunk room and office, 3 full and 2 half baths, and a spacious 2-car garage, this thoughtfully designed residence blends elegance, comfort, and functionality at every turn. Inside, you'll find a bright open concept layout with vaulted ceilings, durable LVP flooring, and custom woodwork throughout. The inviting living area is anchored by a gas fireplace with built-in cabinetry, creating the perfect space for relaxing or entertaining. A gourmet kitchen is a true showpiece, featuring premium Thermador appliances including a 6-burner gas range, a built-in, professional-grade refrigerator, quartz countertops, a built-in microwave drawer, wine fridge, abundant cabinetry, and a large walk-in pantry, designed to impress even the most discerning chef! A split bedroom floor plan provides privacy, with the luxurious primary suite tucked away on one side of the home, while two guest bedrooms occupy the opposite wing. Upstairs, you'll find an additional guest suite with a full en-suite bath, along with an oversized bunk room complete with 2 sets of built in FULL SIZE bunks. Step outside and experience true waterfront living. Cont... Situated along the peaceful waters of Mallet Bayou with direct access to Choctawhatchee Bay, this property is a boater's dream. The private dock and boathouse make getting on the water effortless, and the dredged frontage allows for larger vessels (4'-5' in the center). Whether it's fishing, paddleboarding, or cruising the bay, adventure awaits just steps from your backyard. *Additional Features* include a 22kW whole-home generator connected to propane for peace of mind, as well as a 50-amp outlet ideal for an electric vehicle or motorhome. Furnishings are negotiable, offering a turnkey opportunity if desired. This exceptional property offers the perfect blend of luxury, tranquility, and outdoor lifestyle. Wake up to breathtaking water views, enjoy your morning coffee on the dock, and embrace the very best of coastal living. Don't miss your opportunity to own this waterfront oasis. An additional .55 Acres is available next door at 92 Waterside Lane.
| yesterday | Listing first seen on site | |
| yesterday | Listing updated with changes from the MLS® |

Listing information is provided by Participants of the Emerald Coast Association of Realtors MLS. IDX information is provided exclusively for personal, non-commercial use, and may not be used for any purpose other than to identify prospective properties consumers may be interested in purchasing. Information is deemed reliable but not guaranteed. Copyright 2026, Emerald Coast Association of Realtors MLS.
Last checked: 2026-05-30 05:04 PM UTC