37 Grande Pointe Drive, Inlet Beach, FL, 32461

Save
Ask
Tour
Hide
Share
$1,300,000
1 Day On Site

37 Grande Pointe Drive
Inlet Beach, FL 32461

For Sale|Single Family Residence|Active
5
Beds
4
Total Baths
3
Full Baths
1
Partial Bath
3,006
SqFt
$432
/SqFt
2020
Built
Subdivision:
GRANDE POINTE AT INLET BEACH
County:
Walton
Listing courtesy of Leah J Yuhasz of EXP Realty LLC

Due to the health concerns created by Coronavirus we are offering personal 1-1 online video walkthough tours where possible.
37 Grande Pointe Drive37 Grande Pointe Drive37 Grande Pointe Drive37 Grande Pointe Drive
Save
Ask
Tour
Hide
Share

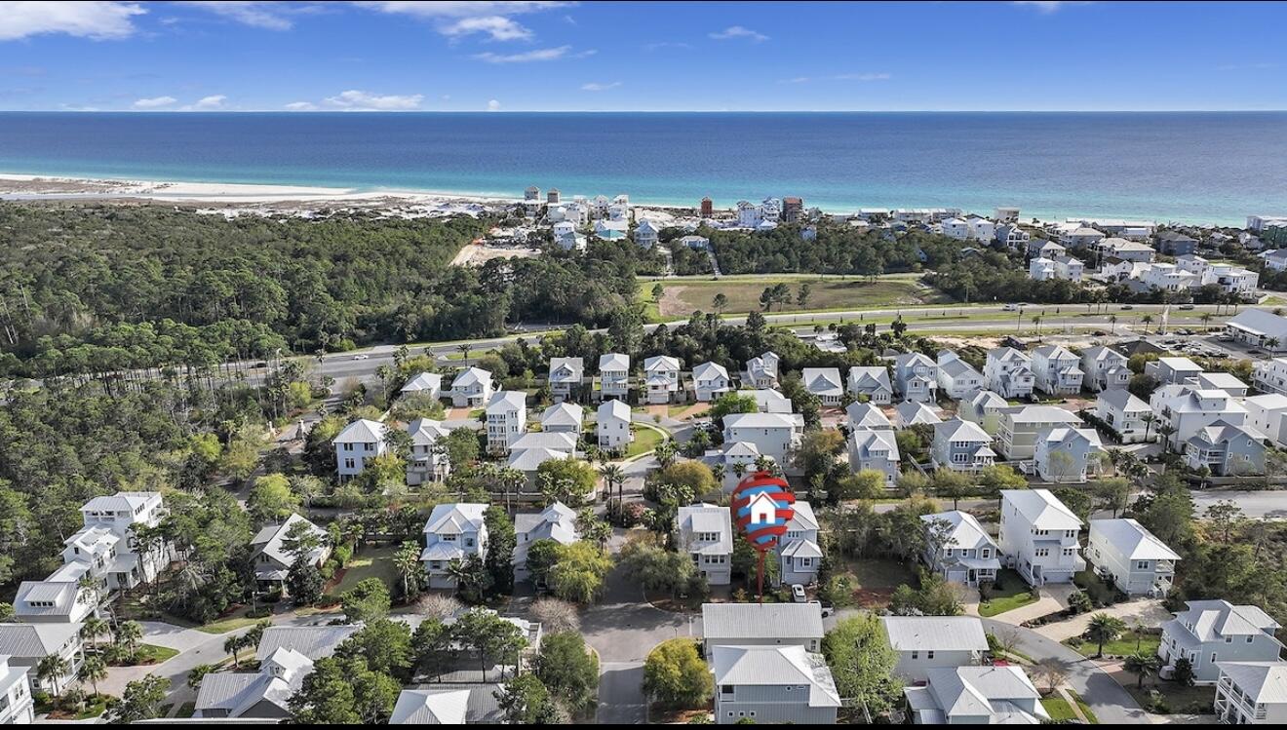
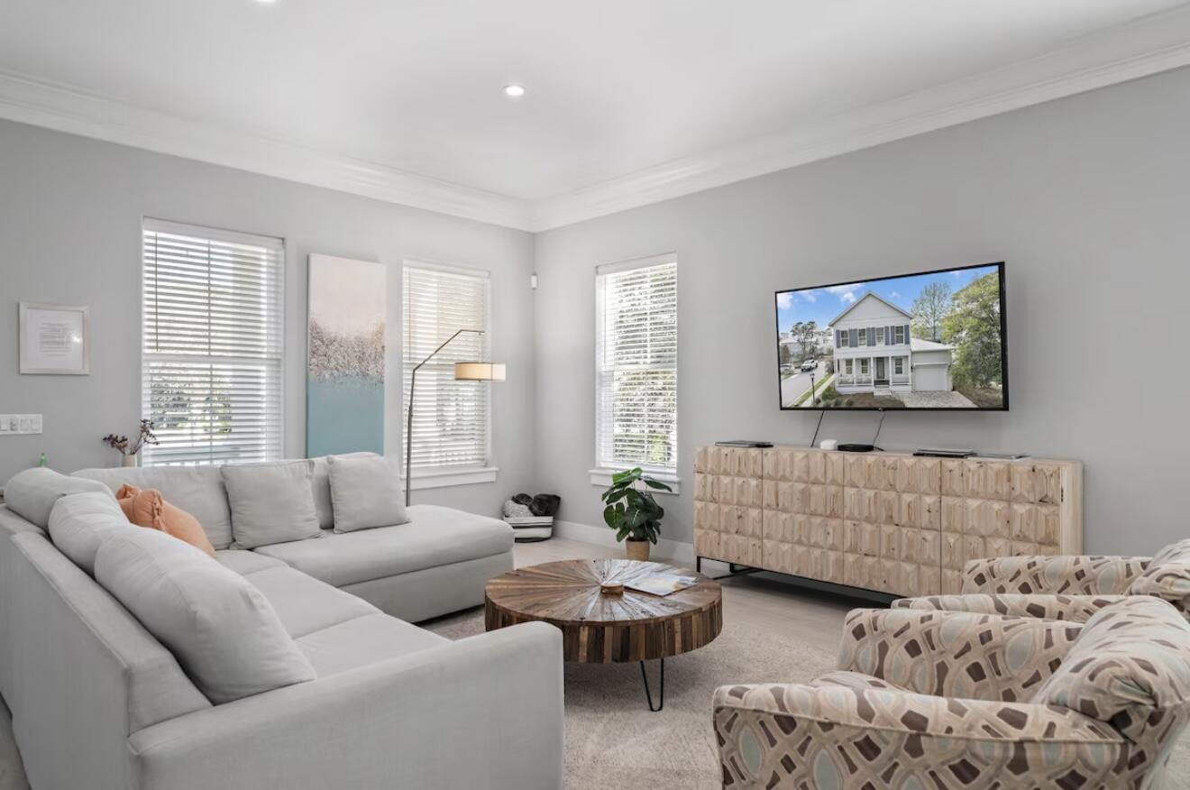
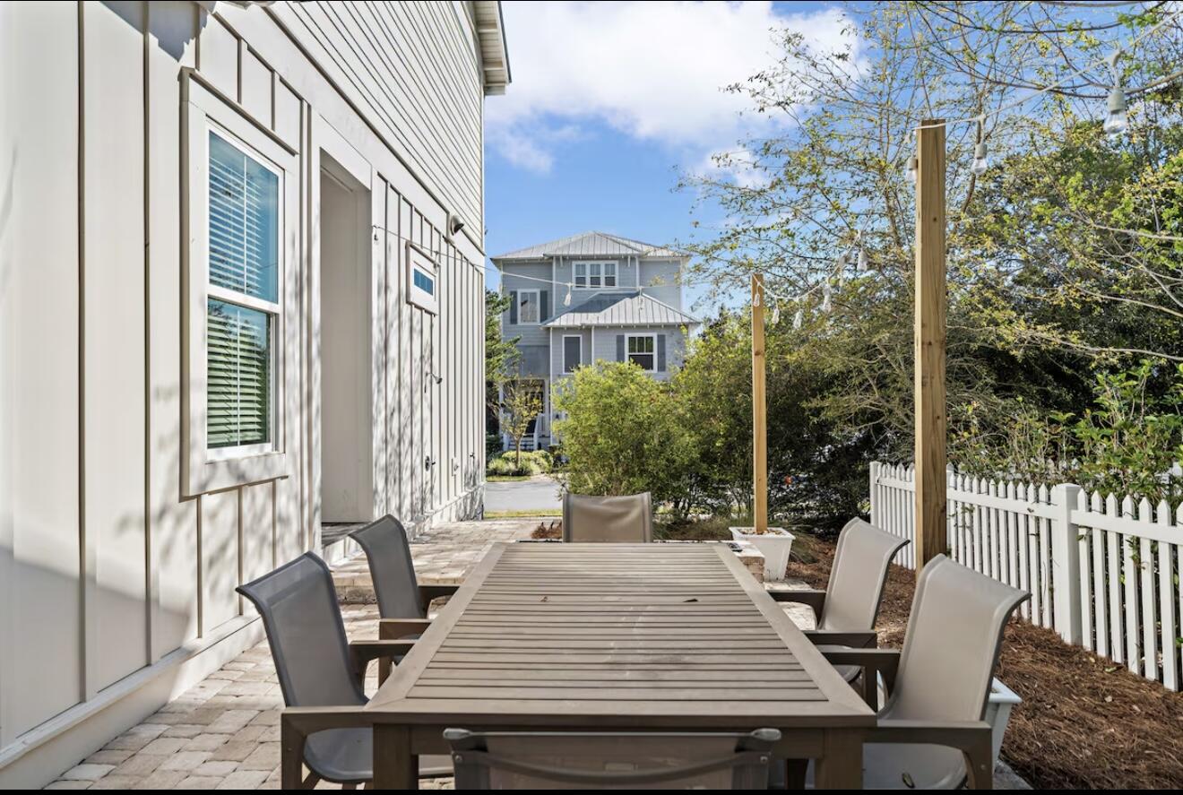
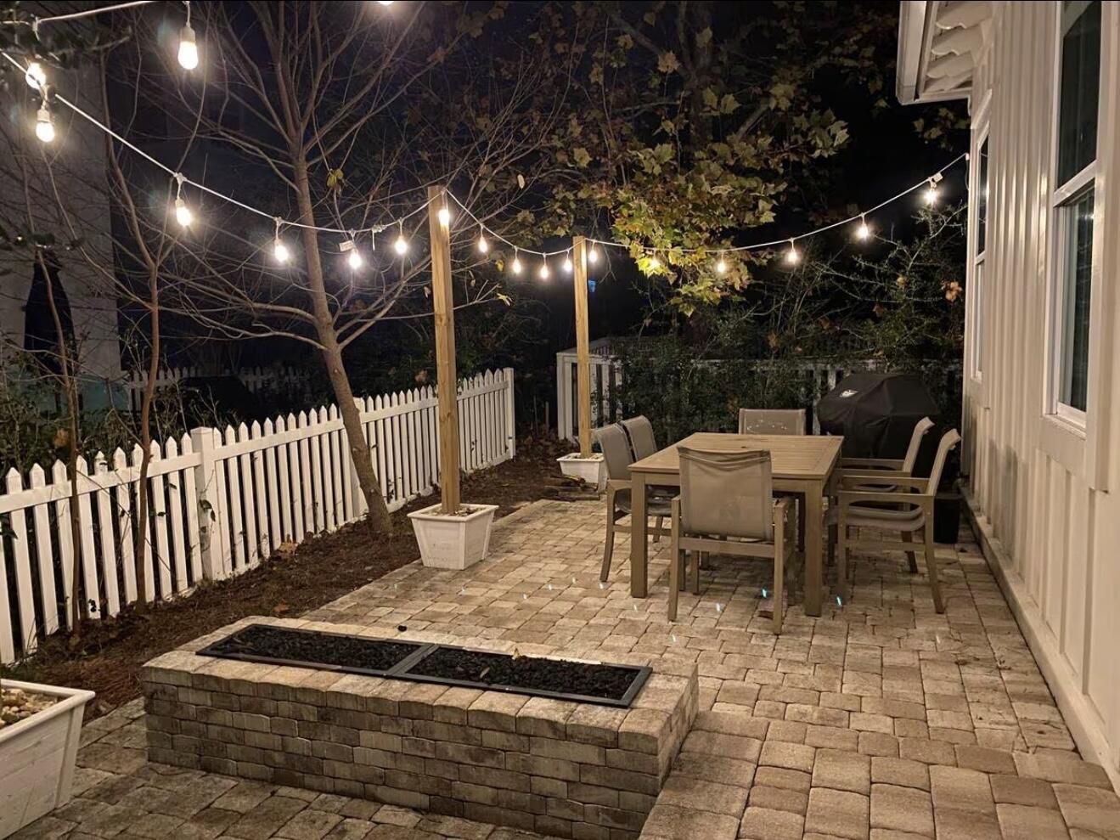
This fully furnished 5-bedroom coastal home in Grande Pointe offers over 3,000 sq ft of stylish, turnkey living just minutes from the beaches of Inlet Beach and 30A. The open first floor features an upgraded kitchen with a large island, gas range, and walk-in pantry, plus a spacious primary suite. Upstairs includes an additional living area, wet bar, and four guest rooms. Offered with the golf cart included, this property is rental-ready and produced $128K in gross income for 2025, with projections reaching approximately $140K in its second year. Community amenities include a pool, dock, pavilion, and easy access to shopping, dining, and local attractions.

Save
Ask
Tour
Hide
Share
Listing Snapshot
Price 
$1,300,000
Days On Site 
1 Day
Bedrooms 
5
Inside Area (SqFt) 
3,006 sqft
Total Baths 
4
Full Baths 
3
Partial Baths 
1
Lot Size 
0.11 Acres
Year Built 
2020
MLS® Number 
1004228
Status 
Active
Property Tax 
N/A
HOA/Condo/Coop Fees 
$184.08 monthly
Sq Ft Source 
N/A
Friends & Family
Recent Activity
yesterdayListing first seen on site
yesterdayListing updated with changes from the MLS®
General Features
Acres 
0.11
Attached Garage 
Yes
Garage 
Yes
Garage Spaces 
1
Parking 
Garage Door OpenerAttachedGarage
Parking Spaces 
3
Pets 
Yes
Property Sub Type 
Single Family Residence
Sewer 
Public Sewer
SqFt Total 
3006
Style 
Beach House
Utilities 
Natural Gas AvailableElectricity Available
Water Source 
Public
Zoning 
Resid Single Family
Interior Features
Appliances 
CooktopDishwasherDisposalDryerFreezerMicrowaveRefrigeratorWasherTankless Water HeaterWine RefrigeratorIce MakerGas Oven
Cooling 
Central AirCeiling Fan(s)Electric
Flooring 
LaminateCarpet
Furnished 
Furnished
Heating 
CentralNatural GasElectric
Interior 
Breakfast BarCrown MoldingVaulted Ceiling(s)Tray Ceiling(s)Kitchen IslandPantryWet Bar
Window Features 
Storm Window(s)
Bedroom 
Dimensions - 12.6 x 12.5Level - Second
Full Bathroom 
Dimensions - 10.5 x 8.1Level - Second
Kitchen 
Dimensions - 20.1 x 13.4Level - First
Living Room 
Dimensions - 25.5 x 13.4Level - First
Master Bathroom 
Dimensions - 11 x 9.3Level - First
Master Bedroom 
Dimensions - 16.2 x 16.1Level - First
Save
Ask
Tour
Hide
Share
Exterior Features
Exterior 
Outdoor GrillOutdoor Shower
Lot Features 
Corner Lot
Patio And Porch 
Deck
Pool Features 
Community
Roof 
Metal
Windows/Doors 
Storm Window(s)
Community Features
Association Dues 
552.25
Community Features 
FishingPlaygroundPool
HOA Fee Frequency 
Quarterly
MLS Area 
18 - 30A East
Roads 
Paved
Schools
School District
Unknown
Elementary School
Dune Lakes
Middle School
Emerald Coast
High School
South Walton
Listing courtesy of Leah J Yuhasz of EXP Realty LLC


Listing information is provided by Participants of the Emerald Coast Association of Realtors MLS. IDX information is provided exclusively for personal, non-commercial use, and may not be used for any purpose other than to identify prospective properties consumers may be interested in purchasing. Information is deemed reliable but not guaranteed. Copyright 2026, Emerald Coast Association of Realtors MLS.
Last checked: 2026-05-30 05:04 PM UTC

Neighborhood & Commute
Source: Walkscore
Save
Ask
Tour
Hide
Share