46 Winfield Street, Niceville, FL, 32578

Save
Ask
Tour
Hide
Share
$385,000
New Listing

46 Winfield Street
Niceville, FL 32578

For Sale|Single Family Residence|Active
3
Beds
2
Total Baths
2
Full Baths
1,407
SqFt
$274
/SqFt
2025
Built
Subdivision:
VILLA TASSO TOWN OF
County:
Walton
Listing courtesy of Jason W Rosenbleeth of Salt & Light Realty

Due to the health concerns created by Coronavirus we are offering personal 1-1 online video walkthough tours where possible.
46 Winfield Street46 Winfield Street46 Winfield Street46 Winfield Street
Save
Ask
Tour
Hide
Share

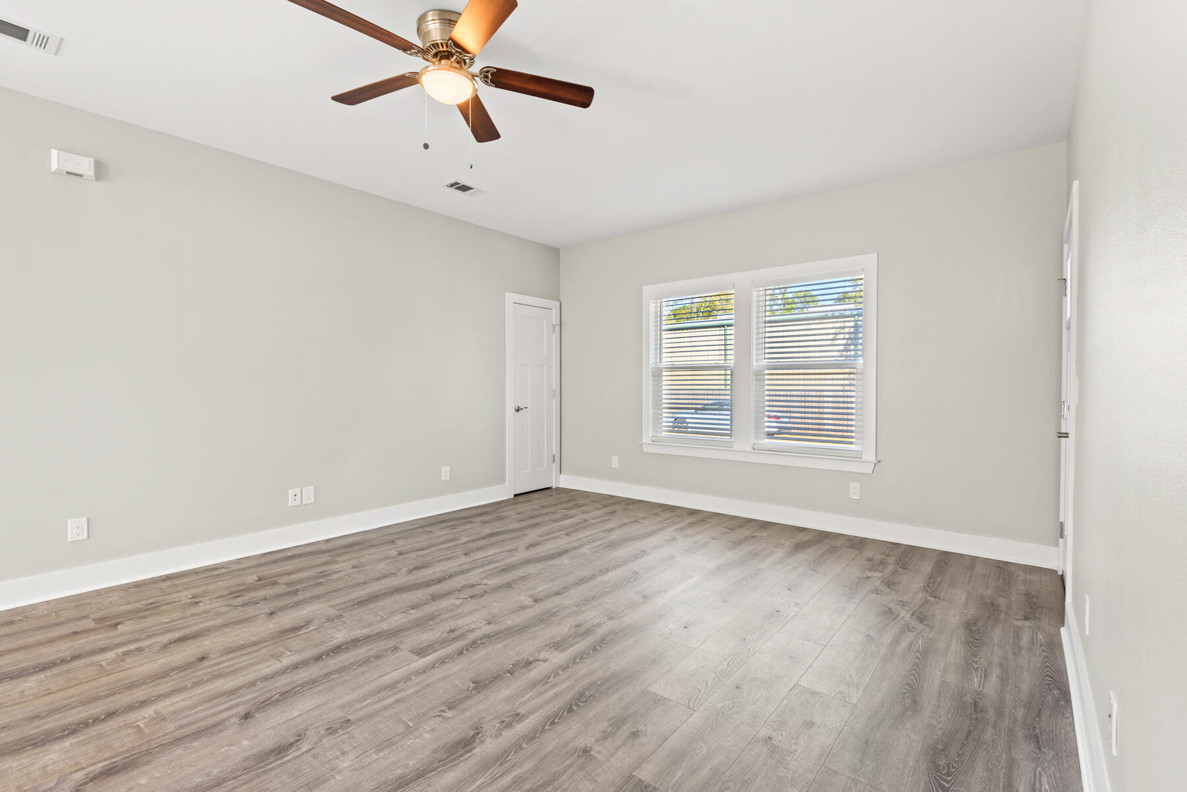
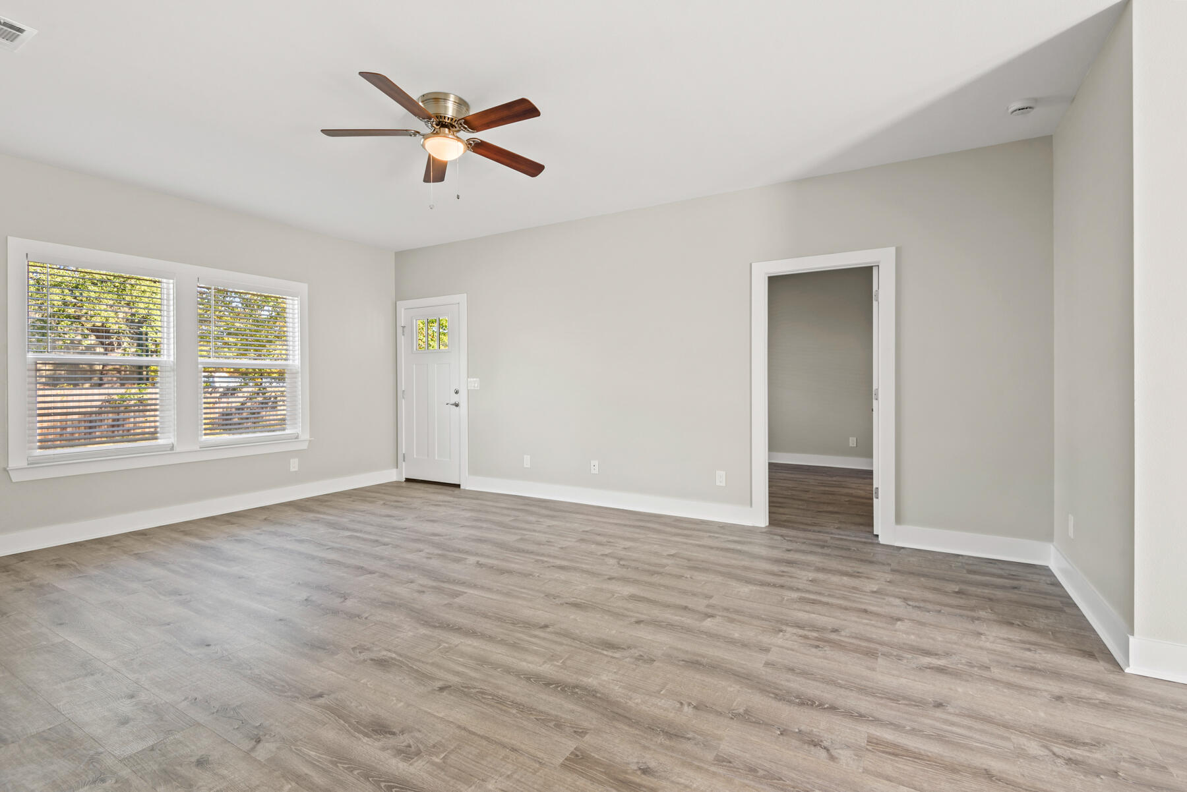
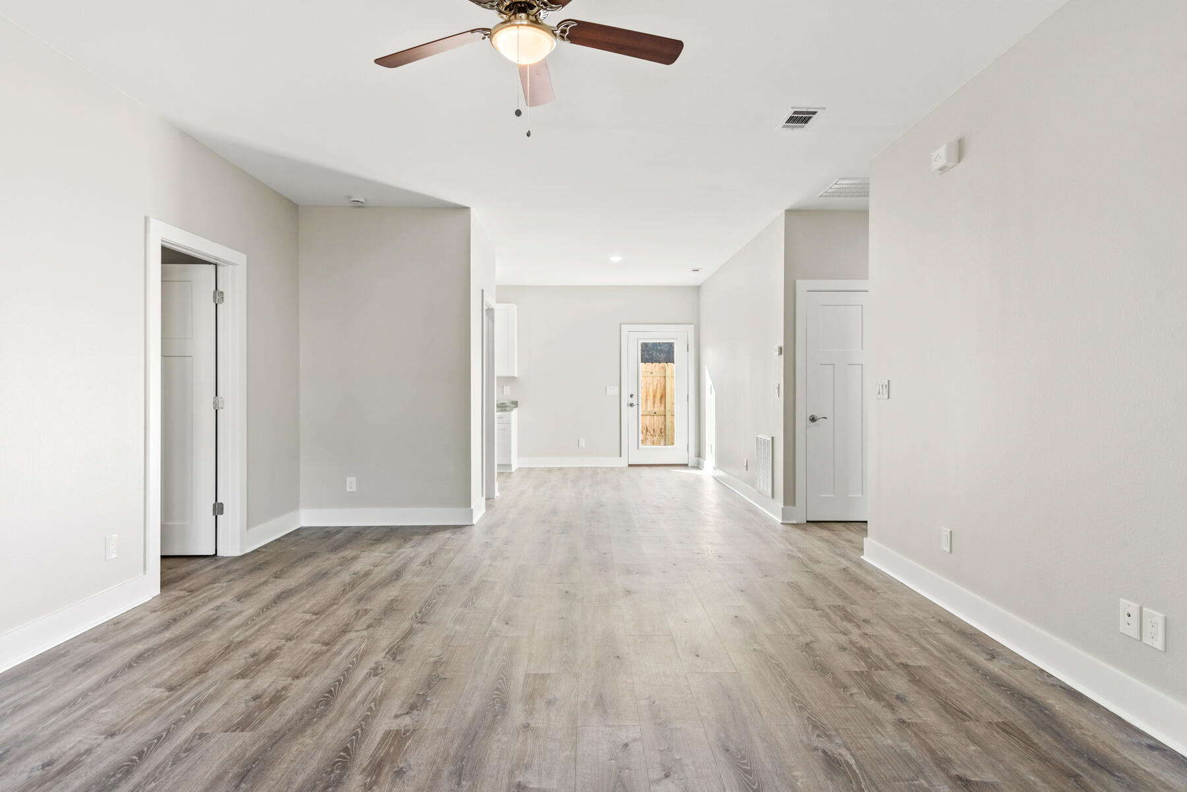
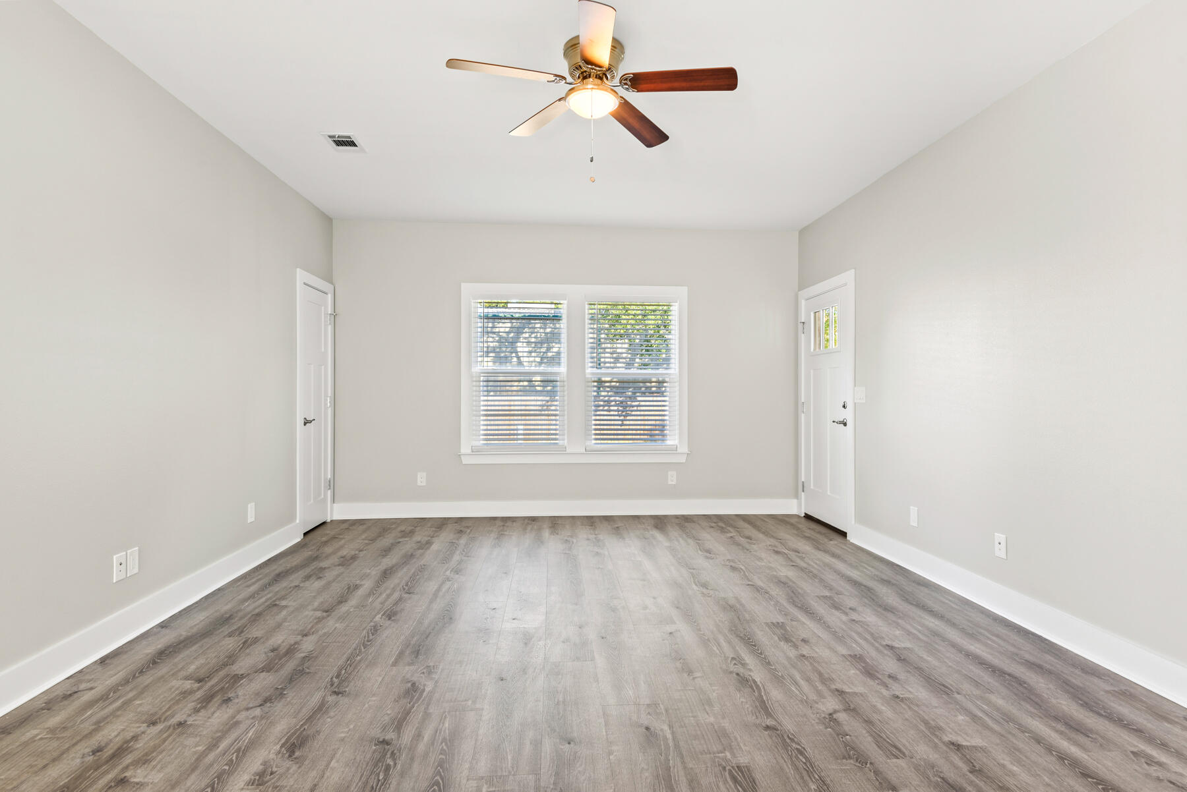
3BR/2BA New Construction in the Villa Tasso subdivision in Niceville! Note: Interior finished photos are of a previous build, home is currently under construction Don't miss this brand-new 3BR/2BA home located in Niceville within the Villa Tasso subdivision. Be among the first to own on a block of 8 new homes to be built! Home Features Include: - 2 car garage - Split bedroom floor plan - White shaker cabinets - Granite countertops - Walk-in pantry & built-in custom shelving - Luxury vinyl plank flooring - Tile in bathrooms - Beautiful tile surround in master bath - Full kitchen appliance package - Full cased windows - Automatic sprinkler system on well water Call today to schedule your showing! Buyer to verify all dimensions, information, and details.

Save
Ask
Tour
Hide
Share
Listing Snapshot
Price 
$385,000
Days On Site 
0 Days
Bedrooms 
3
Inside Area (SqFt) 
1,407 sqft
Total Baths 
2
Full Baths 
2
Partial Baths 
N/A
Lot Size 
N/A
Year Built 
2025
MLS® Number 
1004239
Status 
Active
Property Tax 
N/A
HOA/Condo/Coop Fees 
N/A
Sq Ft Source 
N/A
Friends & Family
Recent Activity
24 hours agoListing first seen on site
24 hours agoListing updated with changes from the MLS®
General Features
Attached Garage 
Yes
Garage 
Yes
Parking 
AttachedGarage
Property Condition 
Under Construction
Property Sub Type 
Single Family Residence
Sewer 
Septic Tank
SqFt Total 
1407
Style 
Traditional
Water Source 
Public
Zoning 
Resid Single Family
Interior Features
Appliances 
DishwasherMicrowaveRefrigeratorElectric Water Heater
Cooling 
Central AirElectric
Heating 
CentralElectric
Bedroom 
Dimensions - 13 x 11.25Level - First
Dining Area 
Dimensions - 13.67 x 9.34Level - First
Kitchen 
Dimensions - 9 x 10.67Level - First
Living Room 
Dimensions - 20.67 x 14.75Level - First
Master Bedroom 
Dimensions - 13.5 x 11.67Level - First
Save
Ask
Tour
Hide
Share
Exterior Features
Pool Features 
None
Community Features
MLS Area 
20 - Freeport
Schools
School District
Unknown
Elementary School
Freeport
Middle School
Freeport
High School
Freeport
Listing courtesy of Jason W Rosenbleeth of Salt & Light Realty


Listing information is provided by Participants of the Emerald Coast Association of Realtors MLS. IDX information is provided exclusively for personal, non-commercial use, and may not be used for any purpose other than to identify prospective properties consumers may be interested in purchasing. Information is deemed reliable but not guaranteed. Copyright 2026, Emerald Coast Association of Realtors MLS.
Last checked: 2026-05-30 05:04 PM UTC

Neighborhood & Commute
Source: Walkscore
Save
Ask
Tour
Hide
Share