

98 Spooner Street, DeFuniak Springs, FL, 32433
98 Spooner StreetDeFuniak Springs, FL 32433
Due to the health concerns created by Coronavirus we are offering personal 1-1 online video walkthough tours where possible.
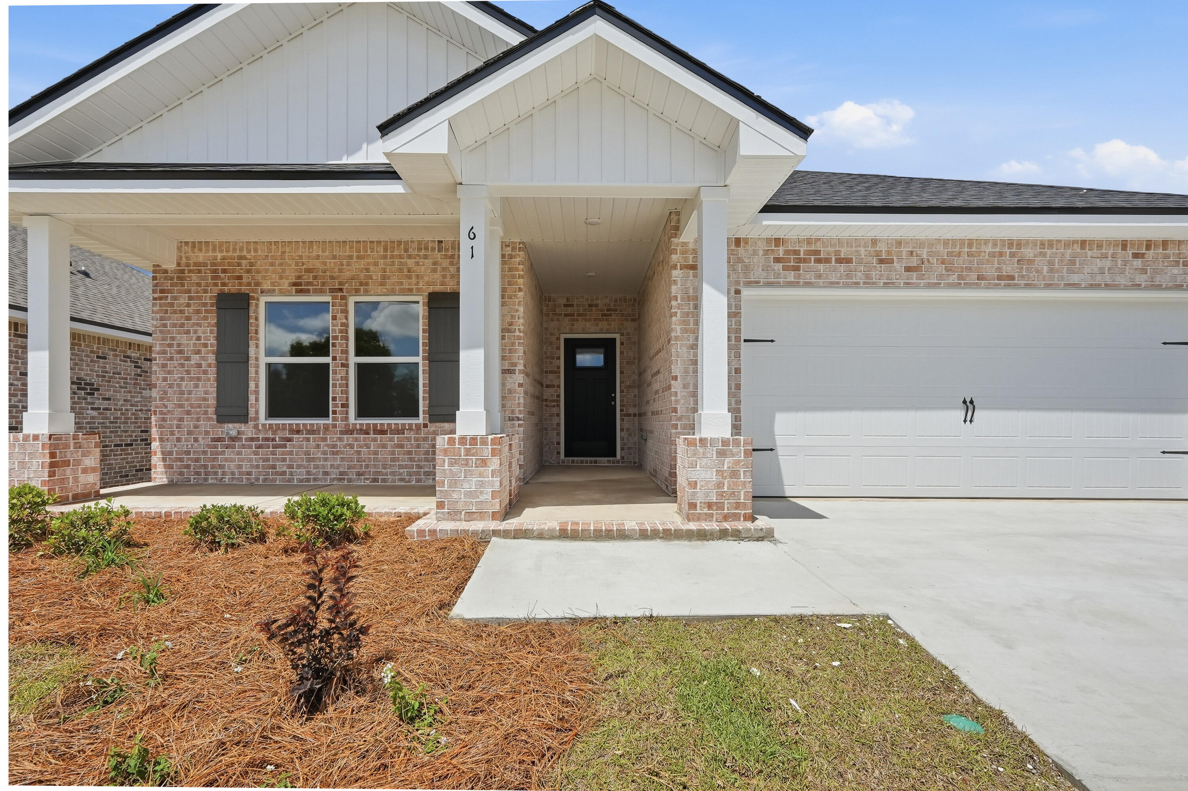
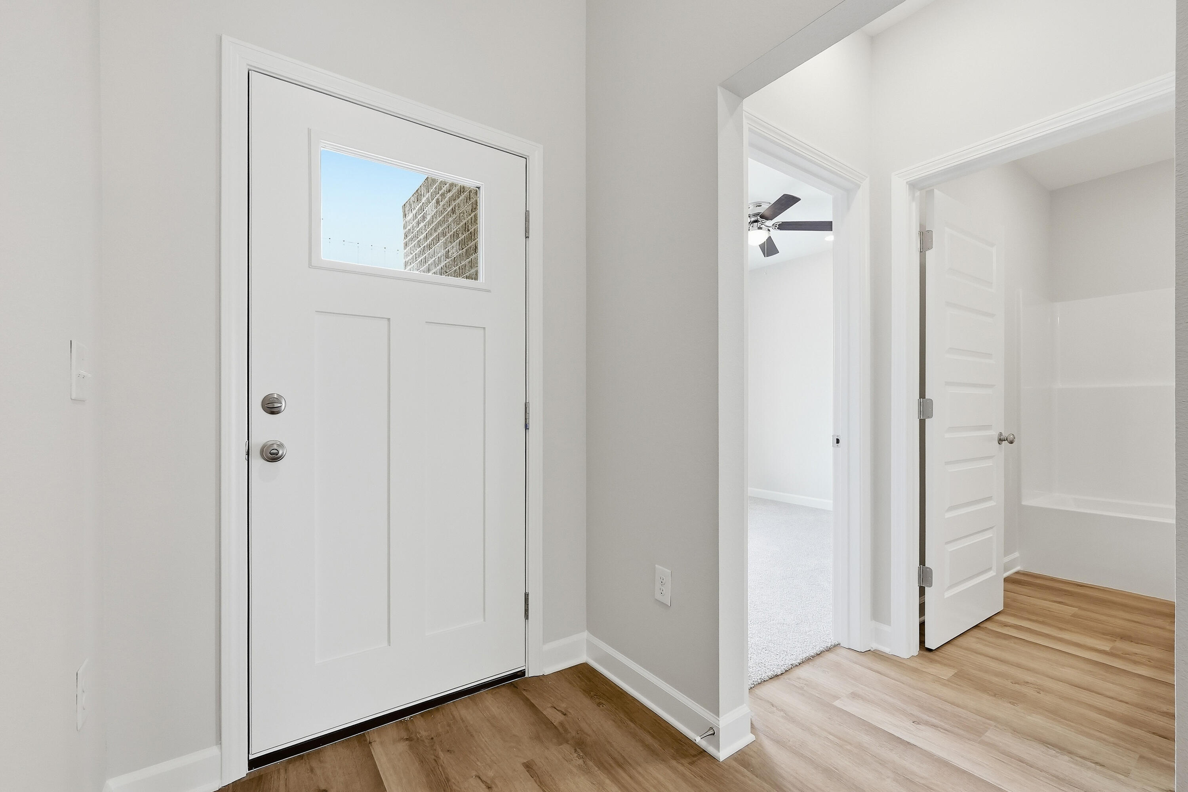
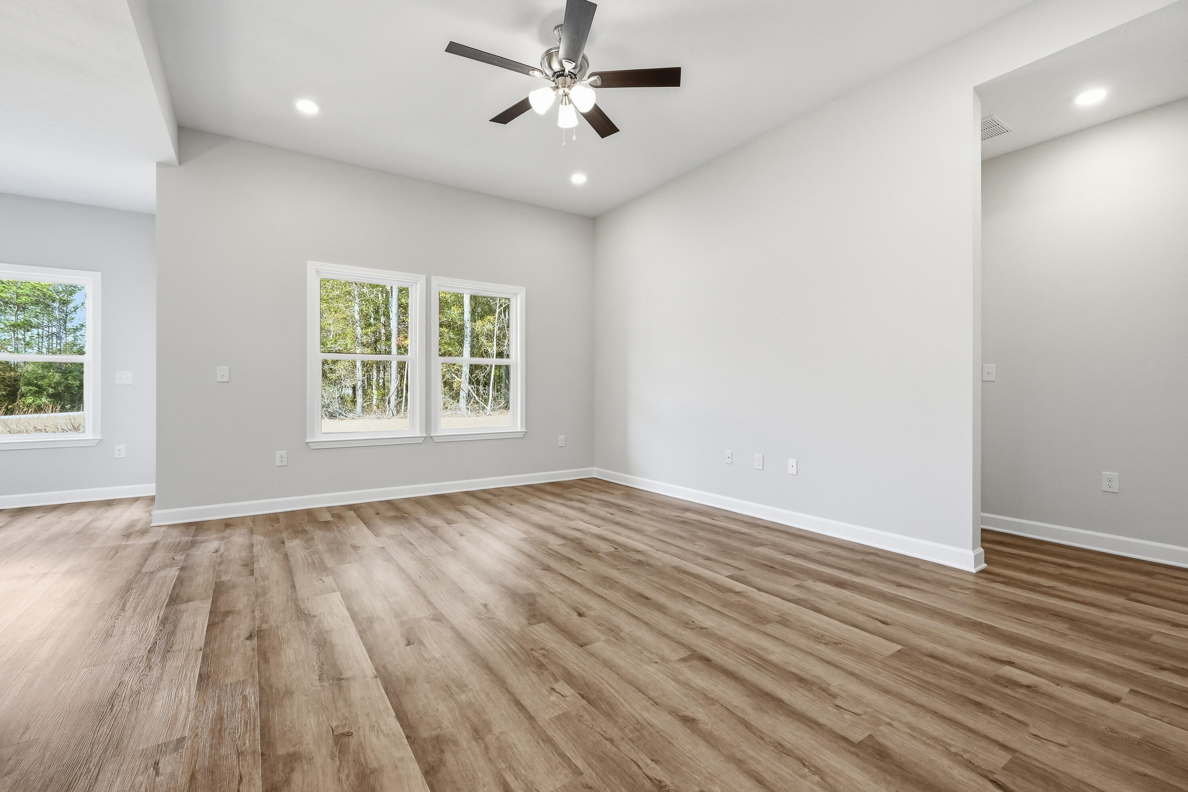
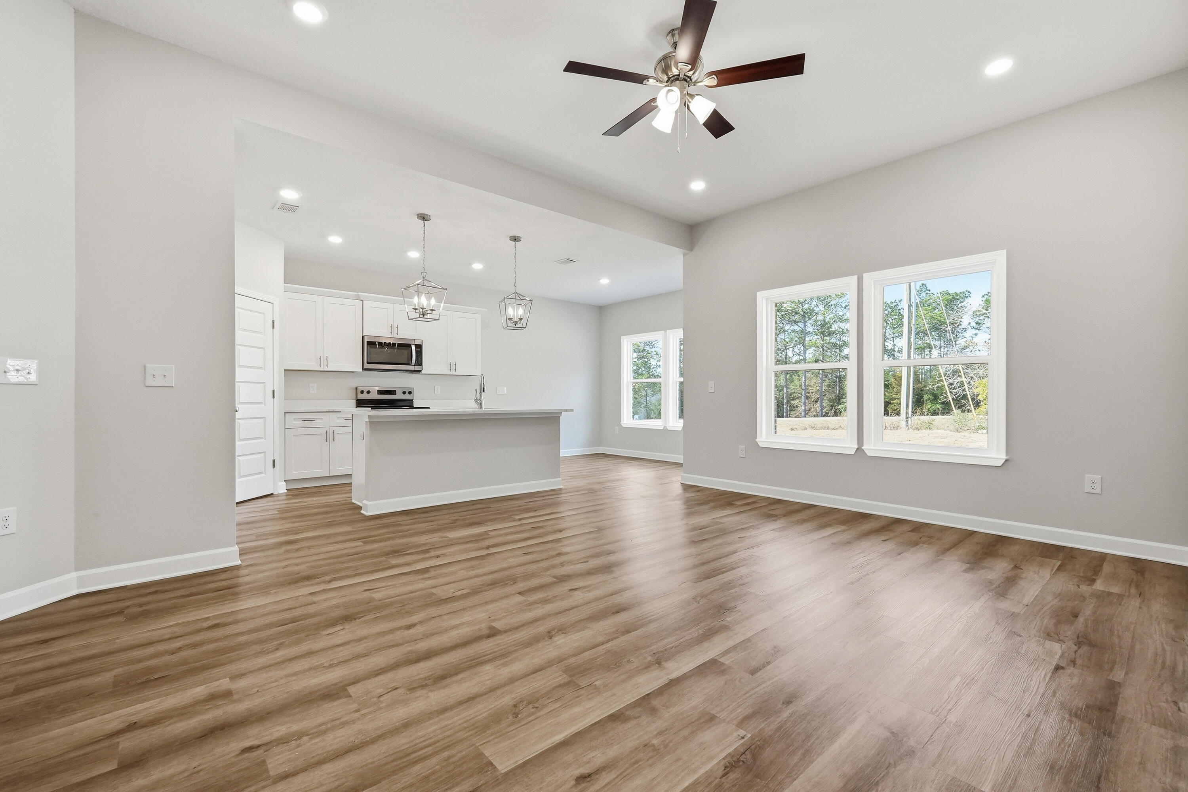
ALL BRICK AND A NOTICEABLE CUT ABOVE can be seen throughout this ''Maybell III'' floor plan. So conveniently located across from Walton High in McCarthy Estates! All brick construction, fully landscaped yards, finished garage, front & rear porches. Open floor plan featuring raised ceilings, recessed lighting and plenty of windows for natural light. Family gathering space overlooks kitchen & cozy dining nook. Kitchen work island w/bar seating, corner pantry, quartz countertops and white shaker cabinets. Owner's bath has double vanities, walk-in closet + linen storage, shower only. Luxury vinyl plank flooring in common areas, carpet in bedrooms. Seller may contribute up to $15,000 towards buyers closing costs/prepaids/rate buydown.
| 16 hours ago | Listing first seen on site | |
| 16 hours ago | Listing updated with changes from the MLS® |

Listing information is provided by Participants of the Emerald Coast Association of Realtors MLS. IDX information is provided exclusively for personal, non-commercial use, and may not be used for any purpose other than to identify prospective properties consumers may be interested in purchasing. Information is deemed reliable but not guaranteed. Copyright 2026, Emerald Coast Association of Realtors MLS.
Last checked: 2026-05-30 05:04 PM UTC