

149 Sandchase Circle, Inlet Beach, FL, 32461
149 Sandchase CircleInlet Beach, FL 32461
Due to the health concerns created by Coronavirus we are offering personal 1-1 online video walkthough tours where possible.
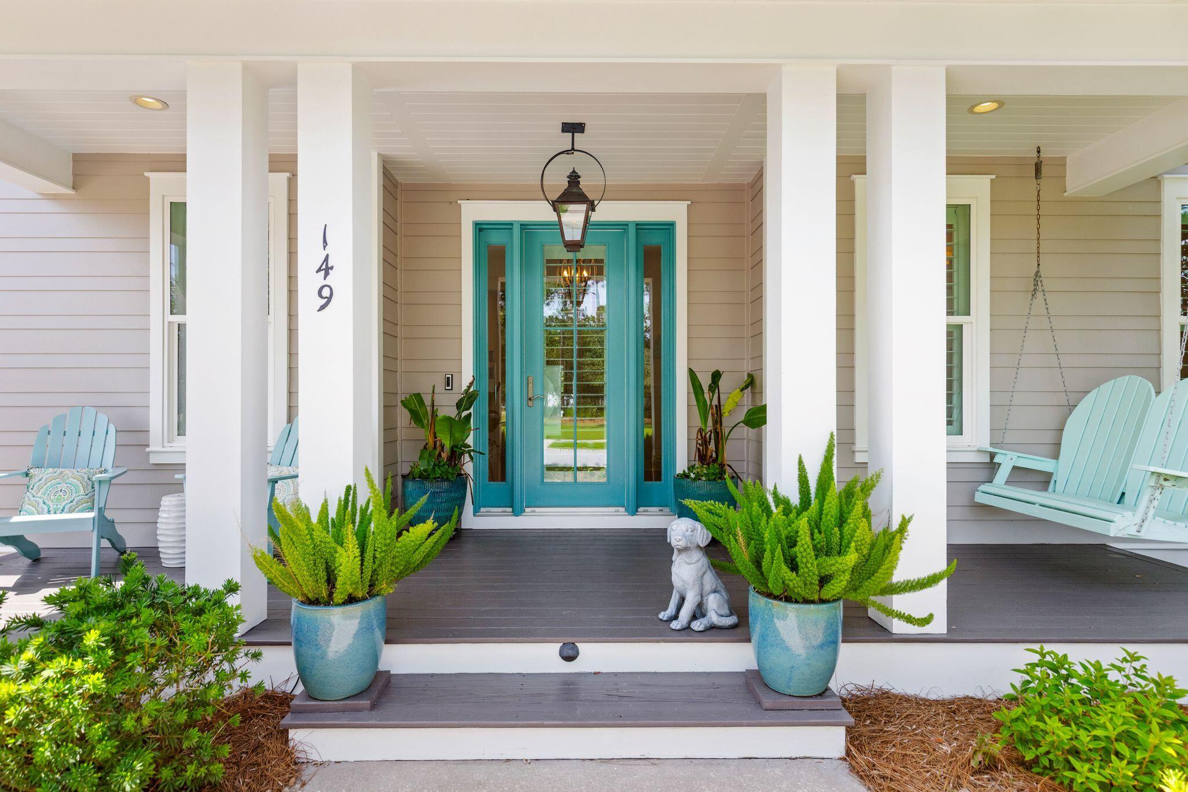
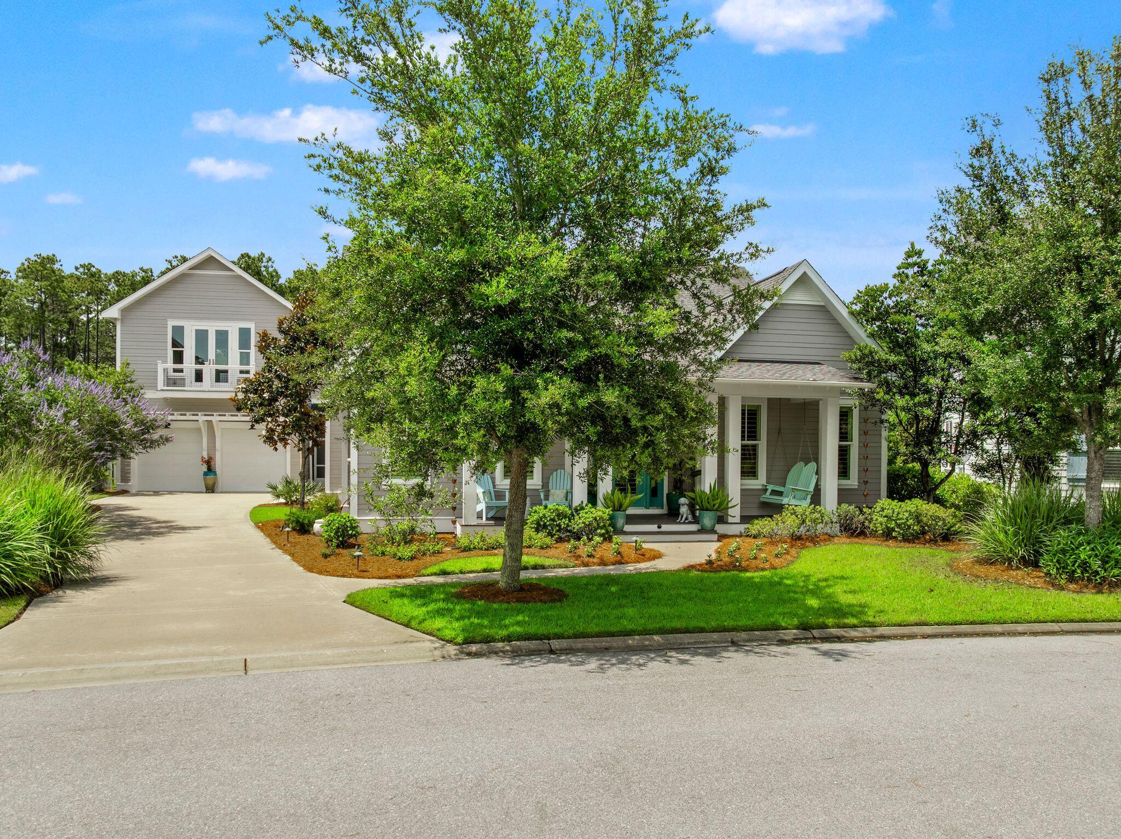
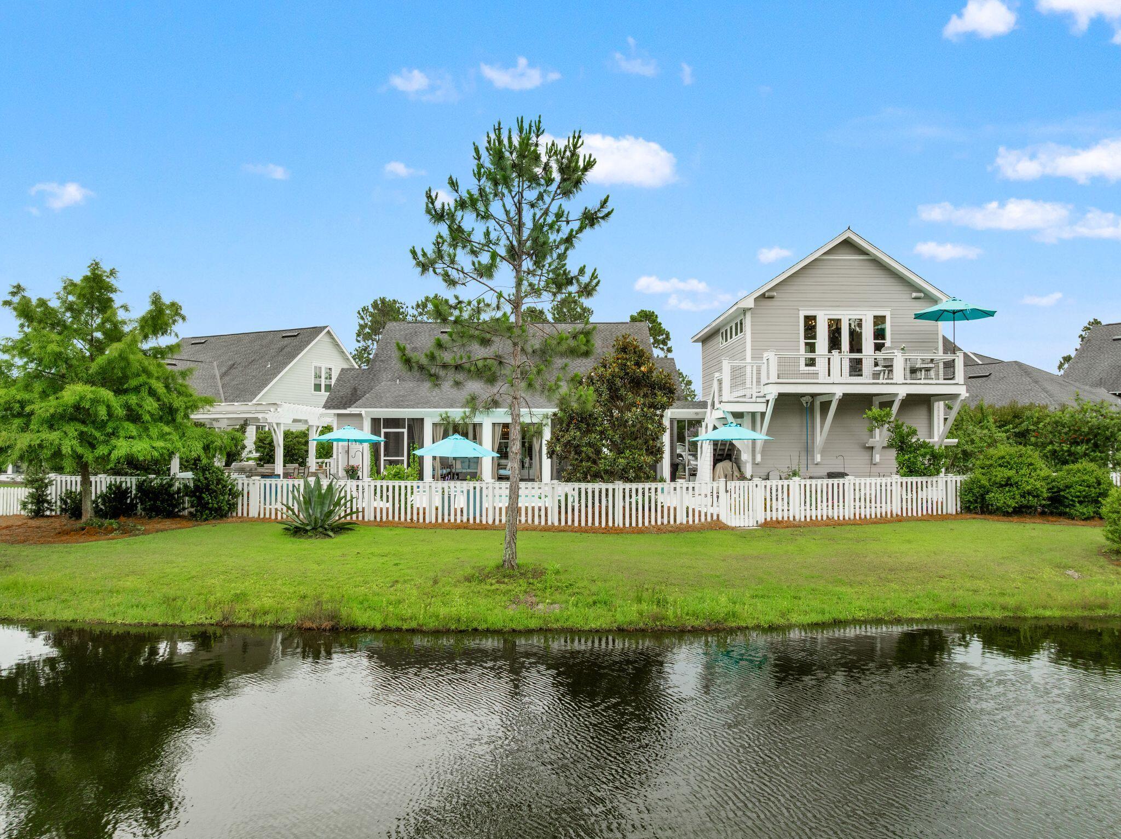
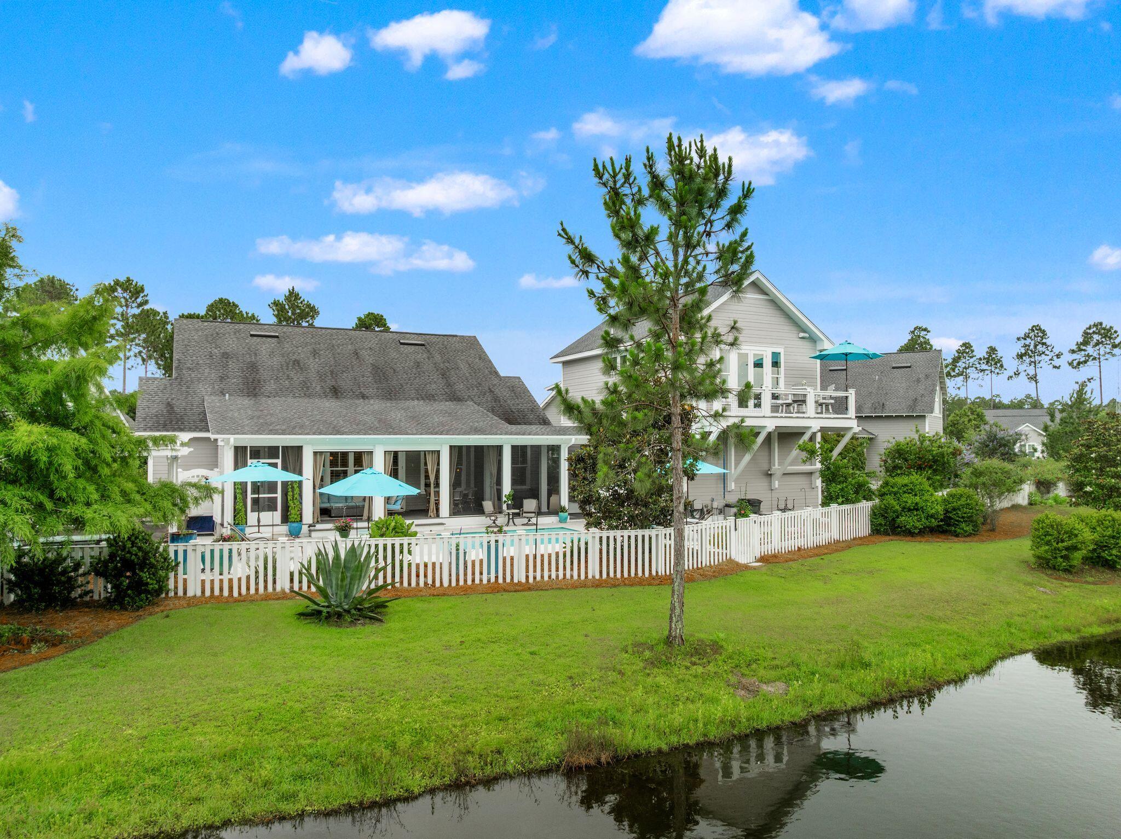
Exquisitely appointed and impeccably maintained, this exceptional 5-bedroom, 4.5-bath residence offers over 3,200 square feet of thoughtfully designed single-level living in the highly sought-after community of Watersound Origins. Perfectly positioned for ultimate privacy, the home enjoys serene park views from the front and a tranquil pond backdrop in the rear, creating a rare and peaceful setting. Designed for both comfortable living and effortless entertaining, the outdoor oasis features a sparkling pool with tanning ledge, relaxing hot tub, pergola, and a fully equipped outdoor kitchen. A detached carriage house with its own kitchen provides ideal accommodations for guests, extended family, or a private home office. Inside, abundant upgrades and designer finishes are showcased throughout. The gourmet kitchen is equipped with premium Wolf and Sub-Zero appliances, while smart-home features include Lutron lighting, surround sound, and a comprehensive security system. The spacious primary suite serves as a private retreat, complete with a luxurious garden tub, custom built-in closet systems, and thoughtfully designed storage solutions. Additional highlights include custom garage cabinetry and shelving, durable epoxy flooring, and exceptional attention to maintenance and care that make this home truly move-in ready. Combining luxury, privacy, and outstanding amenities in one of the area's most desirable communities, this residence presents a rare opportunity to enjoy refined coastal living at its finest.
| 3 hours ago | Listing first seen on site | |
| 3 hours ago | Listing updated with changes from the MLS® |

Listing information is provided by Participants of the Emerald Coast Association of Realtors MLS. IDX information is provided exclusively for personal, non-commercial use, and may not be used for any purpose other than to identify prospective properties consumers may be interested in purchasing. Information is deemed reliable but not guaranteed. Copyright 2026, Emerald Coast Association of Realtors MLS.
Last checked: 2026-05-30 05:04 PM UTC
Did you know? You can invite friends and family to your search. They can join your search, rate and discuss listings with you.