15 E Oak Trees Lane, Freeport, FL, 32439

Save
Ask
Tour
Hide
Share
$575,000
New Listing

15 E Oak Trees Lane
Freeport, FL 32439

For Sale|Single Family Residence|Active
5
Beds
3
Total Baths
3
Full Baths
3,127
SqFt
$184
/SqFt
2022
Built
Subdivision:
HAMMOCK OAKS ESTATES PHASE II
County:
Walton
Listing courtesy of David Bryan McAliley of EXP Realty LLC

Due to the health concerns created by Coronavirus we are offering personal 1-1 online video walkthough tours where possible.
15 E Oak Trees Lane15 E Oak Trees Lane15 E Oak Trees Lane15 E Oak Trees Lane
Save
Ask
Tour
Hide
Share

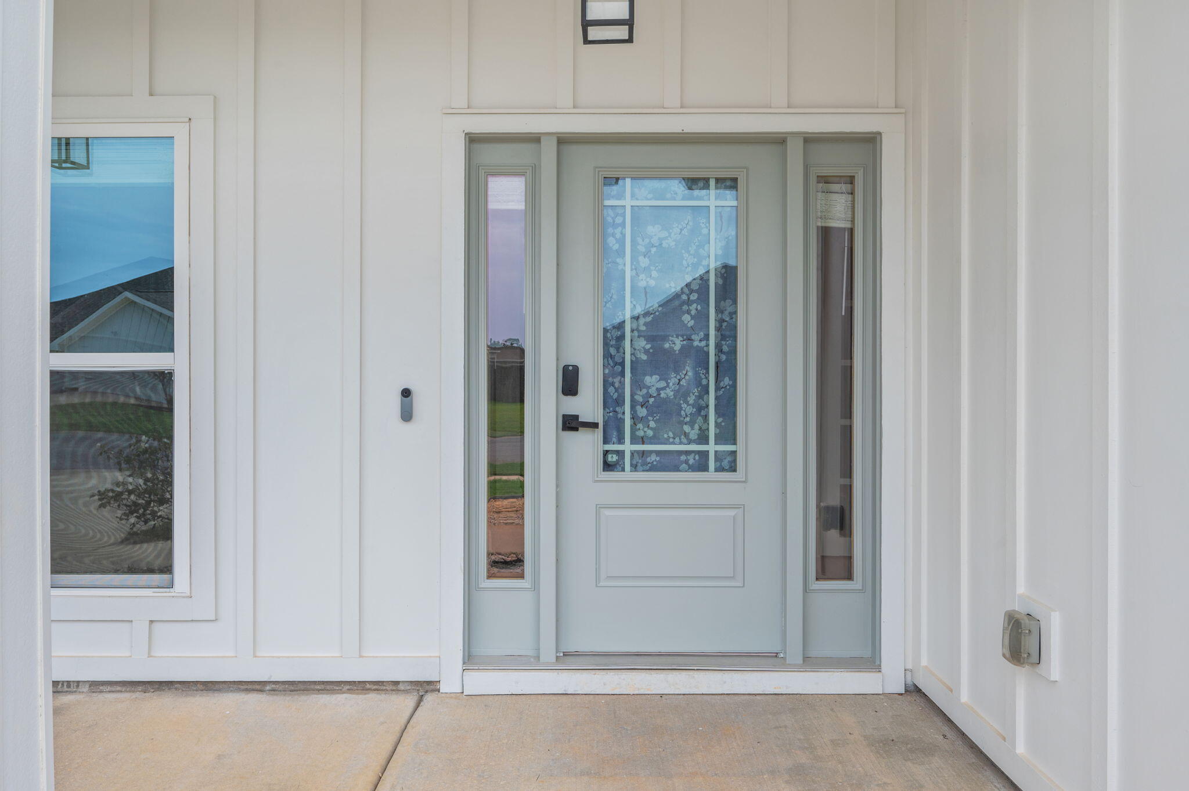
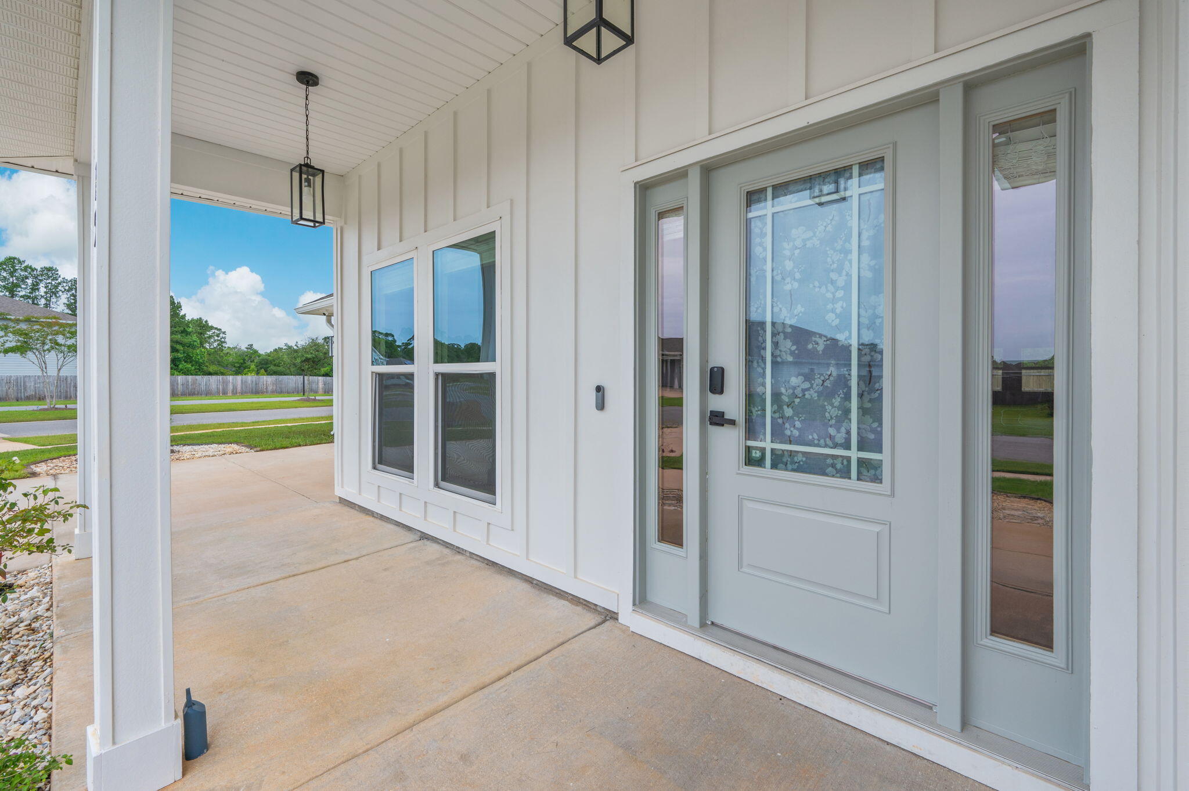
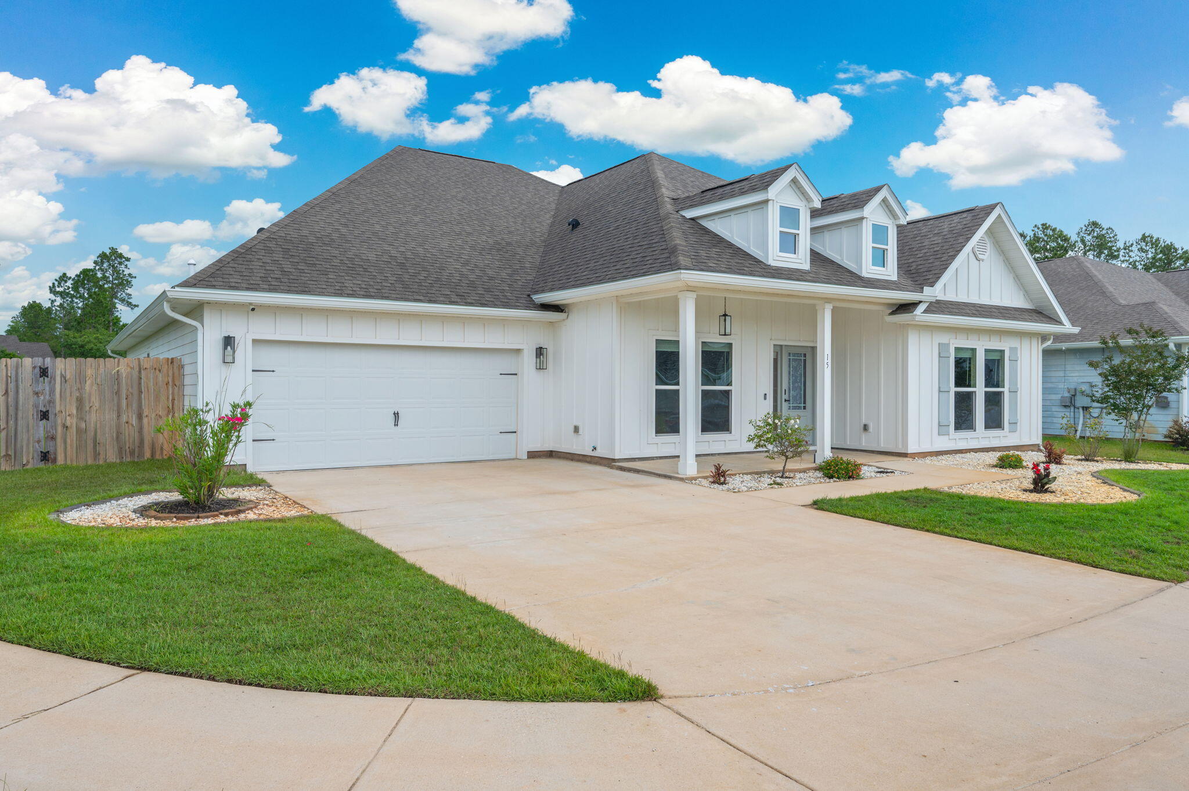
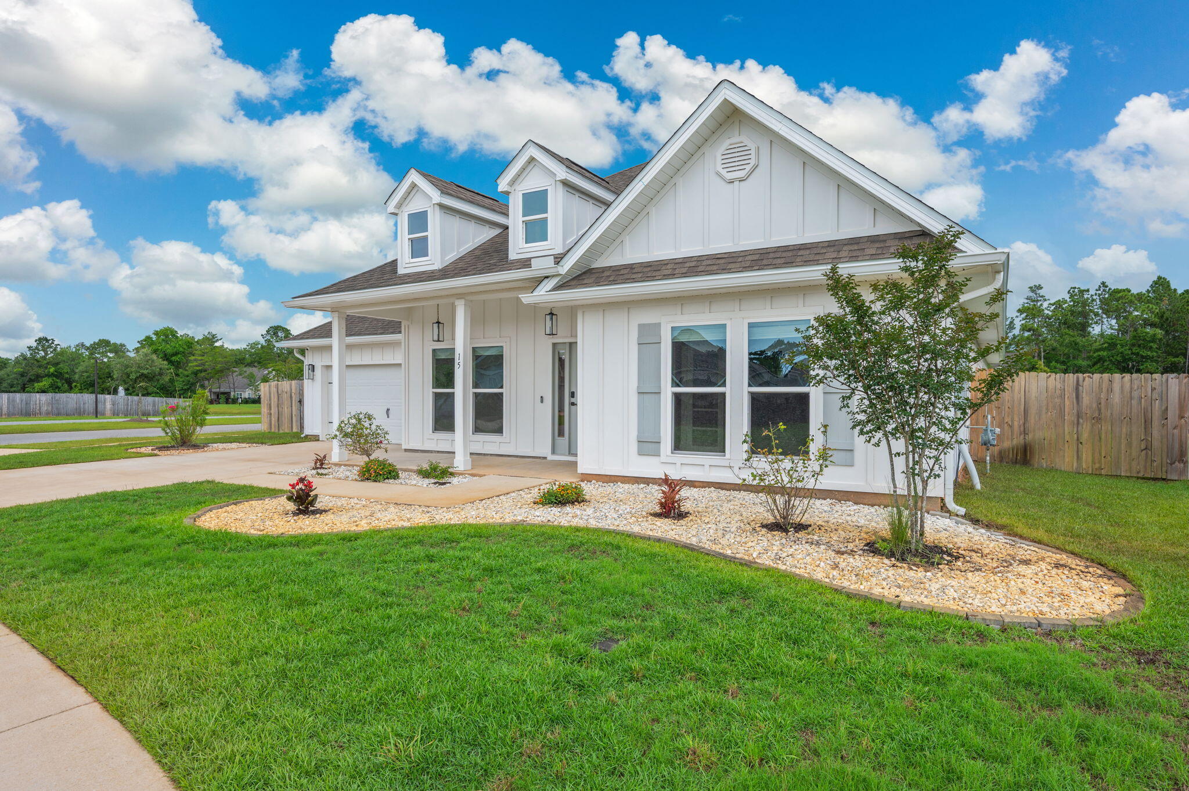
**ASSUMABLE VA LOAN for eligible buyers! 4.75% interest rate and approximate loan balance of $532,000.** Seize the opportunity to own this sprawling, upgraded 5 bedroom, 3 full bathroom home. Situated on a flat, FULLY FENCED lot, 15 E Oak Trees Lane is the BEST VALUE in desirable and CONSTRUCTION COMPLETE Hammock Oaks! The popular McKenzie plan features a flexible and highly functional layout suitable for large and/or multigenerational families, homeschooling, professionals working remotely, or those simply seeking room to spread out! Coming in from the welcoming covered front porch, guests are greeted by a formal dining space to the left and to the right, an office/flex room. Continuing down the main hall, find a wing consisting of two bedrooms and a shared full bathroom. The hallway then opens onto the heart of the home - a spacious living, kitchen, and dining space. The gourmet kitchen features many recent upgrades including tile backsplash in a herringbone pattern, matte black cabinet hardware, stylish center island accent paint, smart refrigerator, and new kitchen sink. The great room is flanked by the primary bedroom suite with upgraded en suite bath on one side and another set of additional bedrooms and full bath on the other. A massive walk-in pantry and dedicated laundry room round out the interior offerings. Enjoy entertaining and recreation in the large, flat, and fully fenced backyard with comfortable covered porch and plenty of room for a future pool. ACT NOW!

Save
Ask
Tour
Hide
Share
Listing Snapshot
Price 
$575,000
Days On Site 
0 Days
Bedrooms 
5
Inside Area (SqFt) 
3,127 sqft
Total Baths 
3
Full Baths 
3
Partial Baths 
N/A
Lot Size 
0.26 Acres
Year Built 
2022
MLS® Number 
1004317
Status 
Active
Property Tax 
N/A
HOA/Condo/Coop Fees 
$77.67 monthly
Sq Ft Source 
N/A
Friends & Family
Recent Activity
21 hours agoListing first seen on site
21 hours agoListing updated with changes from the MLS®
General Features
Acres 
0.26
Attached Garage 
Yes
Foundation 
Slab
Garage 
Yes
Garage Spaces 
2
Green Energy Efficient 
Doors
Parking 
Garage Door OpenerGarageAttached
Parking Spaces 
6
Property Sub Type 
Single Family Residence
Security 
Smoke Detector(s)
Sewer 
Public Sewer
SqFt Total 
3127
Style 
Traditional
Utilities 
Natural Gas AvailableCable AvailableUnderground UtilitiesElectricity AvailablePhone Available
Water Source 
Public
Zoning 
Deed Restrictions, Resid
Interior Features
Appliances 
CooktopDishwasherDisposalMicrowaveRefrigeratorGas Water HeaterTankless Water HeaterElectric Oven
Cooling 
Central AirCeiling Fan(s)Electric
Flooring 
Laminate
Heating 
Heat PumpCentralNatural GasElectric
Interior 
Crown MoldingVaulted Ceiling(s)Tray Ceiling(s)Kitchen IslandPantry
Window Features 
Double Pane WindowsWindow Treatments
Bedroom 
Dimensions - 11.5 x 9.5Level - FirstDescription - Rear Middle Bedroom
Dining Area 
Dimensions - 11 x 7Level - First
Dining Room 
Dimensions - 13 x 10.5Level - First
Kitchen 
Dimensions - 16 x 12Level - First
Living Room 
Dimensions - 19 x 17Level - First
Master Bedroom 
Dimensions - 16 x 14.5Level - First
Office 
Dimensions - 14.5 x 12.5Level - First
Save
Ask
Tour
Hide
Share
Exterior Features
Construction Details 
Frame
Exterior 
Private Yard
Fencing 
Privacy
Frontage 
Lakefront
Lot Features 
ClearedCorner LotInterior LotLevelWaterfront
Patio And Porch 
PatioCovered
Pool Features 
None
Road Frontage 
Private Road
Roof 
ShingleComposition
View 
LakePond
Waterfront 
Yes
Waterfront Features 
Lake FrontPond
Waterview 
LakePond
Windows/Doors 
Double Pane WindowsWindow Treatments
Community Features
Association Dues 
233
Community Features 
Sidewalks
HOA Fee Frequency 
Quarterly
MLS Area 
20 - Freeport
Roads 
Paved
Schools
School District
Unknown
Elementary School
Freeport
Middle School
Freeport
High School
Freeport
Listing courtesy of David Bryan McAliley of EXP Realty LLC


Listing information is provided by Participants of the Emerald Coast Association of Realtors MLS. IDX information is provided exclusively for personal, non-commercial use, and may not be used for any purpose other than to identify prospective properties consumers may be interested in purchasing. Information is deemed reliable but not guaranteed. Copyright 2026, Emerald Coast Association of Realtors MLS.
Last checked: 2026-05-31 05:26 PM UTC

Neighborhood & Commute
Source: Walkscore
Save
Ask
Tour
Hide
Share