

172 Mill Pond Cove, Freeport, FL, 32439
172 Mill Pond CoveFreeport, FL 32439
Due to the health concerns created by Coronavirus we are offering personal 1-1 online video walkthough tours where possible.
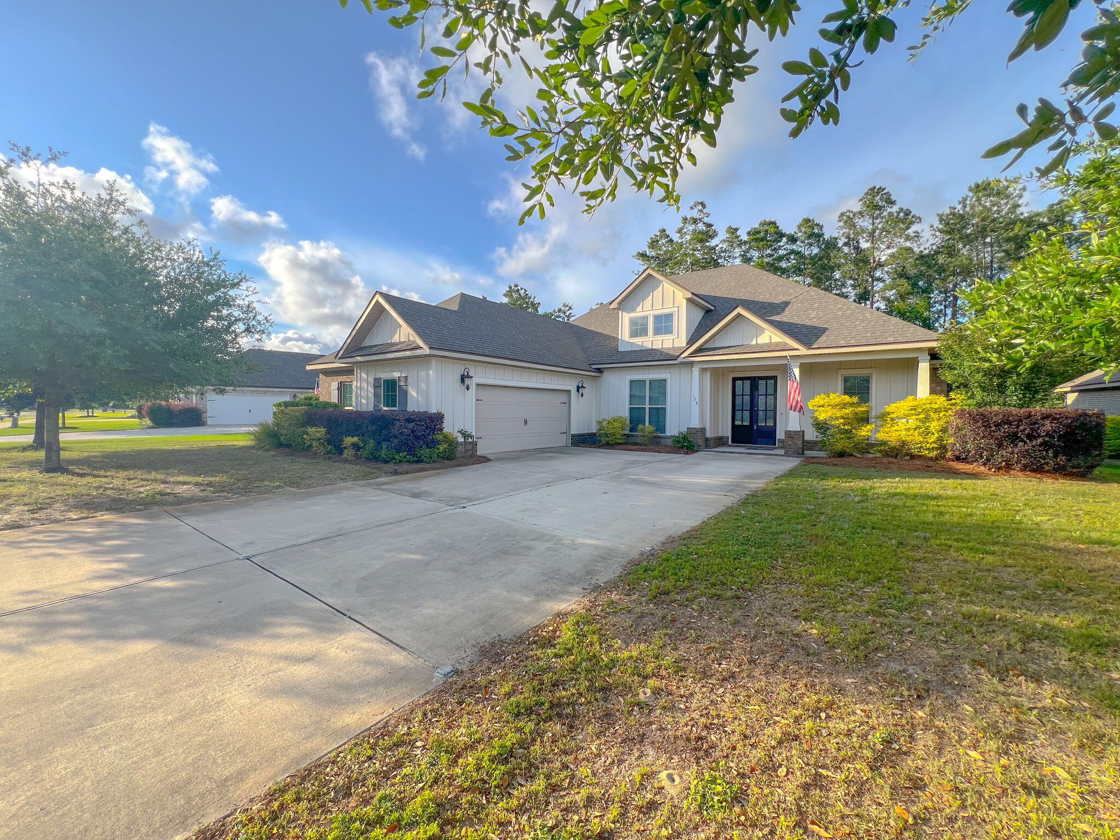
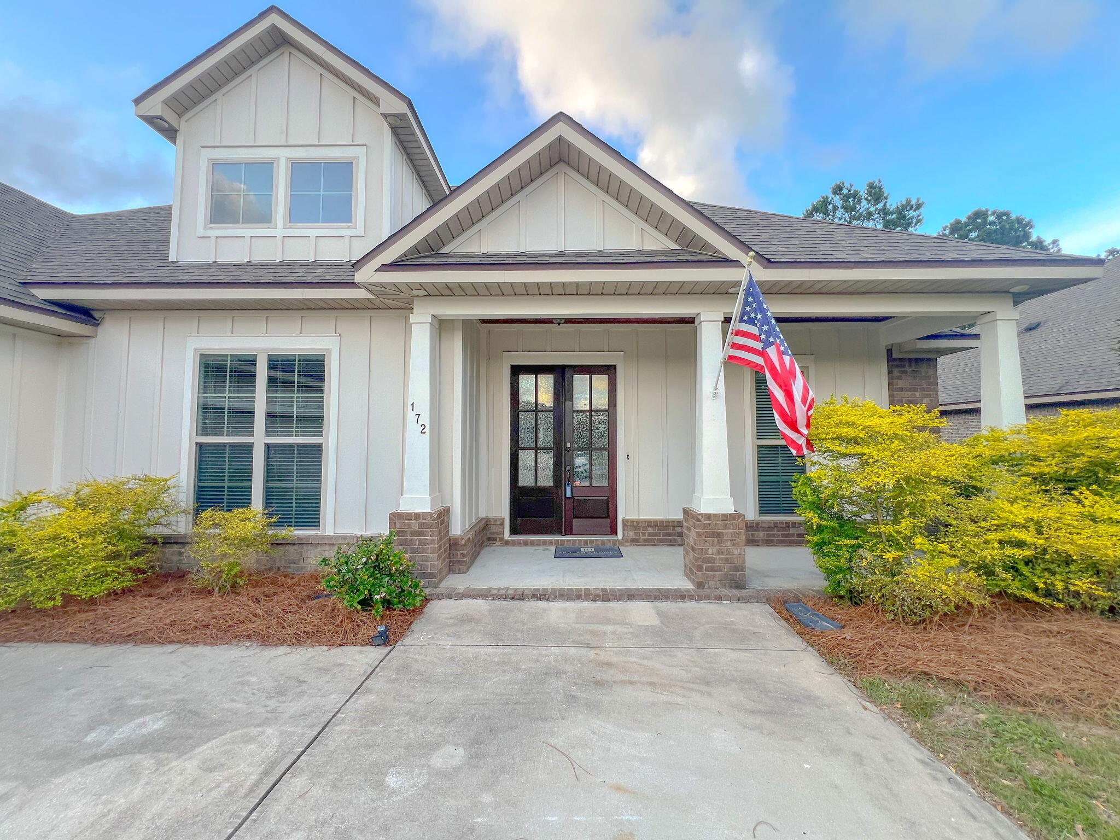
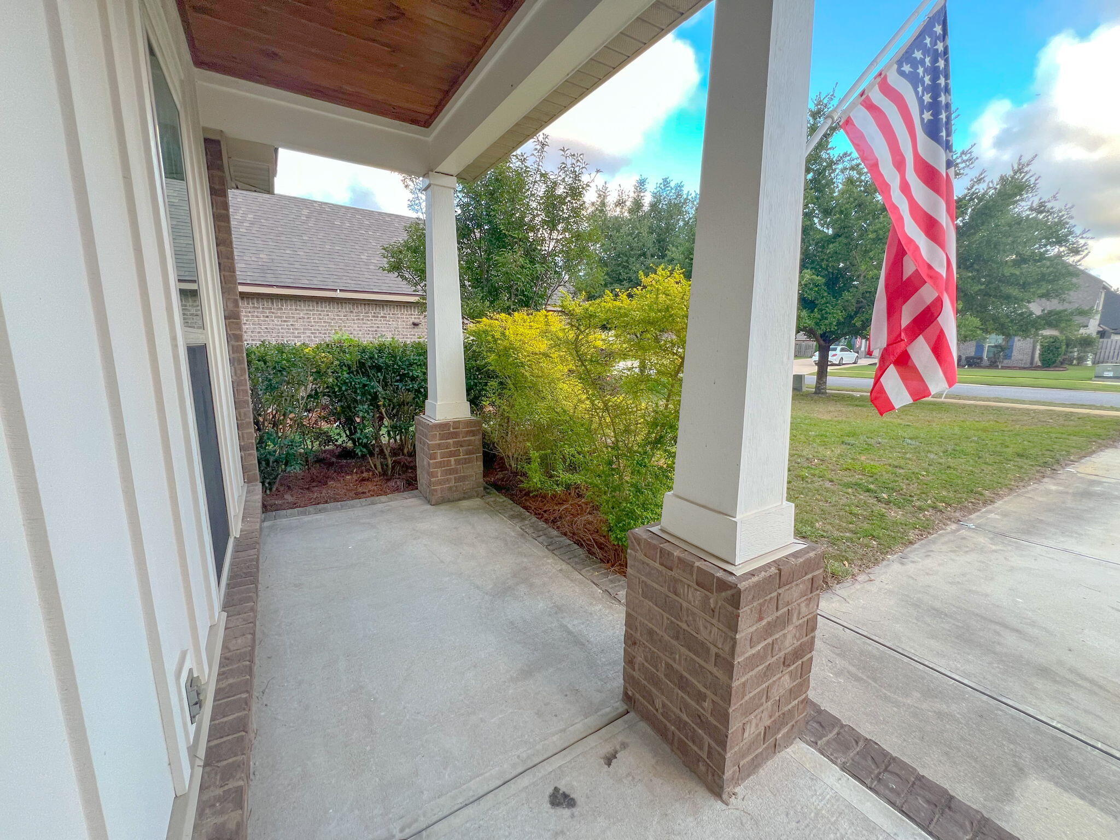
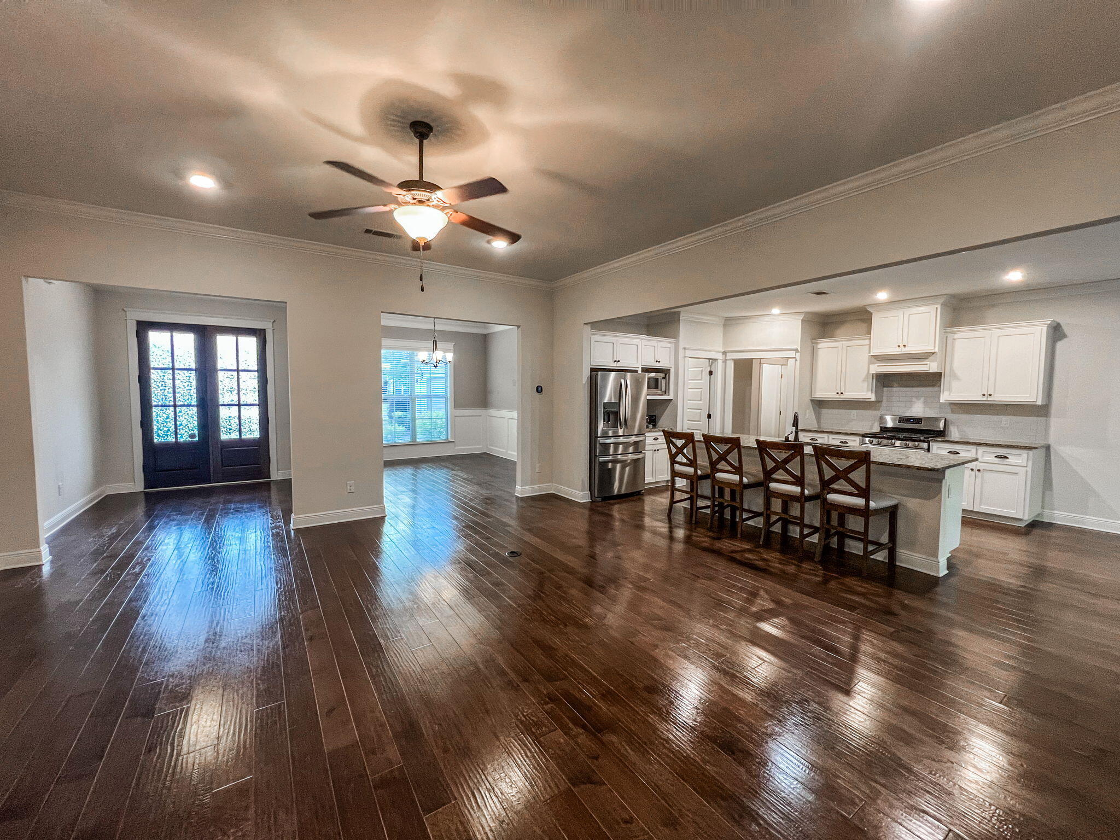
GIANORMOUS, lakefront TRULAND HOMES' NASHVILLE floor plan in Buxton's Mill at Hammock Bay. This split floor plan home has three bedrooms on the main level and one suite on the 2nd floor (refer to floor plan image). Large double doors welcome you to a home with all the BELLS & WHISTLES: gas cooking, water heater and fireplace; outside vented exhaust in kitchen, custom wood vent hood; tile back-splash; crown molding; wainscoting; wood floors in main living areas, wood stairs and iron rails, drop zone cubbie, wood shelving in all closets, tile walls in all showers/tub showers, vgroove wood porch ceilings, decorative interior doors, tall ceilings, wood trim detail throughout, fabulous all wood soft close cabinetry & SMARTHOME technology. OVERSIZED yard with beautiful natural surroundings This home combines modern construction with timeless design and offers the opportunity to enjoy all the amenities that make Hammock Bay one of Northwest Florida's premier master-planned communities, including pools, fitness facilities, walking trails, parks, sports courts, community events, and more. Whether you're looking for a primary residence, a second home, or simply more space without sacrificing convenience, 172 Mill Pond Cove delivers a rare combination of waterfront living, one of the largest floor plans in Buxton's Mill, and an oversized homesite that truly sets it apart from the competition. Reach out now to Schedule your private showing today along with searching this homes address on youtube to see a video tour of it! Experience Hammock Bay is the most sought after neighborhood in Freeport!
| 3 hours ago | Listing first seen on site | |
| 3 hours ago | Listing updated with changes from the MLS® |

Listing information is provided by Participants of the Emerald Coast Association of Realtors MLS. IDX information is provided exclusively for personal, non-commercial use, and may not be used for any purpose other than to identify prospective properties consumers may be interested in purchasing. Information is deemed reliable but not guaranteed. Copyright 2026, Emerald Coast Association of Realtors MLS.
Last checked: 2026-05-31 05:26 PM UTC