

5939 Gulf Drive, Panama City Beach, FL, 32408
5939 Gulf DrivePanama City Beach, FL 32408
Due to the health concerns created by Coronavirus we are offering personal 1-1 online video walkthough tours where possible.
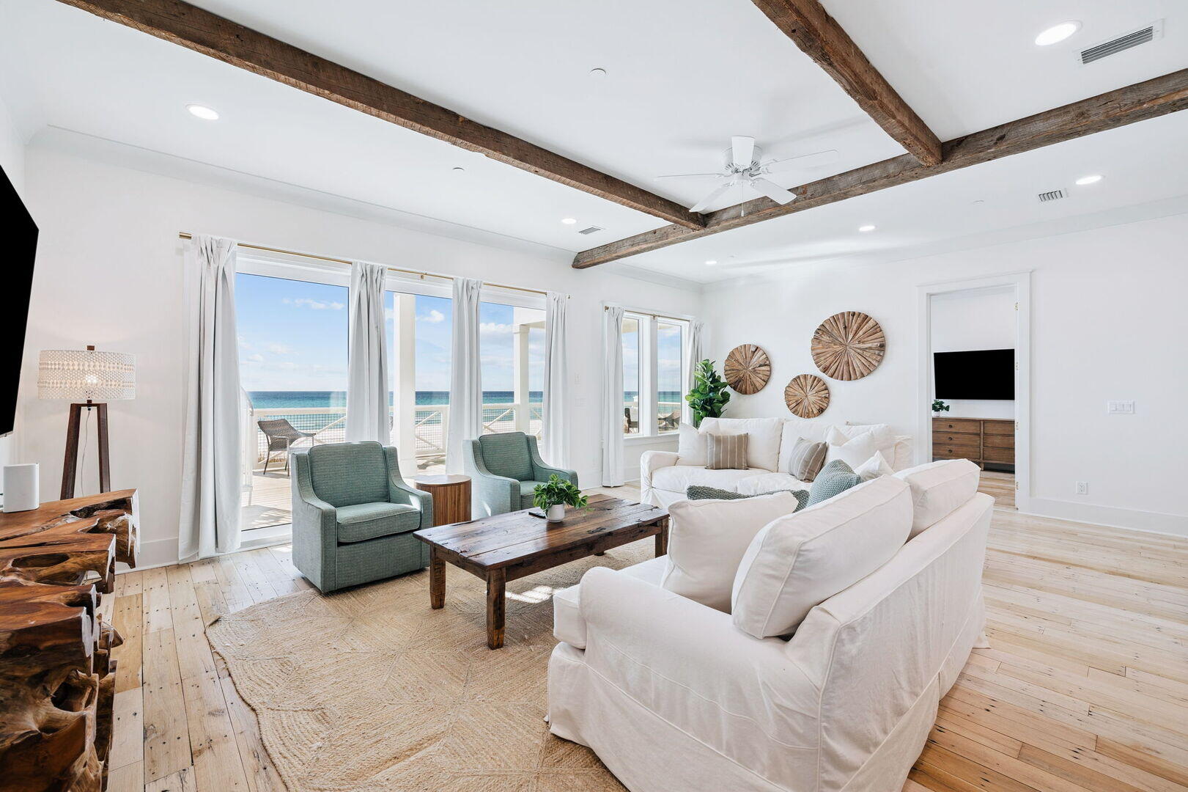
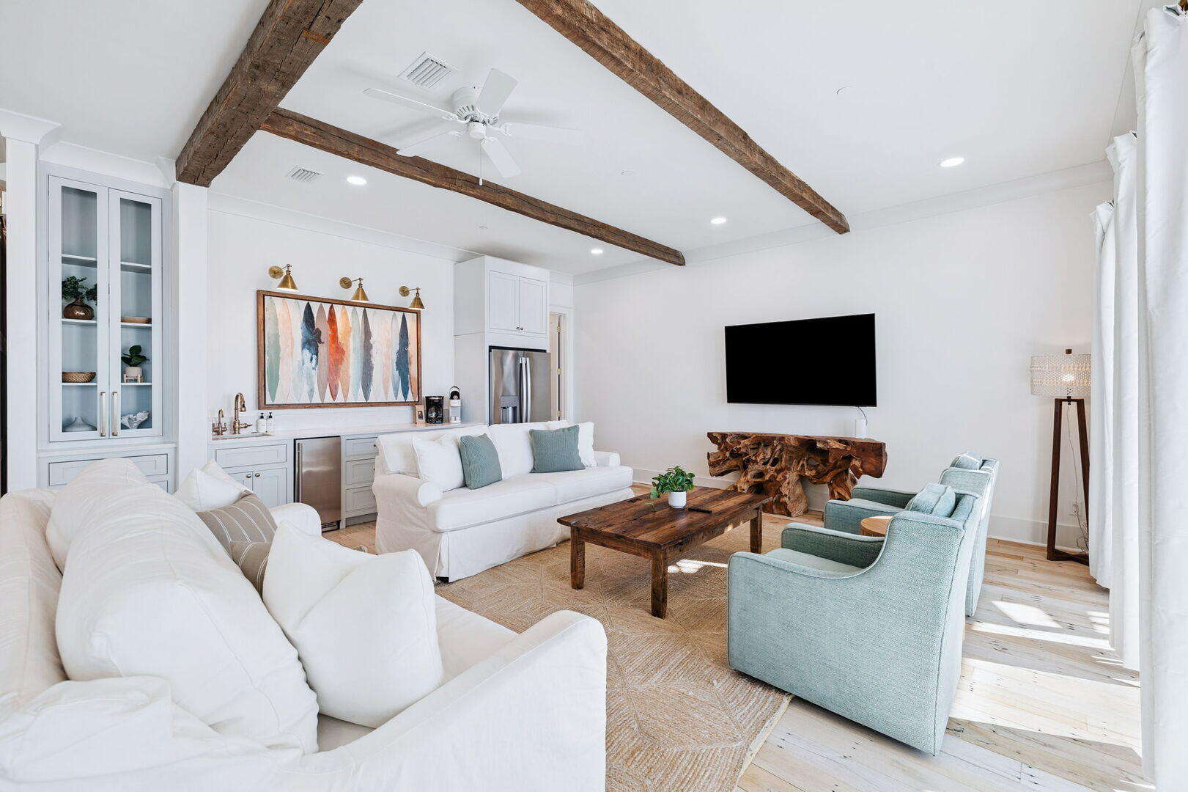
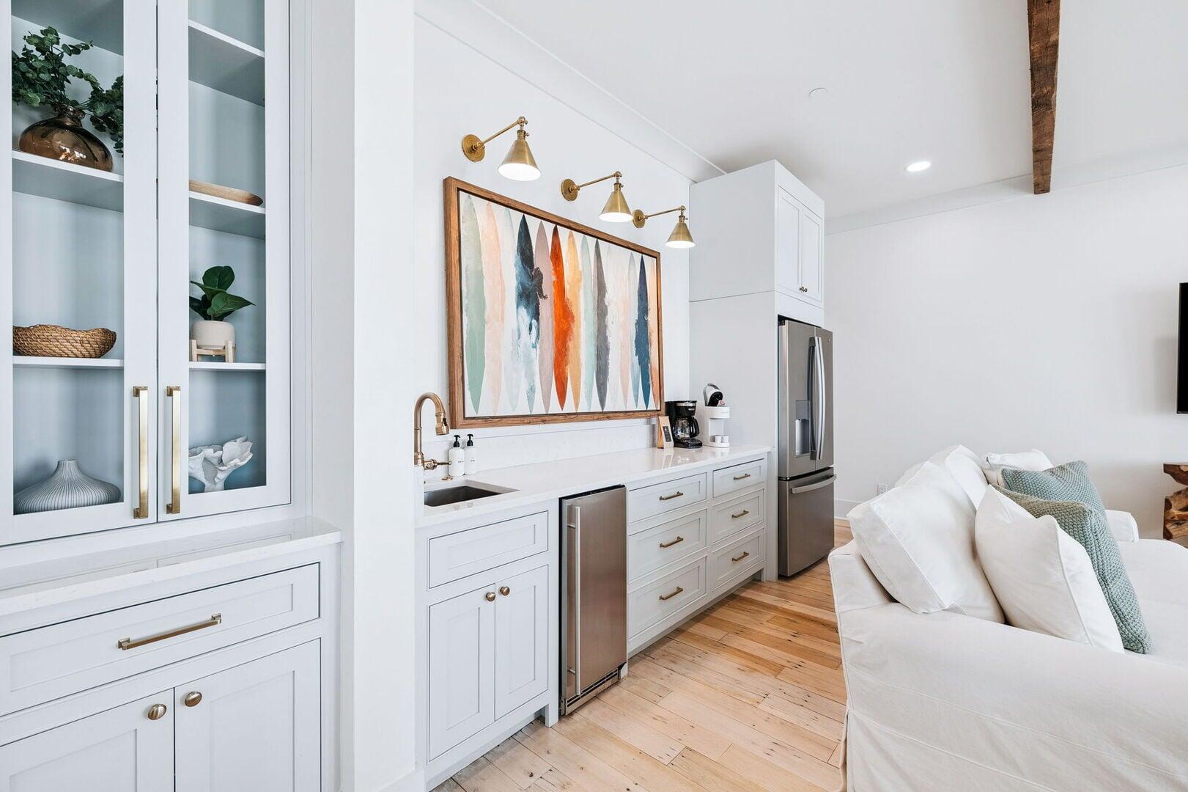
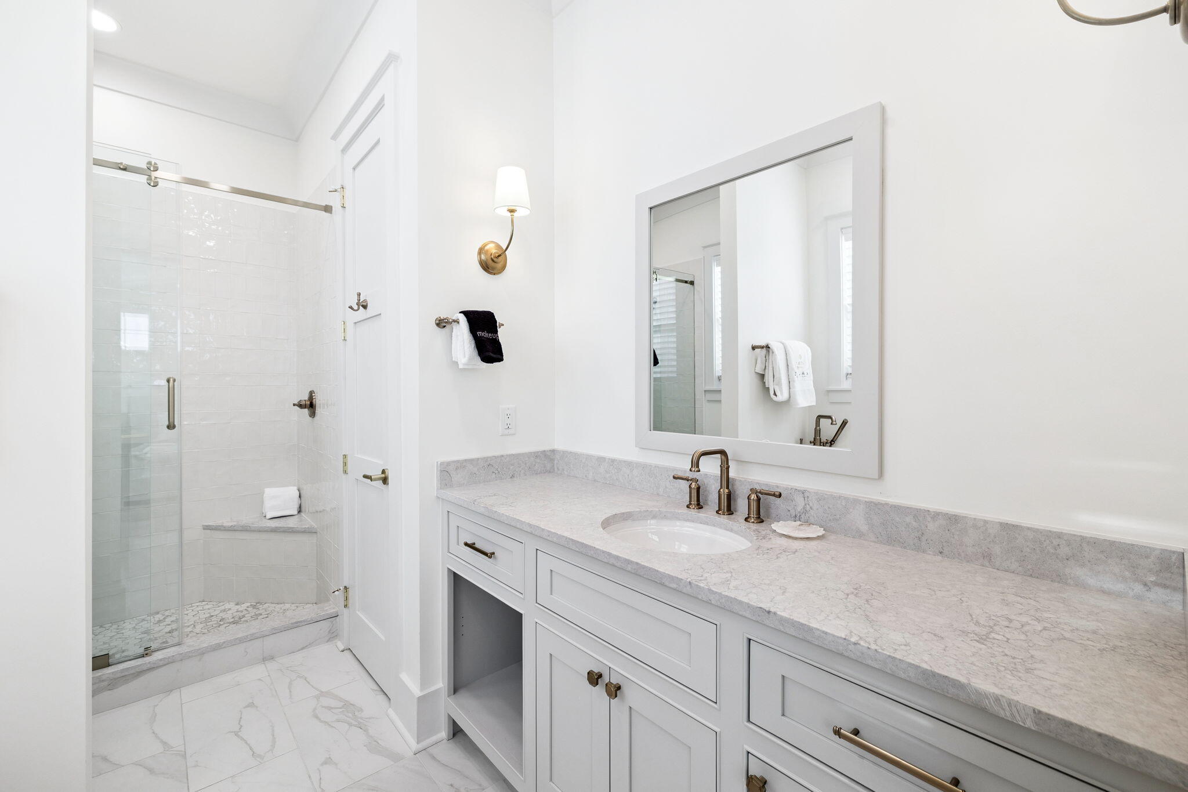
Experience the pinnacle of Gulf-front luxury at 5939 Gulf Drive, a newly constructed coastal estate located within the exclusive beachfront enclave of Hadley's Beach in Panama City Beach. Perfectly positioned directly on the sugar-white sands with 50 feet of Gulf frontage, this extraordinary four-story residence offers nearly 6,000 square feet of thoughtfully designed living space with 8 bedrooms, 10 full baths, 1 half bath, a bunk room, recreation room, private elevator, and a stunning private Gulf-front pool. Designed to balance sophistication, comfort, and investment potential, this fully furnished home is already operating as a short-term rental opportunity. Expansive gathering spaces, multiple Gulf-front balconies, and panoramic emerald-water views create an unforgettable coastal experience for owners and guests alike. The open-concept main living area showcases elevated finishes, generous entertaining spaces, and seamless indoor-outdoor flow overlooking the beach. Whether you are seeking a luxury second home, an elite investment property, or a legacy beachfront estate, 5939 Gulf Drive delivers an exceptional opportunity to own one of Panama City Beach's newest premier Gulf-front residences.
| 4 months ago | Listing first seen on site | |
| 4 months ago | Listing updated with changes from the MLS® |

Listing information is provided by Participants of the Emerald Coast Association of Realtors MLS. IDX information is provided exclusively for personal, non-commercial use, and may not be used for any purpose other than to identify prospective properties consumers may be interested in purchasing. Information is deemed reliable but not guaranteed. Copyright 2026, Emerald Coast Association of Realtors MLS.
Last checked: 2026-10-14 12:07 AM UTC