854 Paradise Island Drive, DeFuniak Springs, FL, 32433

Save
Ask
Tour
Hide
Share
$349,900
42 Days On Site

854 Paradise Island Drive
DeFuniak Springs, FL 32433

For Sale|Mobile Home|Active
3
Beds
2
Total Baths
2
Full Baths
1,720
SqFt
$203
/SqFt
2026
Built
Subdivision:
PARADISE ISLAND
County:
Walton
Listing courtesy of Kialea B Madden of Southern Choice Properties Llc

Due to the health concerns created by Coronavirus we are offering personal 1-1 online video walkthough tours where possible.
854 Paradise Island Drive854 Paradise Island Drive854 Paradise Island Drive854 Paradise Island Drive
Save
Ask
Tour
Hide
Share

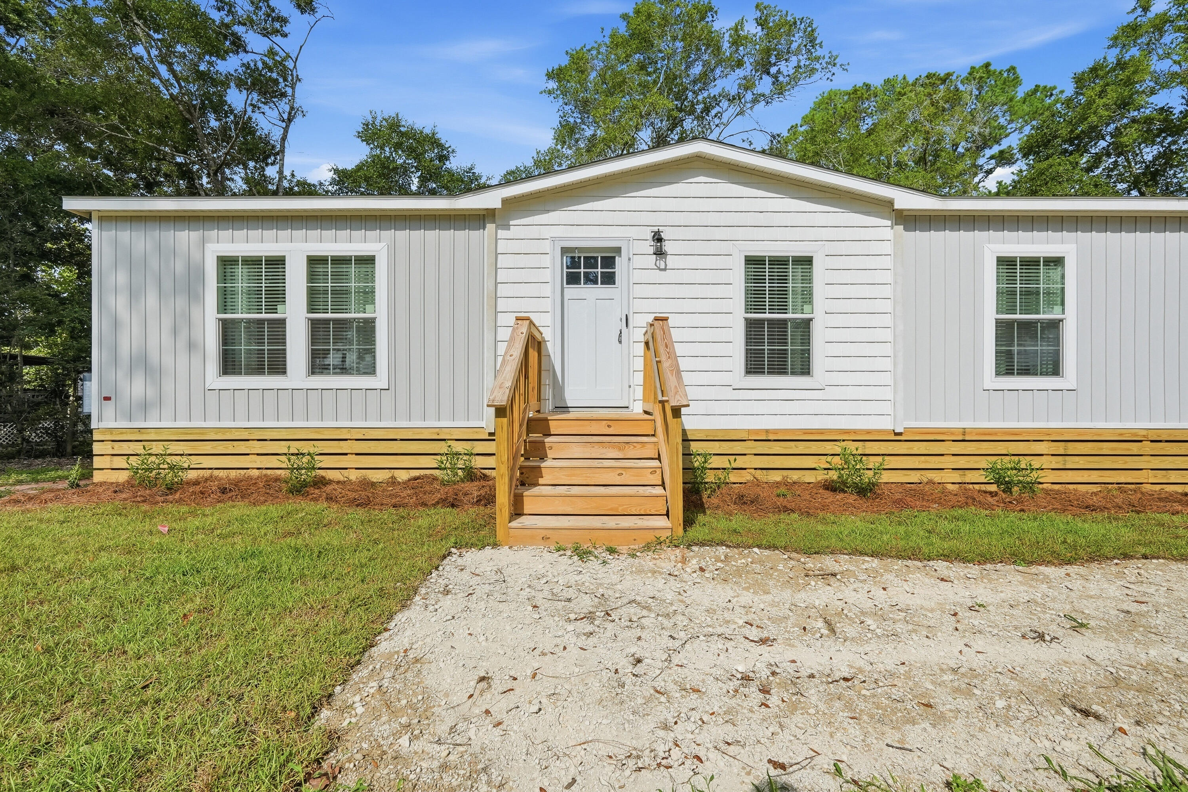
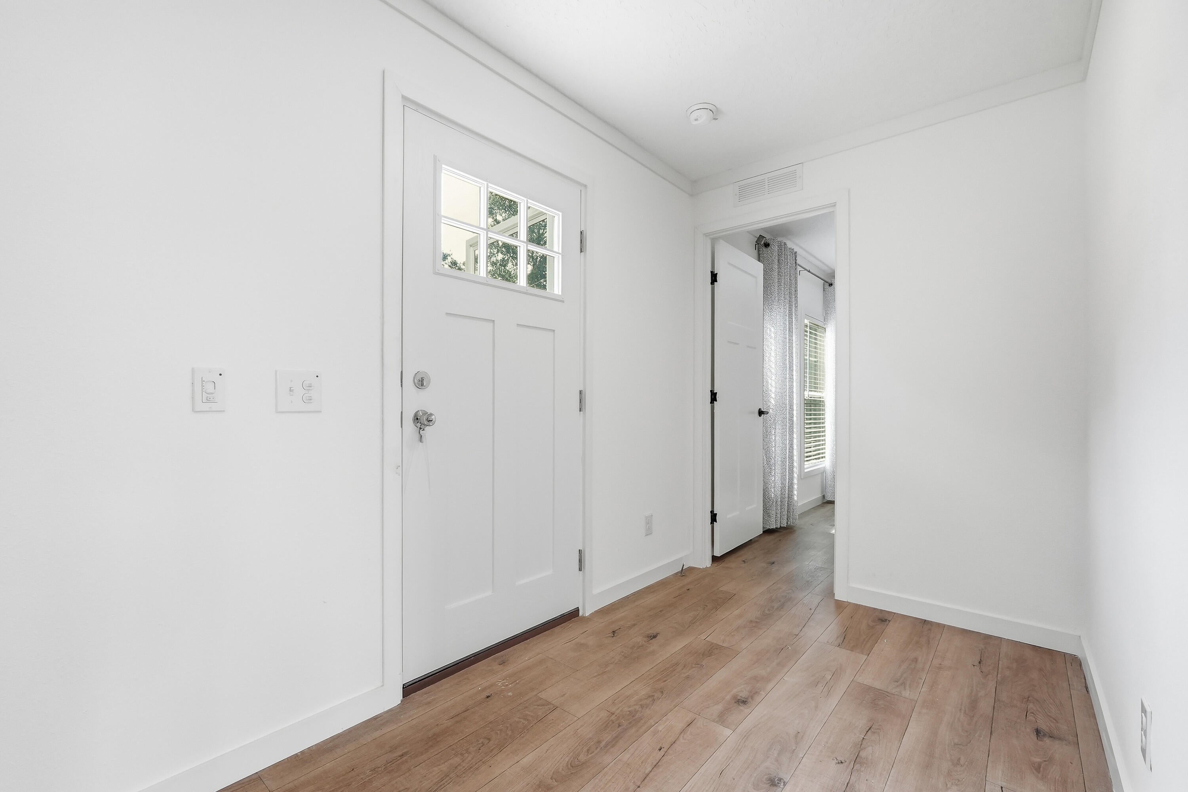
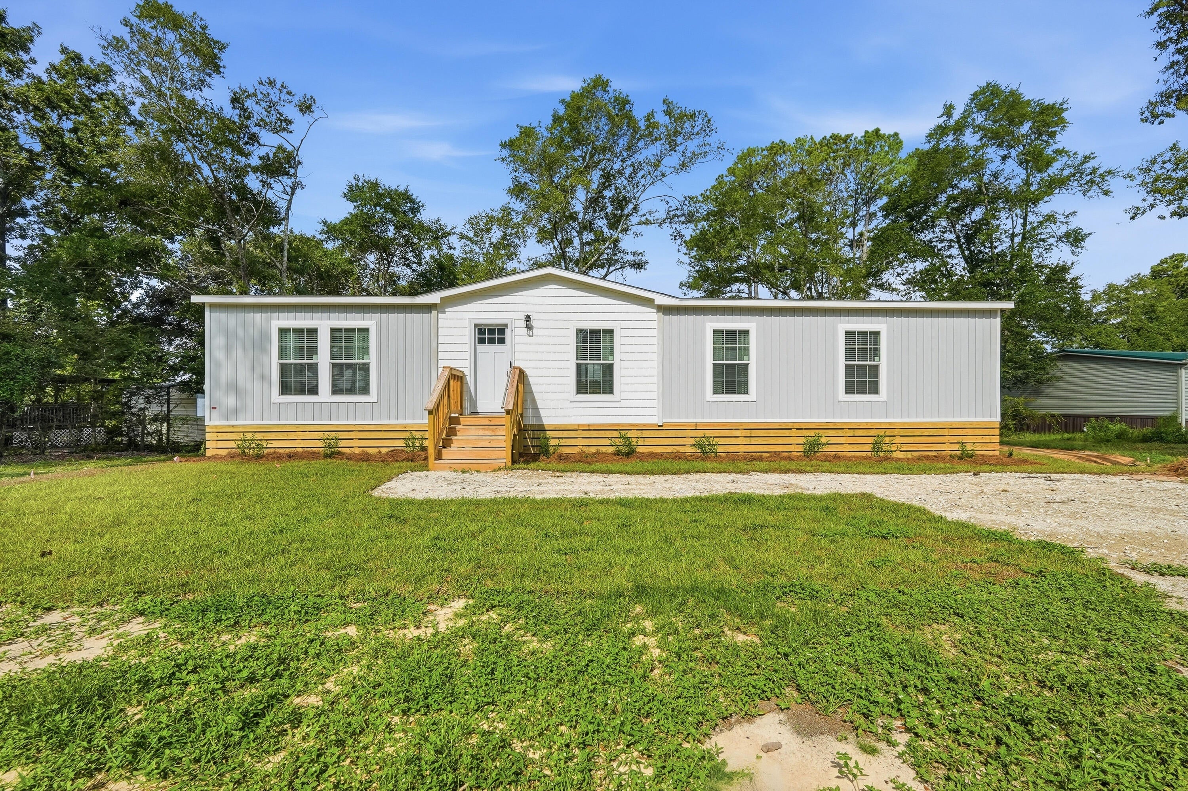
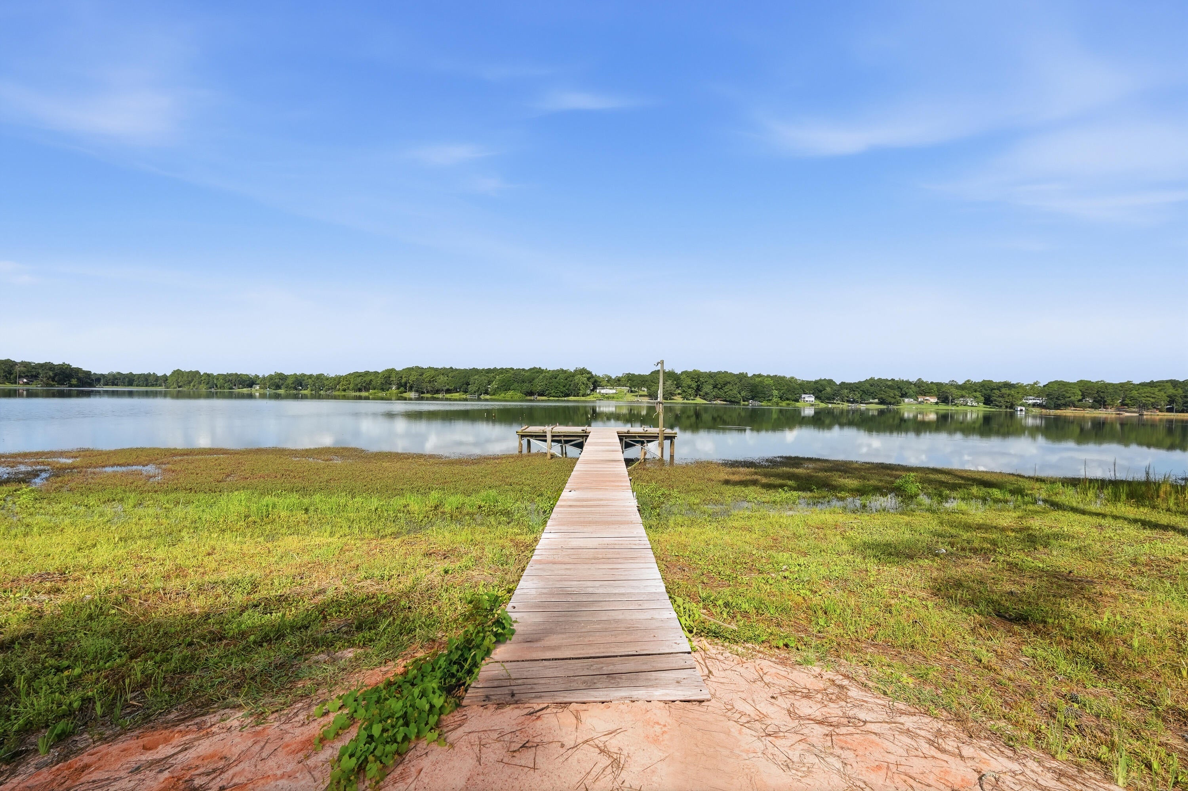
Welcome to waterfront living on beautiful Kings Lake! This new 3-bedroom, 2-bath home offers over 1,700 square feet of thoughtfully designed living space on a spacious half-acre lot with direct lake frontage and a private dock that has recently been resurfaced. Inside, you'll find a desirable split floor plan with no carpet throughout and walk-in closets in all three bedrooms. The kitchen is a standout, featuring stainless steel appliances, a large center island with plenty of space, and a sink perfectly positioned to take in views of the lake. The spacious primary suite offers a private retreat with an ensuite bath featuring a freestanding soaking tub, separate shower, and double vanity. In the main living area, double glass sliding doors showcase the waterfront views and open directly onto an oversized back deck--the perfect place to relax, entertain, or enjoy sunsets overlooking Kings Lake. With a new home, generous lot, beautiful water views, private dock, and plenty of indoor and outdoor living space, this property offers the perfect opportunity to enjoy life on Kings Lake!

Save
Ask
Tour
Hide
Share
Listing Snapshot
Price 
$349,900
Days On Site 
42 Days
Bedrooms 
3
Inside Area (SqFt) 
1,720 sqft
Total Baths 
2
Full Baths 
2
Partial Baths 
N/A
Lot Size 
0.48 Acres
Year Built 
2026
MLS® Number 
1009576
Status 
Active
Property Tax 
$530.36
HOA/Condo/Coop Fees 
N/A
Sq Ft Source 
N/A
Friends & Family
Recent Activity
a month agoListing first seen on site
a month agoListing updated with changes from the MLS®
General Features
Acres 
0.48
Property Sub Type 
Mobile Home
Sewer 
Septic Tank
SqFt Total 
1720
Style 
Mobile Home
Utilities 
Electricity Available
Water Source 
Public
Zoning 
Mobile Home, Resid Single
Interior Features
Appliances 
DishwasherMicrowaveElectric Water HeaterElectric Oven
Cooling 
Central AirElectric
Heating 
CentralElectric
Interior 
Kitchen IslandPantry
Window Features 
Window Treatments
Bedroom 
Dimensions - 14 x 11Level - First
Dining Area 
Dimensions - 14 x 10Level - First
Full Bathroom 
Dimensions - 11 x 5Level - First
Kitchen 
Dimensions - 14 x 10Level - First
Living Room 
Dimensions - 19 x 18Level - First
Master Bathroom 
Dimensions - 14 x 11Level - First
Master Bedroom 
Dimensions - 14 x 14Level - First
Utility Room 
Dimensions - 11 x 9Level - First
Save
Ask
Tour
Hide
Share
Exterior Features
Construction Details 
Vinyl Siding
Frontage 
Lakefront
Lot Features 
Waterfront
Patio And Porch 
Deck
Roof 
Shake
View 
Lake
Waterfront 
Yes
Waterfront Features 
Lake Front
Waterview 
Lake
Windows/Doors 
Window Treatments
Community Features
MLS Area 
23 - North Walton County
Roads 
Paved
Schools
School District
Unknown
Elementary School
Maude Saunders
Middle School
Walton
High School
Walton
Listing courtesy of Kialea B Madden of Southern Choice Properties Llc


Listing information is provided by Participants of the Emerald Coast Association of Realtors MLS. IDX information is provided exclusively for personal, non-commercial use, and may not be used for any purpose other than to identify prospective properties consumers may be interested in purchasing. Information is deemed reliable but not guaranteed. Copyright 2026, Emerald Coast Association of Realtors MLS.
Last checked: 2026-09-21 10:41 PM UTC

Neighborhood & Commute
Source: Walkscore
Save
Ask
Tour
Hide
Share