

324 Beach Bike Way, Inlet Beach, FL, 32461
324 Beach Bike WayInlet Beach, FL 32461
Due to the health concerns created by Coronavirus we are offering personal 1-1 online video walkthough tours where possible.
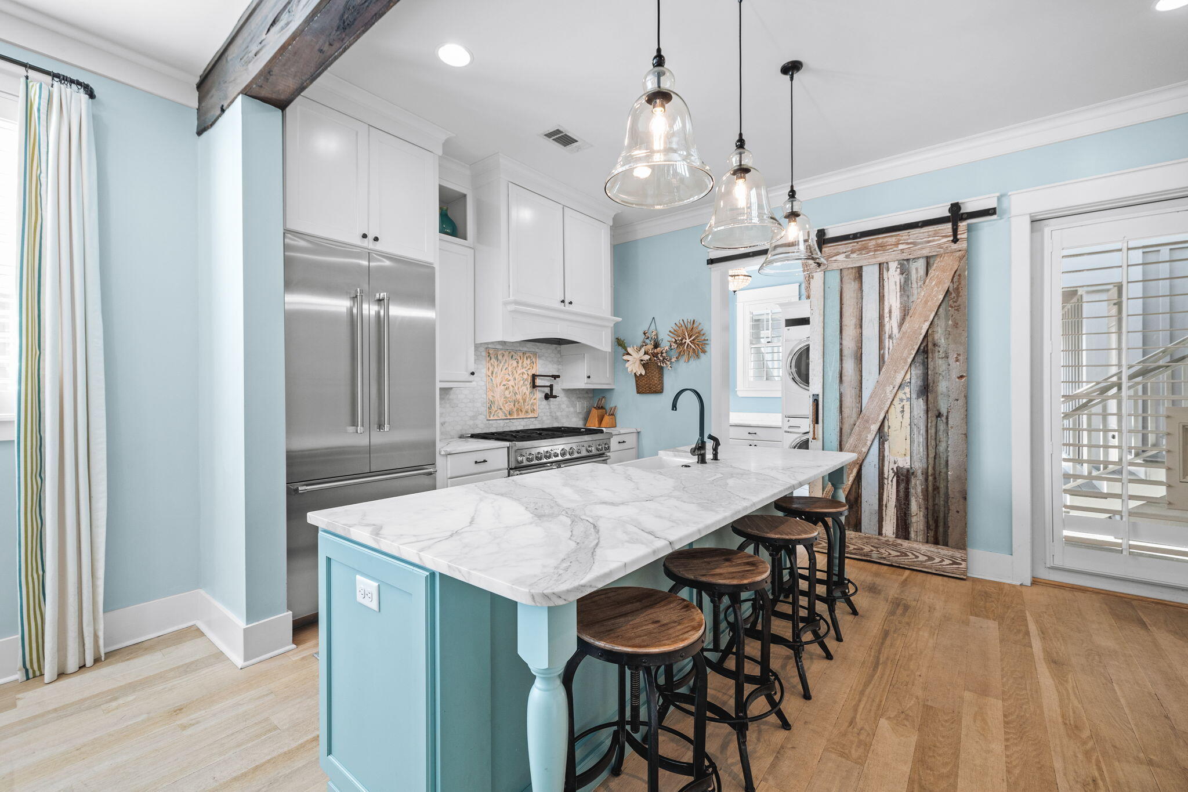
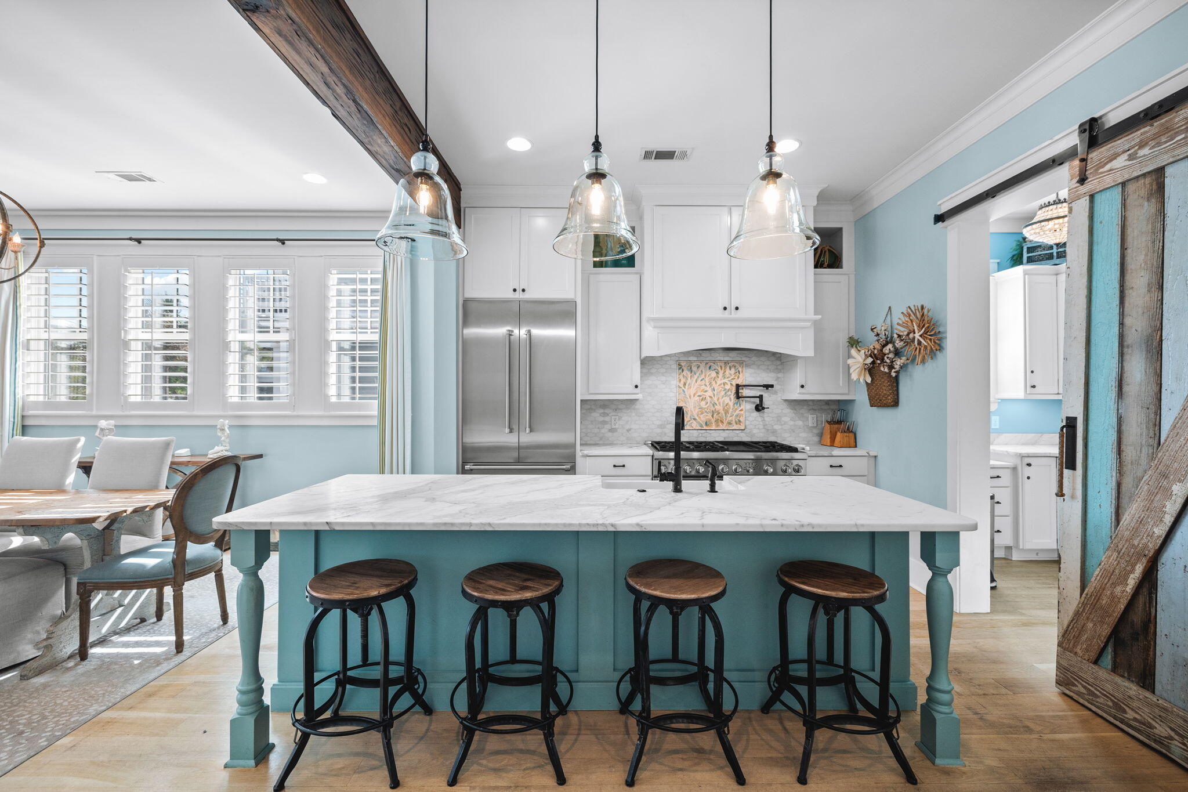
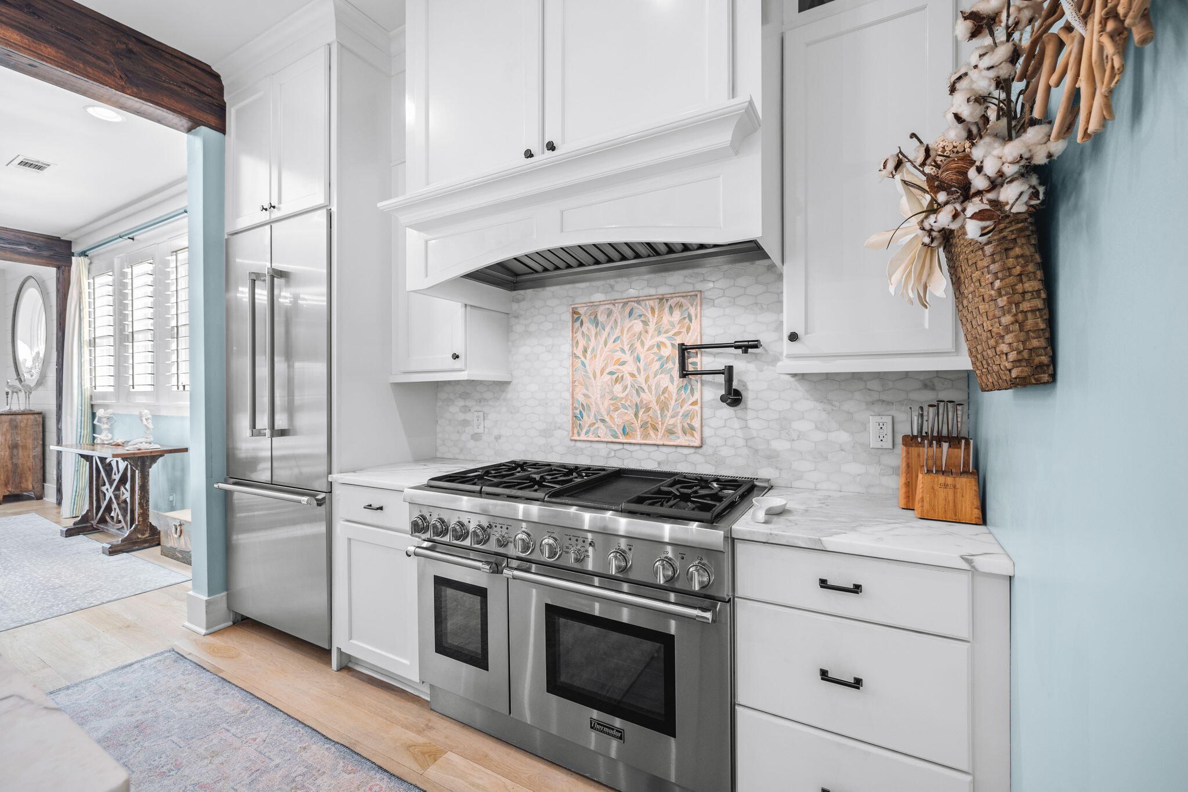
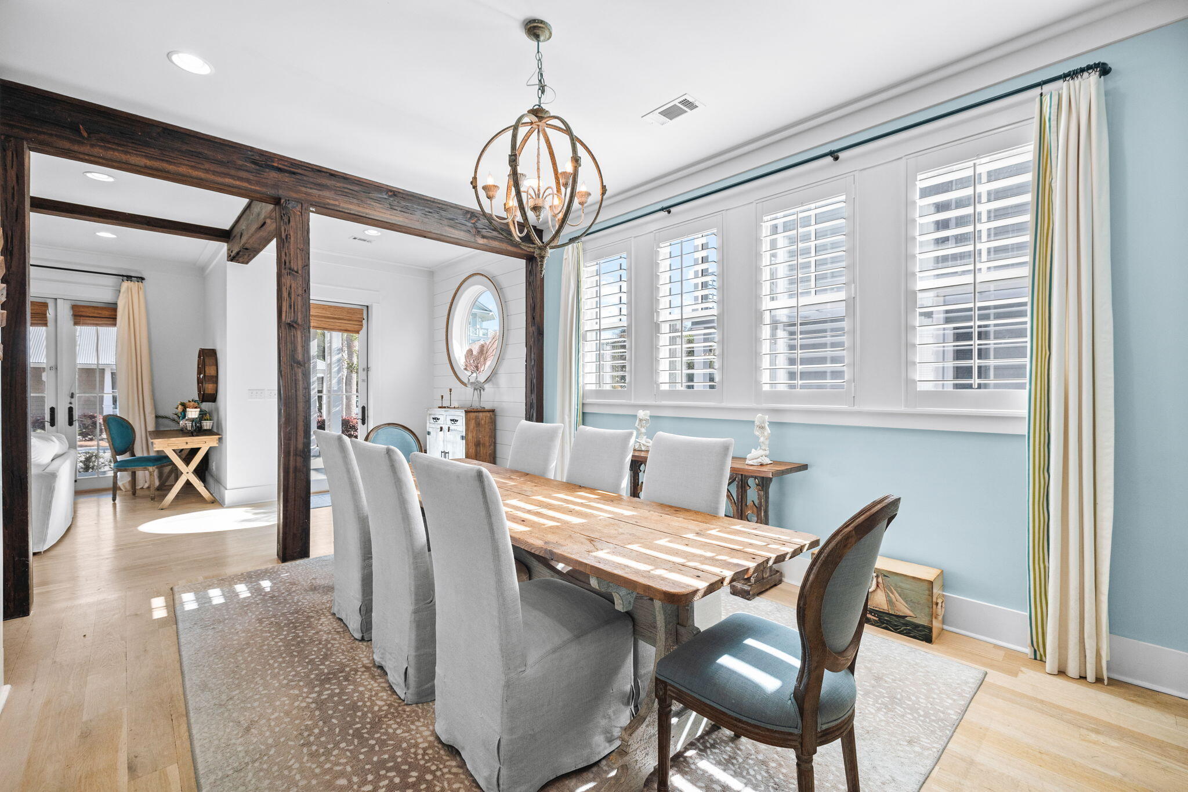
A rare gem in Seacrest Beach, this exceptional property offers a beautifully designed main residence along with a charming carriage house above the garage and additional covered parking. An outstanding investment opportunity. A spacious front porch with a shaded sitting area welcomes you into an immaculate foyer and an inviting open-concept living, dining, and kitchen area. Pecky cypress-wrapped beams and white oak flooring flow throughout the home, creating a warm and sophisticated coastal aesthetic. The gourmet kitchen is beautifully appointed with premium appliances, a wet bar, butler's pantry, custom cabinetry with convenient slide-out storage, and luxurious marble countertops. A stunning artisan tile backsplash adds character and complements the exceptional craftsmanship found throughout the home. The main-level primary suite is a private retreat featuring beautiful pecky cypress ceiling beams and architectural details. The luxurious primary bath offers a basin sink, freestanding tub, and exquisite tilework throughout, including the spacious shower. A generously sized walk-in closet provides abundant shelving, hanging space, and storage. A convenient powder room serves guests on the main level. Upstairs, you'll find several beautifully designed bedroom suites, each blending coastal style with distinctive New Orleans-inspired touches. A charming bunk room with rope detailing creates a fun and inviting space for children and guests. A cozy landing nook offers additional seating, while a dedicated office nook with custom shelving provides a practical workspace. A spacious bonus room offers flexible options for additional sleeping space, recreation, or private owner storage. Continue to the crow's nest, where a comfortable seating area and television create the perfect spot to unwind. Step onto the expansive balcony, featuring slate tile and a gas fireplace, and take in beautiful views of Seacrest Beach. Will Consider a 12 month Lease for $9500 per month
| a month ago | Price changed to $7,500 | |
| a month ago | Listing updated with changes from the MLS® | |
| 2 months ago | Listing first seen on site |

Listing information is provided by Participants of the Emerald Coast Association of Realtors MLS. IDX information is provided exclusively for personal, non-commercial use, and may not be used for any purpose other than to identify prospective properties consumers may be interested in purchasing. Information is deemed reliable but not guaranteed. Copyright 2026, Emerald Coast Association of Realtors MLS.
Last checked: 2026-10-14 02:15 AM UTC