

4366 Cooper Lane, Holt, FL, 32564
4366 Cooper LaneHolt, FL 32564
Due to the health concerns created by Coronavirus we are offering personal 1-1 online video walkthough tours where possible.
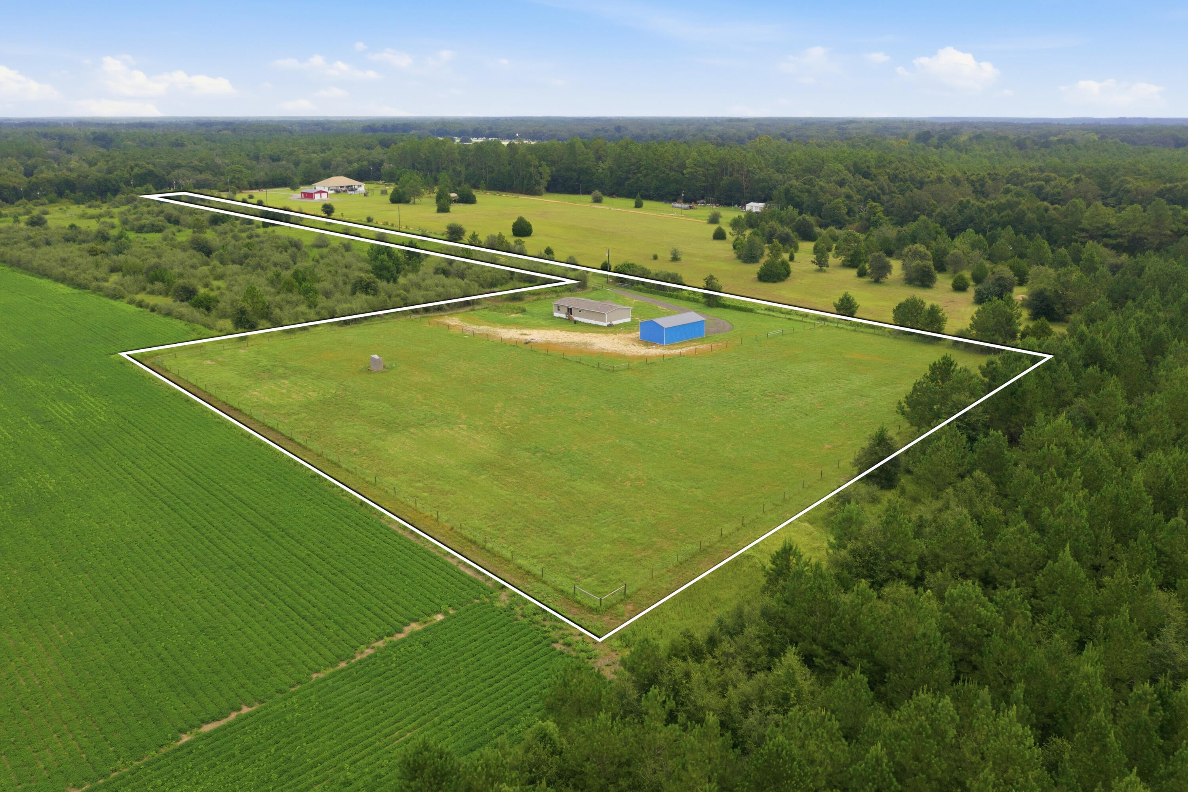
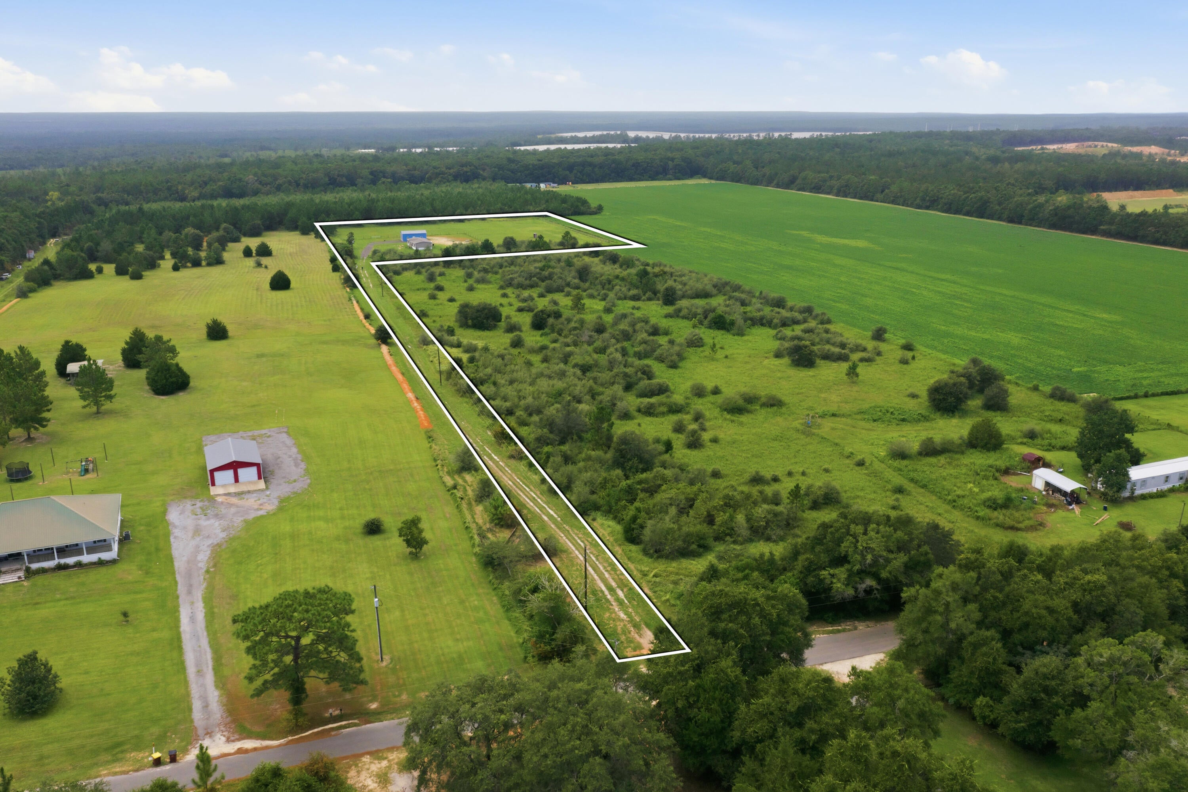
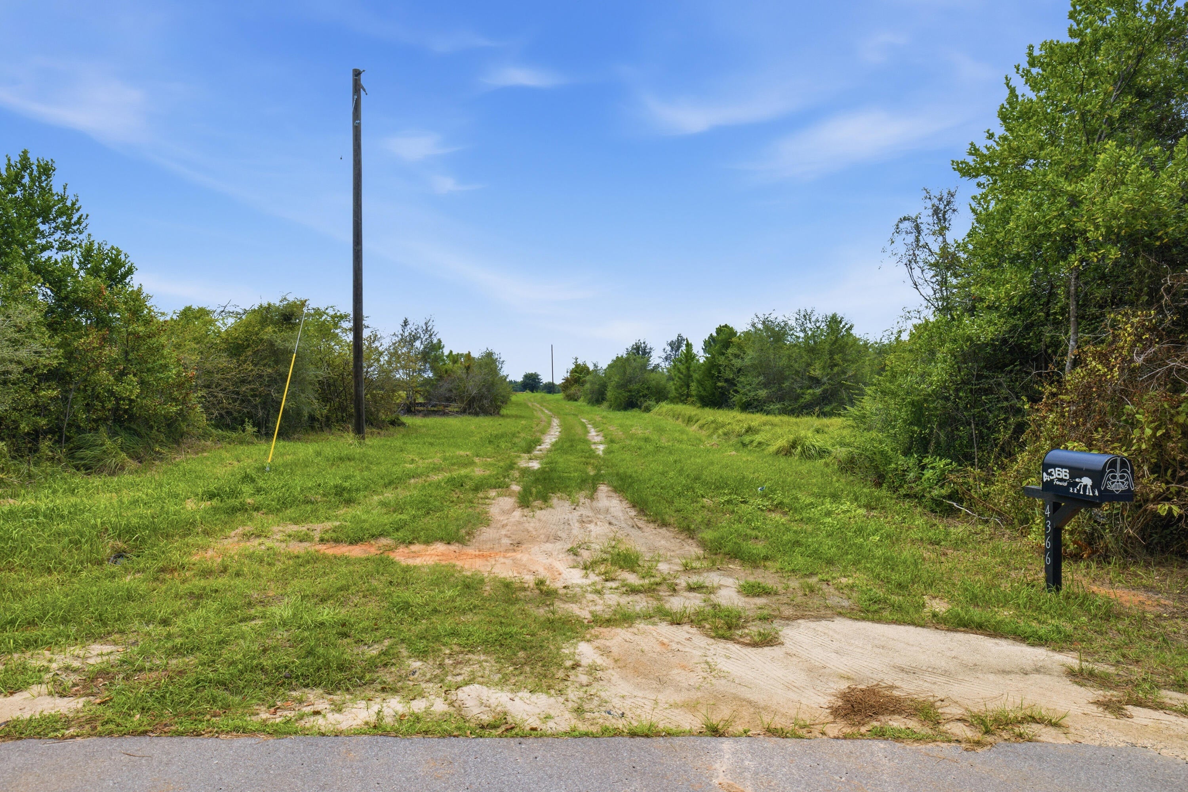
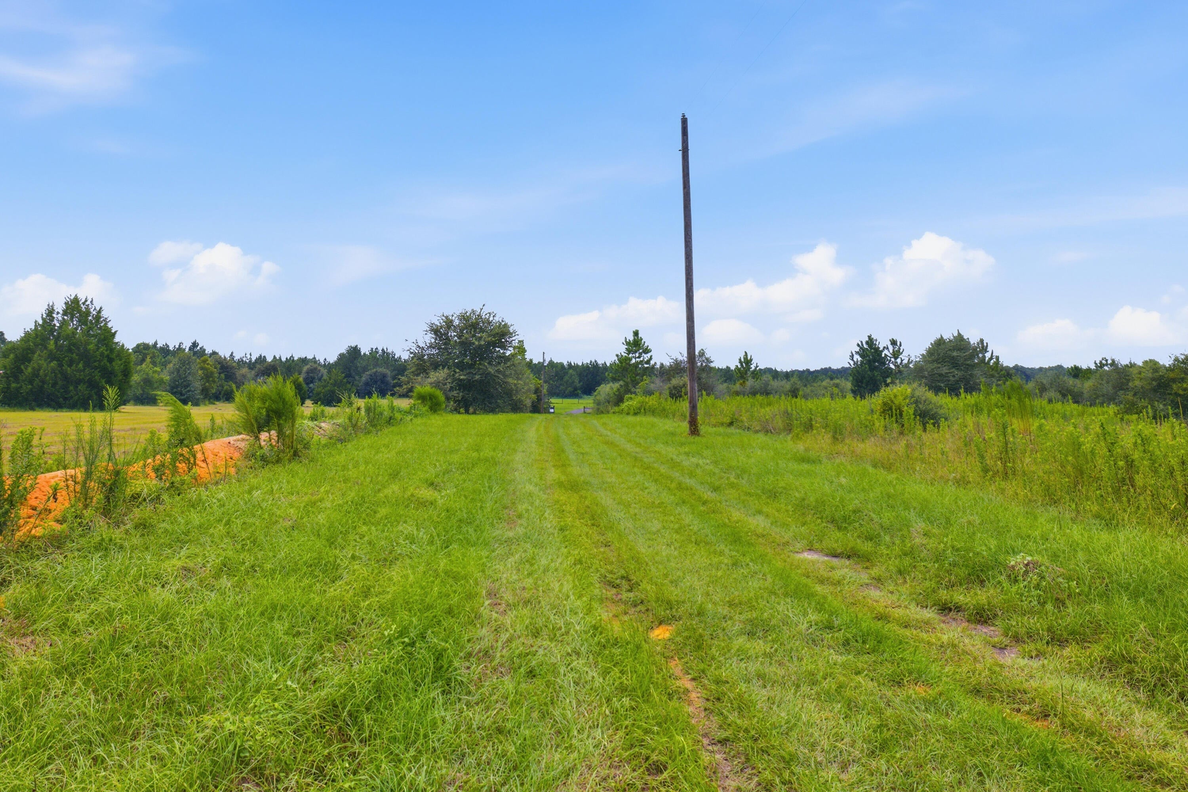
Built in 2024 and situated on 6.1 fully fenced acres, this 3-bedroom, 2-bath manufactured home offers the perfect combination of privacy, space, and convenience. Located at the end of a short road in Holt, the property feels wonderfully secluded while still being within easy reach of area amenities. The open concept home features 1,560 sqft of comfortable living space, with gutters and a fire pit already in place. The real standout is the impressive 940 sq. ft. detached oversized two-car garage/workshop, constructed on a concrete slab with 16-ft ceilings, insulation, metal construction, and two 10-ft garage doors. There's plenty of room for vehicles, a boat, recreational toys, equipment, or workshop space. With over six acres to enjoy and the entire property fenced, this is a great opportunity for anyone looking for room to spread out, exceptional garage space, and a peaceful setting without being too far from everything. Master Bedroom Tv & Mount will stay as well as refrigerator & security system.
| a month ago | Listing first seen on site | |
| a month ago | Listing updated with changes from the MLS® |

Listing information is provided by Participants of the Emerald Coast Association of Realtors MLS. IDX information is provided exclusively for personal, non-commercial use, and may not be used for any purpose other than to identify prospective properties consumers may be interested in purchasing. Information is deemed reliable but not guaranteed. Copyright 2026, Emerald Coast Association of Realtors MLS.
Last checked: 2026-09-21 10:41 PM UTC