75 Hog Penny Aly, Inlet Beach, FL, 32461

Save
Ask
Tour
Hide
Share
$9,300,000
22 Days On Site

75 Hog Penny Aly
Inlet Beach, FL 32461

For Sale|Single Family Residence|Active
7
Beds
7
Total Baths
5
Full Baths
2
Partial Baths
5,616
SqFt
$1,656
/SqFt
2009
Built
Subdivision:
ALYS BEACH
County:
Walton
Listing courtesy of Steven R Bradley of The Agency Northwest Florida Beaches

Due to the health concerns created by Coronavirus we are offering personal 1-1 online video walkthough tours where possible.
Upcoming Open Houses
Due to COVID-19, we recommend you verify Open Houses before attending.
Sat, Oct 3, 10:00 AM - 2:00 PM
75 Hog Penny Aly75 Hog Penny Aly75 Hog Penny Aly75 Hog Penny Aly
Save
Ask
Tour
Hide
Share

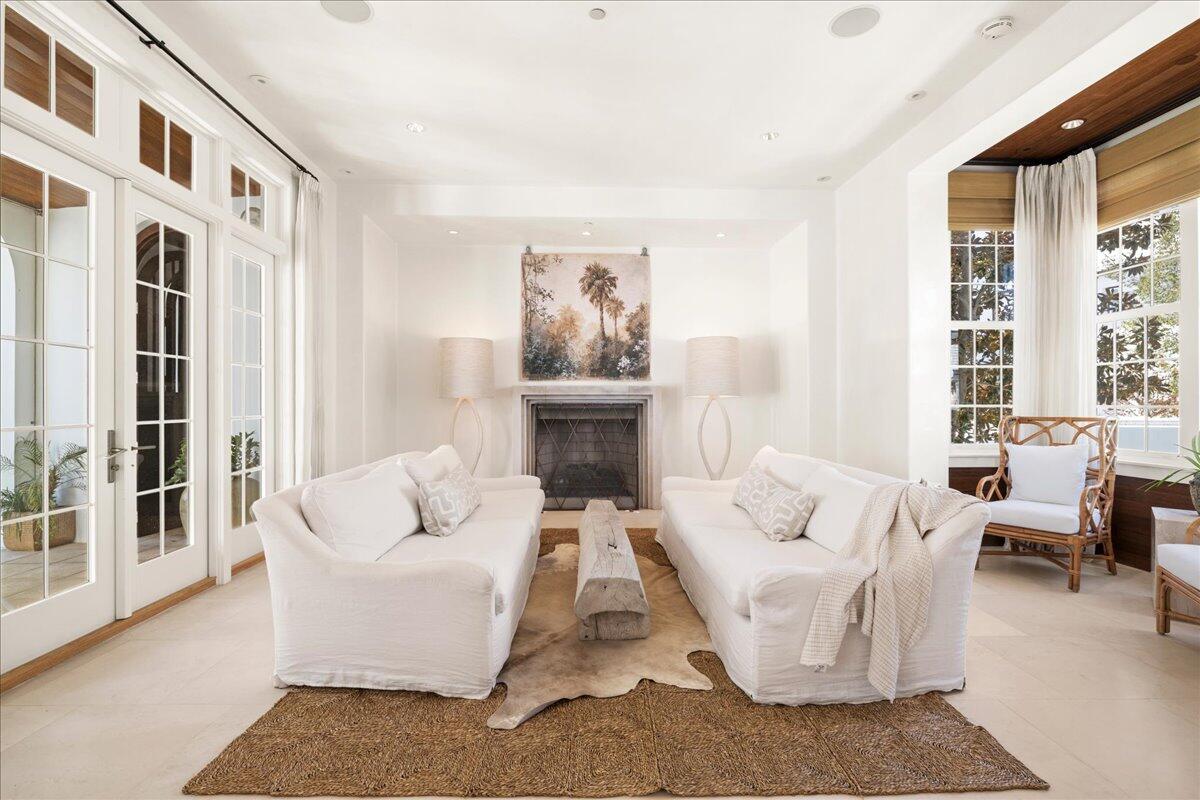
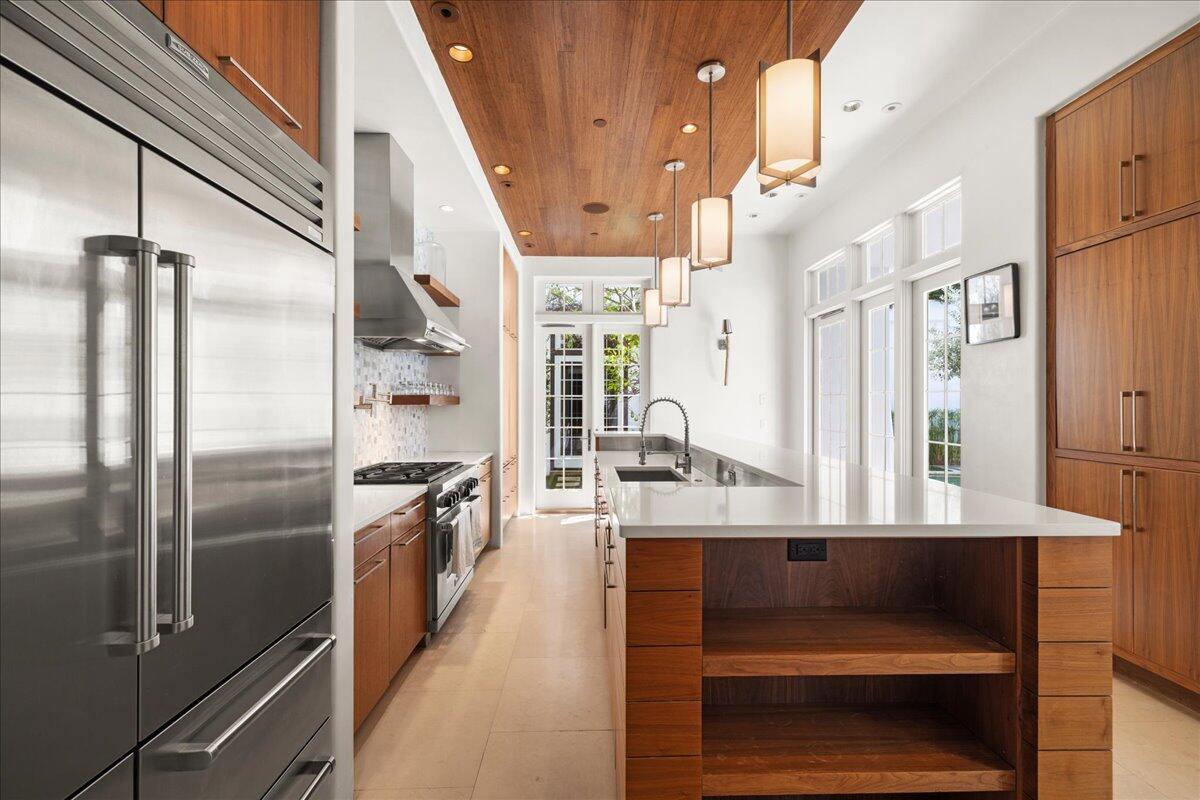
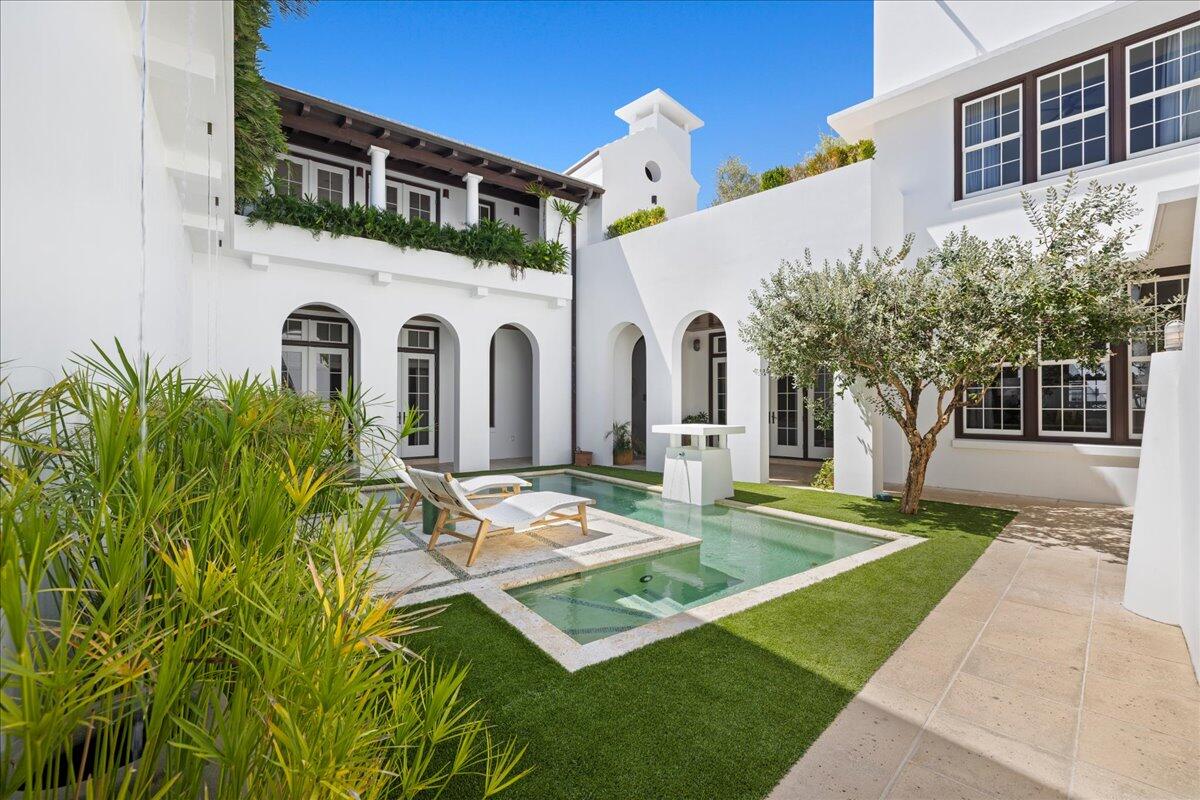
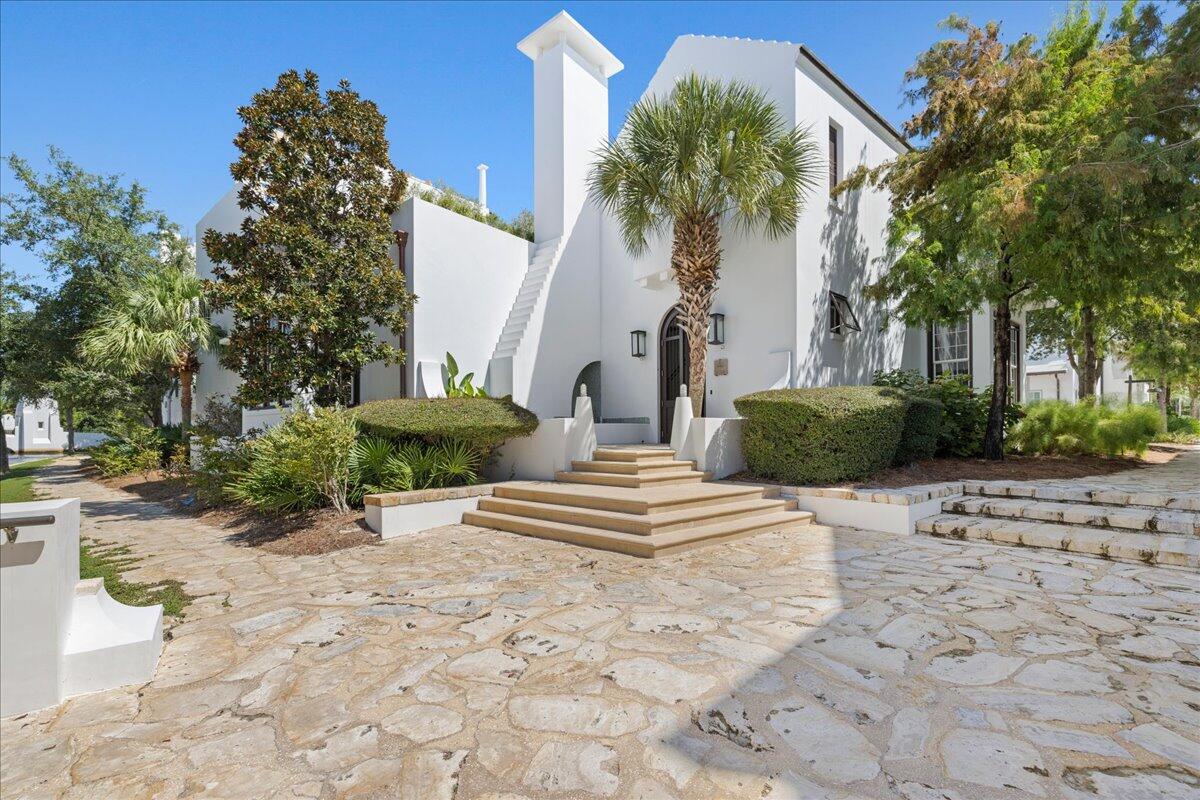
Rarely does a property of this scale become available in Alys Beach. 75 Hogpenny Aly presents a rare opportunity to own a true resort within a resort -- a 5,616-square-foot compound on an estate-sized corner lot overlooking Lake Marilyn. Designed by renowned architect Gary Justiss, with courtyard design by Khoury Vogt Architects, this is one of the largest homes ever offered in Alys Beach. The residence is situated into four distinct, self-contained living zones.. The warm and intimate primary suite occupies its own 1st floor, adorned with custom floor to ceiling closets and a private patio. From the primary a set of stairs lead you to the wellness studio above. The central living wing features formal living and dining, a beautifully appointed kitchen, wine cellar, recreational room, cocktail bar, and private courtyard access. A separate guest structure provides two stacked suites, while the family wing includes bunk accommodations and ensuite baths -- totaling 7 bedrooms, 5 full and 2 half baths, sleeping up to 20. At the heart of the compound is a private courtyard with heated pool, citrus grove, grilling area and puppy wash station. Enjoy sunsets from the 3rd-floor rooftop terrace with fire pit and wet bar overlooking the lake and community. Two media rooms, heated floors throughout, natural gas, and an oversized two-car garage complete the offering. Set on Lake Marilyn, easy access to Caliza pool, the private beach and the exclusive Alys Beach Club Alys Beach amenities include deeded beach access, tennis, fitness, a community room, and full-time security. Also enjoy being close to the Caliza Pool, The Citizen, and 30Avenue.

Save
Ask
Tour
Hide
Share
Listing Snapshot
Price 
$9,300,000
Days On Site 
22 Days
Bedrooms 
7
Inside Area (SqFt) 
5,616 sqft
Total Baths 
7
Full Baths 
5
Partial Baths 
2
Lot Size 
0.16 Acres
Year Built 
2009
MLS® Number 
1011249
Status 
Active
Property Tax 
$41,218.68
HOA/Condo/Coop Fees 
$1,187.38 monthly
Sq Ft Source 
N/A
Friends & Family
Recent Activity
3 days agoListing updated with changes from the MLS®
3 days agoStatus changed to Active
3 weeks agoListing first seen on site
General Features
Acres 
0.16
Attached Garage 
Yes
Garage 
Yes
Garage Spaces 
2.5
Parking 
OversizedAttachedGarage
Parking Spaces 
2
Pets 
Yes
Property Sub Type 
Single Family Residence
Security 
Fire AlarmSecurity SystemSmoke Detector(s)
Sewer 
Public Sewer
SqFt Total 
5616
Style 
Other
Utilities 
Natural Gas AvailableCable AvailableUnderground UtilitiesElectricity Available
Water Source 
Public
Zoning 
Resid Single Family
Interior Features
Appliances 
CooktopDishwasherDisposalDryerFreezerMicrowaveDouble OvenRange HoodRefrigeratorWasherWine RefrigeratorIce MakerSelf Cleaning OvenOvenGas Oven
Cooling 
Ceiling Fan(s)
Fireplace 
Yes
Fireplace Features 
Gas
Flooring 
HardwoodTile
Furnished 
Unfurnished
Heating 
Radiant FloorNatural Gas
Interior 
Central VacuumBreakfast BarBookcasesCrown MoldingVaulted Ceiling(s)In-Law FloorplanKitchen IslandPantryWet Bar
Bedroom 
Dimensions - 14.6 x 14.3Level - First
Bunk Room 
Dimensions - 15.11 x 10.3Level - Second
Dining Room 
Dimensions - 16 x 14.8Level - First
Kitchen 
Dimensions - 19.1 x 18Level - First
Living Room 
Dimensions - 19.4 x 14.5Level - First
Master Bathroom 
Dimensions - 18 x 9Level - First
Master Bedroom 
Dimensions - 21.6 x 18Level - First
Media Room 
Dimensions - 17 x 12.8Level - Second
Save
Ask
Tour
Hide
Share
Exterior Features
Construction Details 
BlockConcreteStucco
Exterior 
Outdoor GrillBalconyOutdoor ShowerRain Gutters
Fencing 
PrivacyFencedFull
Frontage 
LakefrontWaterfront
Lot Features 
Corner LotWaterfront
Patio And Porch 
PorchDeckPatioCoveredEnclosed
Pool Features 
HeatedIn GroundGunite
Roof 
Concrete
View 
Lake
Waterfront 
Yes
Waterfront Features 
Lake FrontWaterfront
Waterview 
Lake
Community Features
Association Fee 
$3562.13
Association Fee Frequency 
Quarterly
Community Features 
PlaygroundPoolTennis Court(s)
MLS Area 
18 - 30A East
Schools
School District
Unknown
Elementary School
Dune Lakes
Middle School
Emerald Coast
High School
South Walton
Listing courtesy of Steven R Bradley of The Agency Northwest Florida Beaches


Listing information is provided by Participants of the Emerald Coast Association of Realtors MLS. IDX information is provided exclusively for personal, non-commercial use, and may not be used for any purpose other than to identify prospective properties consumers may be interested in purchasing. Information is deemed reliable but not guaranteed. Copyright 2026, Emerald Coast Association of Realtors MLS.
Last checked: 2026-09-26 10:13 AM UTC

Neighborhood & Commute
Source: Walkscore
Save
Ask
Tour
Hide
Share