1819 Caswell Road, DeFuniak Springs, FL, 32433

Save
Ask
Tour
Hide
Share
$99,900
3 Days On Site

1819 Caswell Road
DeFuniak Springs, FL 32433

For Sale|Mobile Home|Active
2
Beds
2
Total Baths
2
Full Baths
924
SqFt
$108
/SqFt
1994
Built
Subdivision:
AUTUMN WOODS
County:
Walton
Listing courtesy of Christa V Merrifield of Merrifield & Pilcher Realty

Due to the health concerns created by Coronavirus we are offering personal 1-1 online video walkthough tours where possible.
1819 Caswell Road1819 Caswell Road1819 Caswell Road1819 Caswell Road
Save
Ask
Tour
Hide
Share

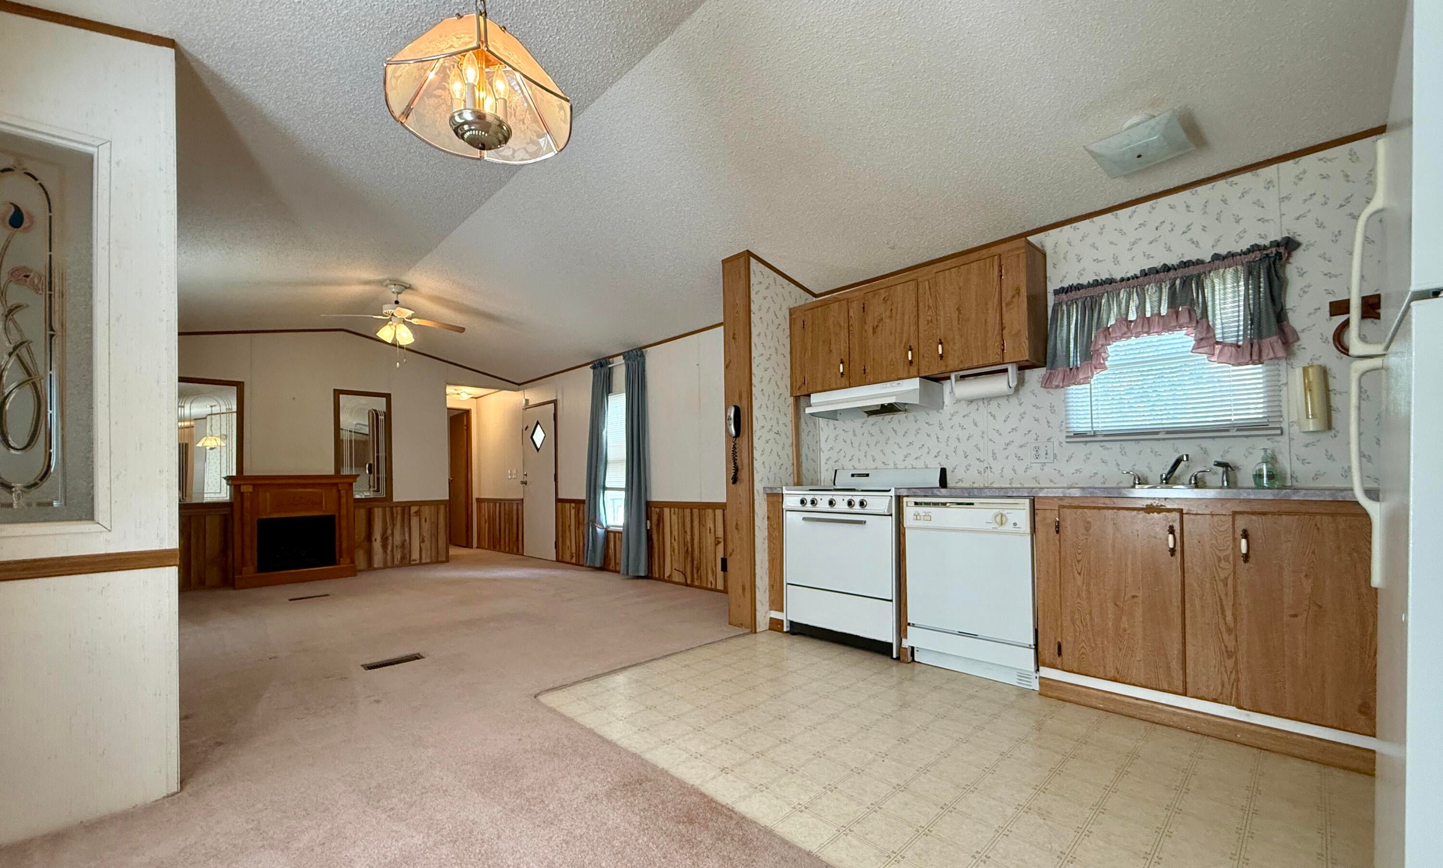
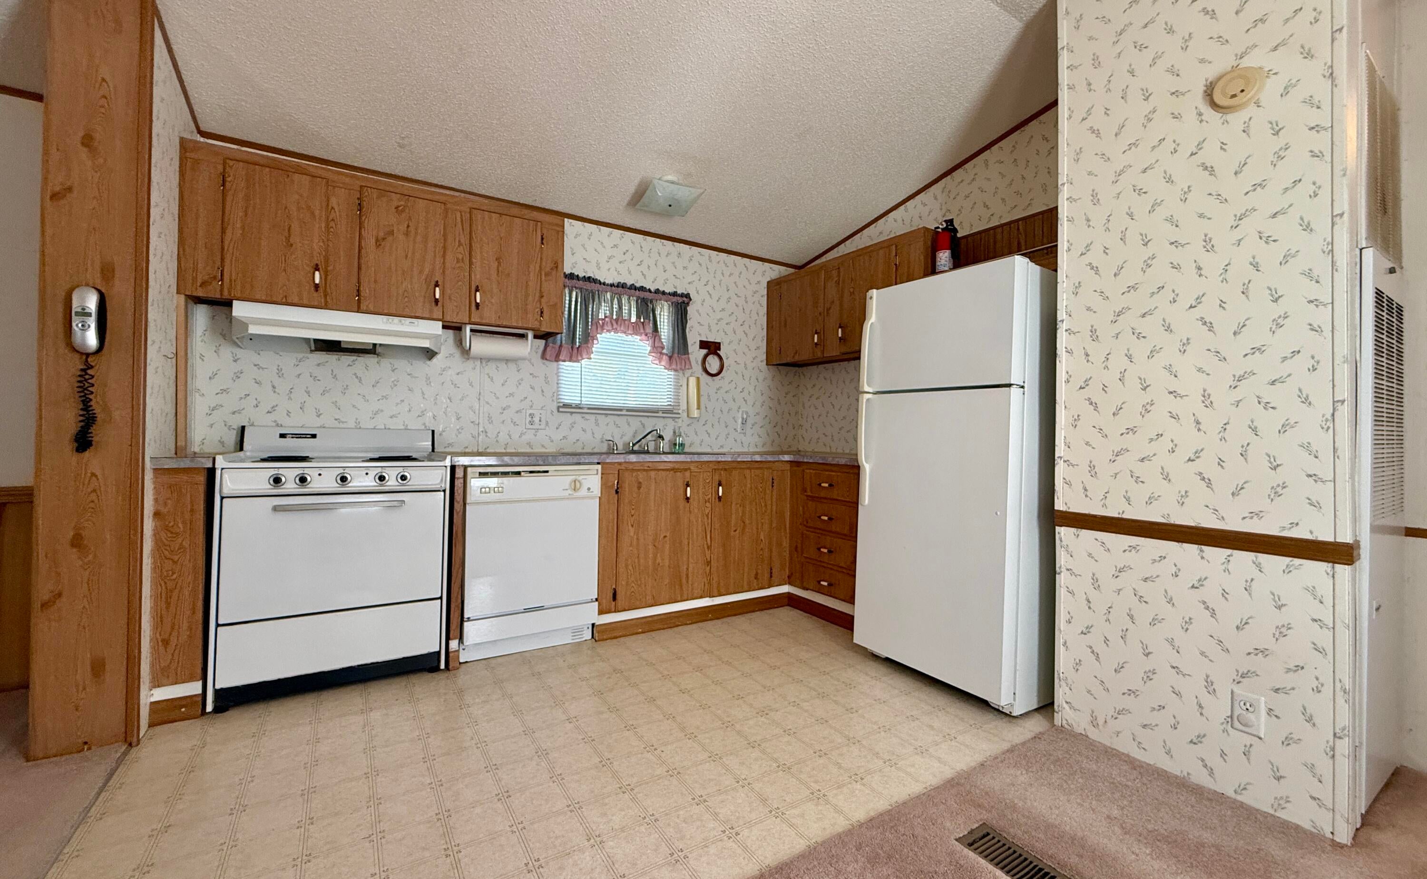
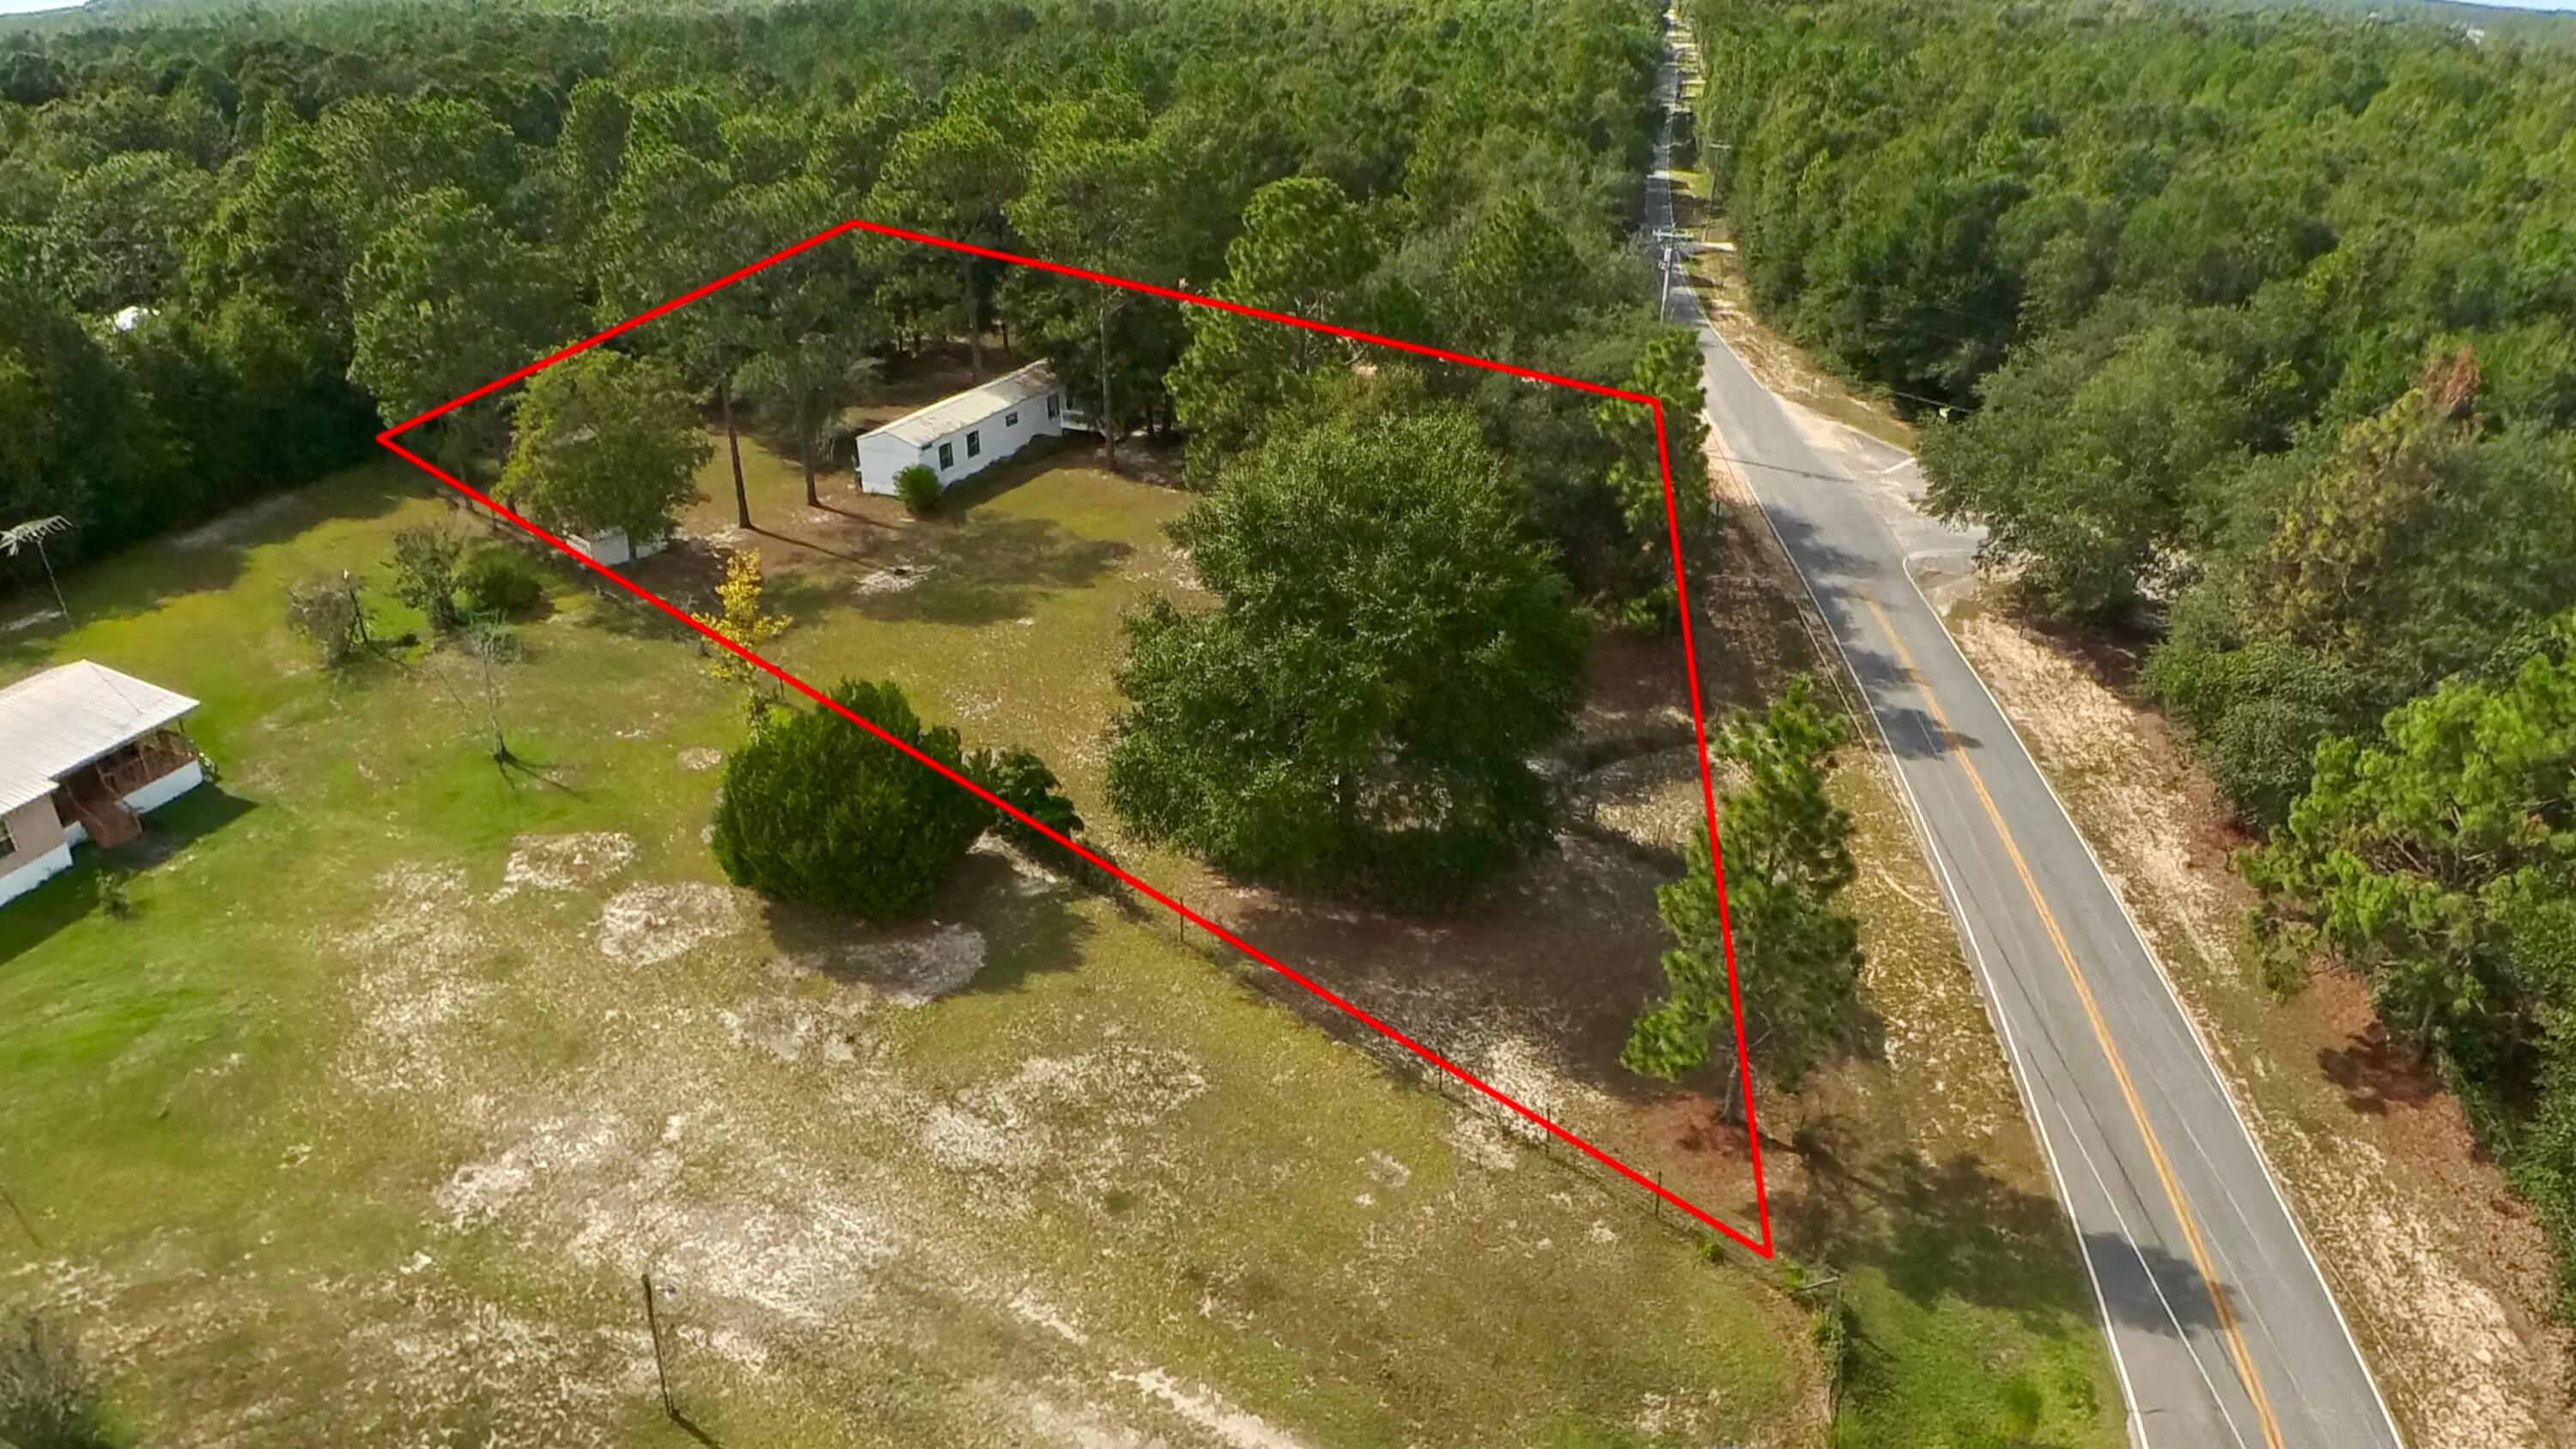
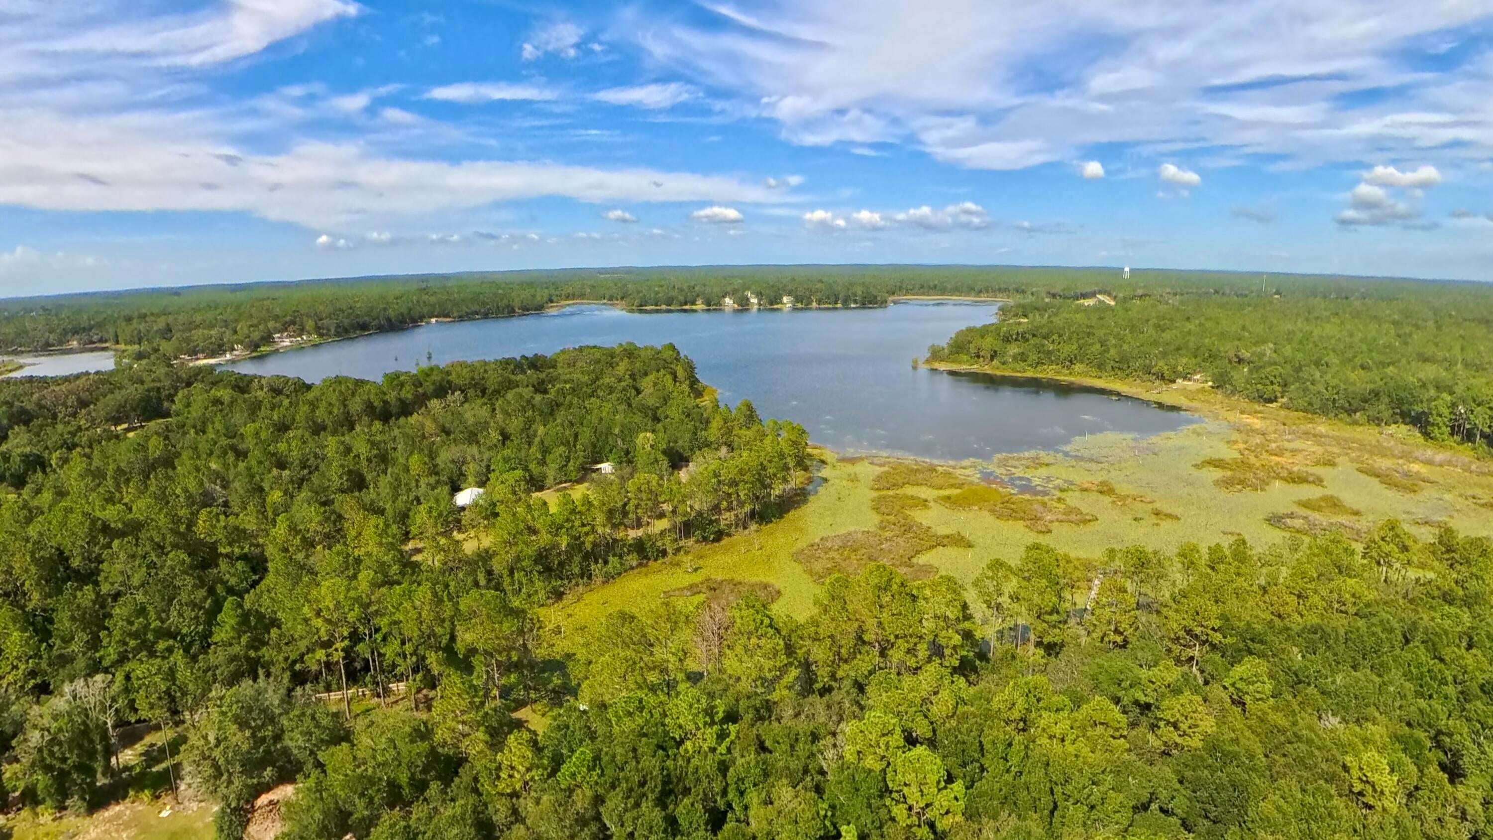
Situated on a 1.20-acre perfect corner lot, this property offers plenty of space both inside and out. The home offers a split floor plan with 2BR/2BA, large open living room and kitchen with tons of cabinet space and all the appliances included. Major updates provide added peace of mind, including a 4-year-old heavy-metal roof designed to help protect against damage from falling tree limbs or storms. The HVAC system is also approximately 4 years old and has 6 years remaining on its warranty. Another valuable feature is underground power service to the home, eliminating the worry of tree branches taking down overhead power lines. Conveniently located close to town while still offering the feel of a spacious country setting. Enjoy the privacy and beauty of the property, complete with established blueberry bushes, a large area for a garden, and tons of room for outdoor play. If you're looking for room to spread out, desirable updates, and a convenient location, this property is ready to welcome you home! Mobile home has been moved to its current location from a previous location so PLEASE READ - conventional financing with 5% down available.

Save
Ask
Tour
Hide
Share
Listing Snapshot
Price 
$99,900
Days On Site 
3 Days
Bedrooms 
2
Inside Area (SqFt) 
924 sqft
Total Baths 
2
Full Baths 
2
Partial Baths 
N/A
Lot Size 
1.2 Acres
Year Built 
1994
MLS® Number 
1011423
Status 
Active
Property Tax 
$324.68
HOA/Condo/Coop Fees 
N/A
Sq Ft Source 
Appraiser
Friends & Family
Recent Activity
3 days agoListing first seen on site
3 days agoListing updated with changes from the MLS®
General Features
Acres 
1.2
Property Sub Type 
Mobile Home
Security 
Security System
Sewer 
Septic Tank
SqFt Total 
924
Style 
Mobile Home
Utilities 
Cable AvailableUnderground UtilitiesElectricity AvailablePhone Available
Zoning 
County
Interior Features
Appliances 
DishwasherDryerRange HoodRefrigeratorWasherElectric Water HeaterElectric Oven
Cooling 
Central AirCeiling Fan(s)Electric
Fireplace 
Yes
Flooring 
VinylCarpet
Heating 
CentralElectric
Interior 
BookcasesCathedral Ceiling(s)
Window Features 
Double Pane Windows
Bedroom 
Dimensions - 13 x 9Level - First
Full Bathroom 
Dimensions - 10 x 5Level - First
Kitchen 
Dimensions - 13 x 11Level - FirstDescription - Combo
Living Room 
Dimensions - 16 x 13Level - First
Save
Ask
Tour
Hide
Share
Exterior Features
Construction Details 
Aluminum Siding
Exterior 
Outdoor Grill
Fencing 
FencedFull
Lot Features 
ClearedCorner LotIrregular LotLevelSee Remarks
Patio And Porch 
DeckPorch
Road Frontage 
County Road
Roof 
Metal
Windows/Doors 
Double Pane Windows
Community Features
MLS Area 
23 - North Walton County
Roads 
Paved
Schools
School District
Unknown
Elementary School
Maude Saunders
Middle School
Walton
High School
Walton
Listing courtesy of Christa V Merrifield of Merrifield & Pilcher Realty


Listing information is provided by Participants of the Emerald Coast Association of Realtors MLS. IDX information is provided exclusively for personal, non-commercial use, and may not be used for any purpose other than to identify prospective properties consumers may be interested in purchasing. Information is deemed reliable but not guaranteed. Copyright 2026, Emerald Coast Association of Realtors MLS.
Last checked: 2026-09-08 12:53 PM UTC

Neighborhood & Commute
Source: Walkscore
Save
Ask
Tour
Hide
Share