10406 Double R Ranch Road, Holt, FL, 32564

Save
Ask
Tour
Hide
Share
$350,000
3 Days On Site

10406 Double R Ranch Road
Holt, FL 32564

For Sale|Single Family Residence|Active
3
Beds
2
Total Baths
2
Full Baths
1,040
SqFt
$337
/SqFt
2013
Built
Subdivision:
METES & BOUNDS
County:
Santa Rosa
Listing courtesy of William J Mitchell of RE/MAX Agency One

Due to the health concerns created by Coronavirus we are offering personal 1-1 online video walkthough tours where possible.
10406 Double R Ranch Road10406 Double R Ranch Road10406 Double R Ranch Road10406 Double R Ranch Road
Save
Ask
Tour
Hide
Share

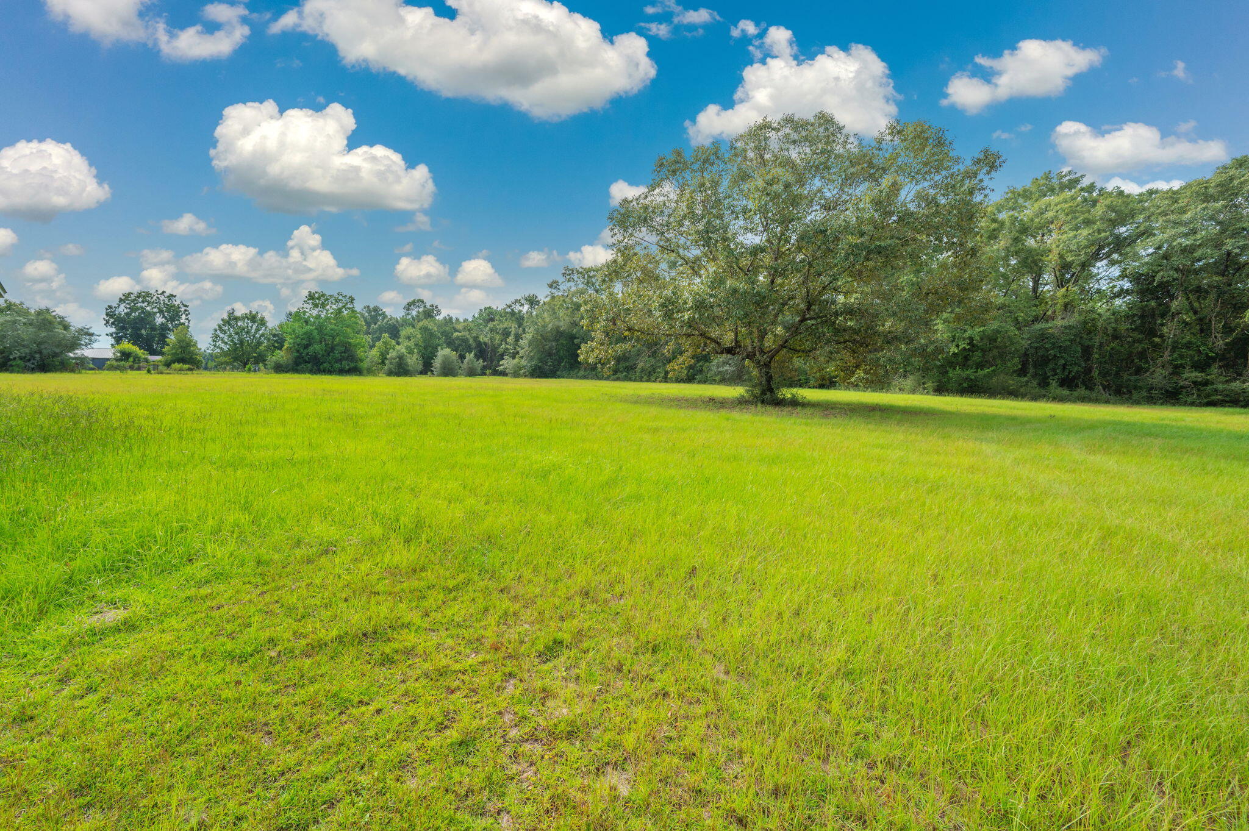
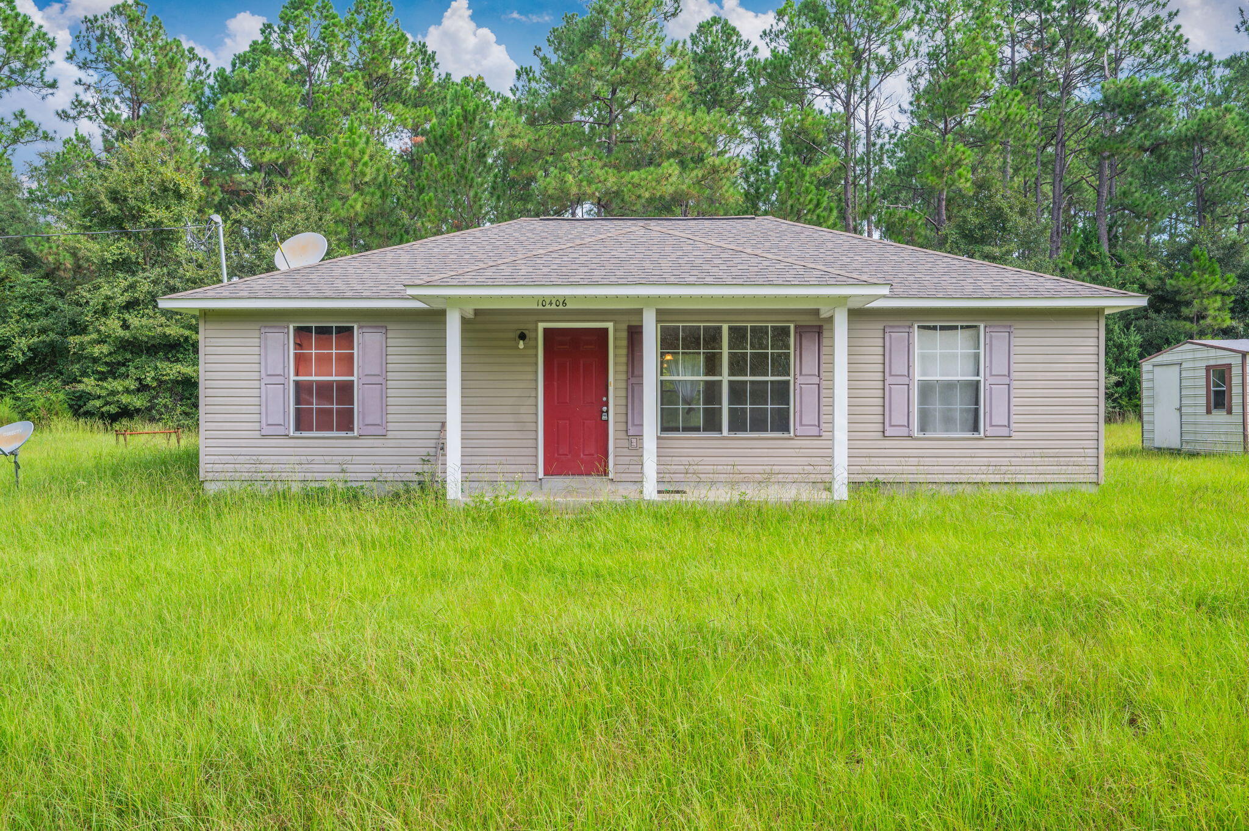
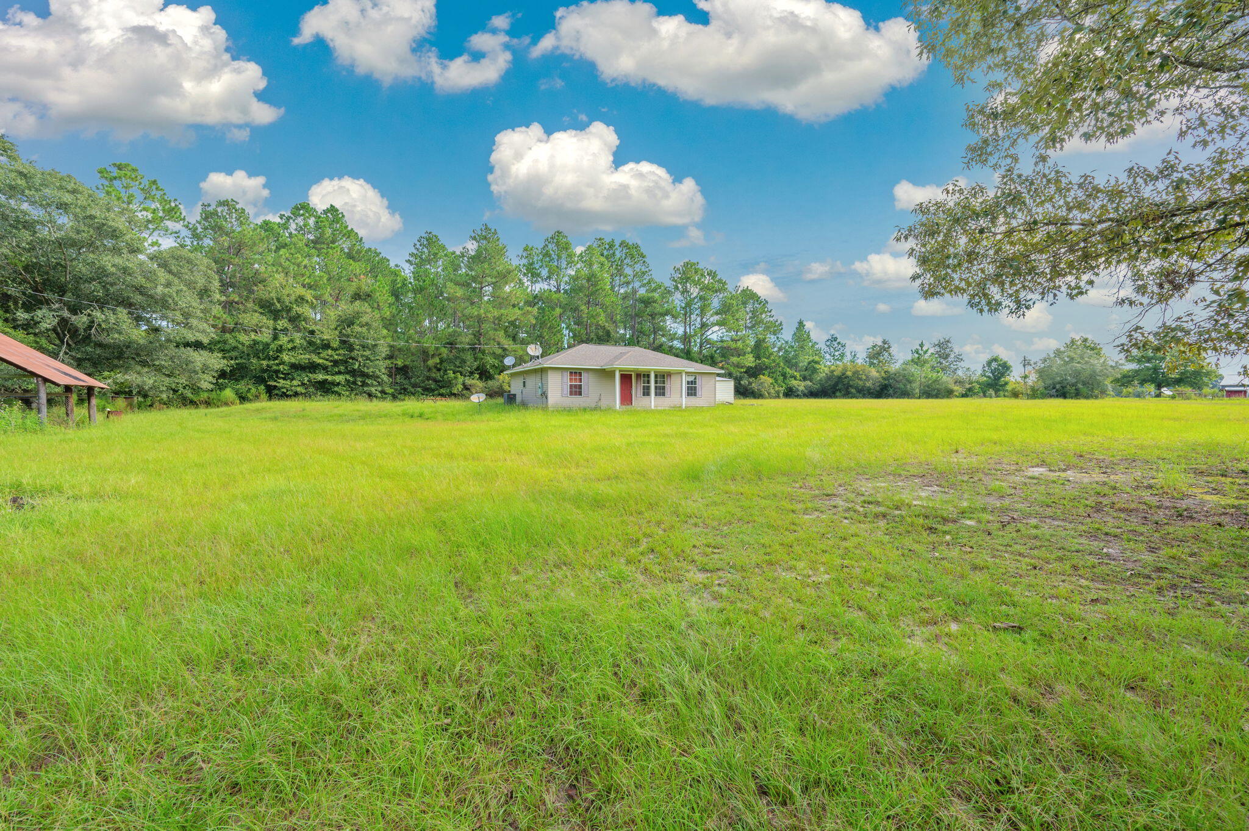
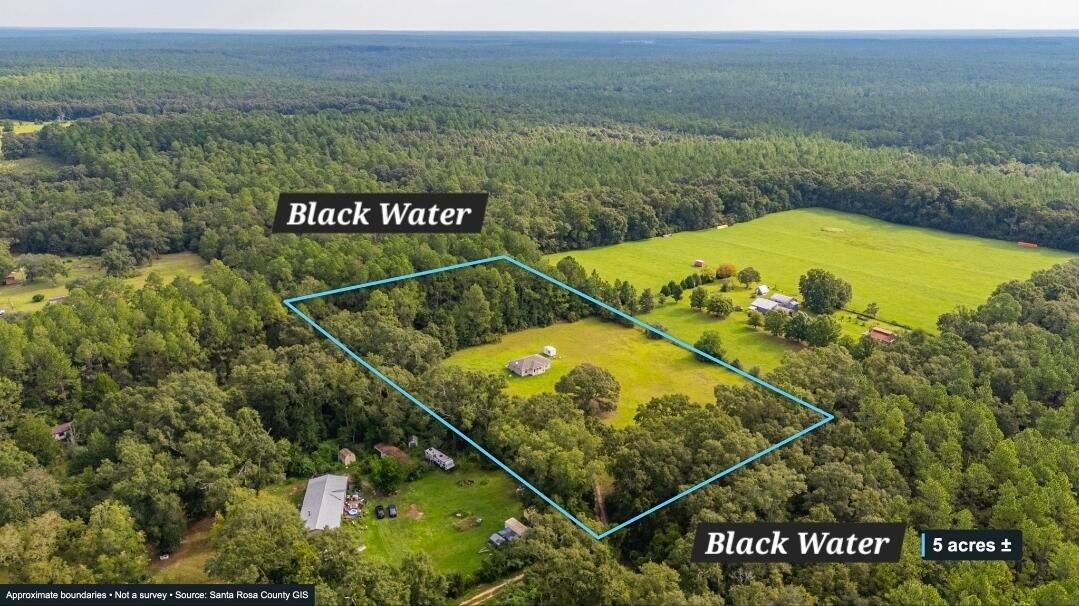
Peaceful Country Retreat Bordering Blackwater State Forest! This 3-bedroom, 2-bath home sits on 5 beautiful acres and offers a rare opportunity to enjoy privacy, space, and the serenity of the outdoors. Built in 2013, the home features a functional layout with plenty of potential to make it your own. With a little cosmetic updating, this property could become the perfect country retreat. The 5-acre parcel borders Blackwater State Forest on both the North and South sides, providing a beautiful natural backdrop and a true sense of seclusion. Whether you're looking for a quiet place to call home, a weekend getaway, or a property with room to grow, this one is worth a look!

Save
Ask
Tour
Hide
Share
Listing Snapshot
Price 
$350,000
Days On Site 
3 Days
Bedrooms 
3
Inside Area (SqFt) 
1,040 sqft
Total Baths 
2
Full Baths 
2
Partial Baths 
N/A
Lot Size 
5 Acres
Year Built 
2013
MLS® Number 
1011424
Status 
Active
Property Tax 
$796.09
HOA/Condo/Coop Fees 
N/A
Sq Ft Source 
N/A
Friends & Family
Recent Activity
3 days agoListing first seen on site
3 days agoListing updated with changes from the MLS®
General Features
Acres 
5
Foundation 
Slab
Property Sub Type 
Single Family Residence
Sewer 
Septic Tank
SqFt Total 
1040
Style 
Traditional
Utilities 
Electricity Available
Water Source 
Well
Zoning 
Mobile Home, Resid Single
Interior Features
Appliances 
DishwasherRefrigeratorElectric Water HeaterElectric Oven
Cooling 
Central AirElectric
Flooring 
Vinyl
Heating 
CentralElectric
Interior 
Vaulted Ceiling(s)
Bedroom 
Dimensions - 12.9 x 9.2Level - First
Dining Area 
Dimensions - 13.3 x 12.9Level - First
Full Bathroom 
Dimensions - 7.9 x 5.2Level - First
Kitchen 
Dimensions - 9.7 x 84Level - First
Living Room 
Dimensions - 13.1 x 12.7Level - First
Master Bedroom 
Dimensions - 13.9 x 12.3Level - First
Utility Room 
Dimensions - 7.8 x 7.3Level - First
Save
Ask
Tour
Hide
Share
Exterior Features
Construction Details 
FrameVinyl Siding
Lot Features 
Interior LotLevel
Patio And Porch 
PorchPatio
Road Frontage 
Easement
Roof 
Shingle
Community Features
MLS Area 
10 - North Santa Rosa County
Schools
School District
Unknown
Elementary School
Central
Middle School
Central
High School
Central
Listing courtesy of William J Mitchell of RE/MAX Agency One


Listing information is provided by Participants of the Emerald Coast Association of Realtors MLS. IDX information is provided exclusively for personal, non-commercial use, and may not be used for any purpose other than to identify prospective properties consumers may be interested in purchasing. Information is deemed reliable but not guaranteed. Copyright 2026, Emerald Coast Association of Realtors MLS.
Last checked: 2026-09-08 12:01 PM UTC

Neighborhood & Commute
Source: Walkscore
Save
Ask
Tour
Hide
Share