

468 Rush Park Circle, Mary Esther, FL, 32569
468 Rush Park CircleMary Esther, FL 32569
Due to the health concerns created by Coronavirus we are offering personal 1-1 online video walkthough tours where possible.
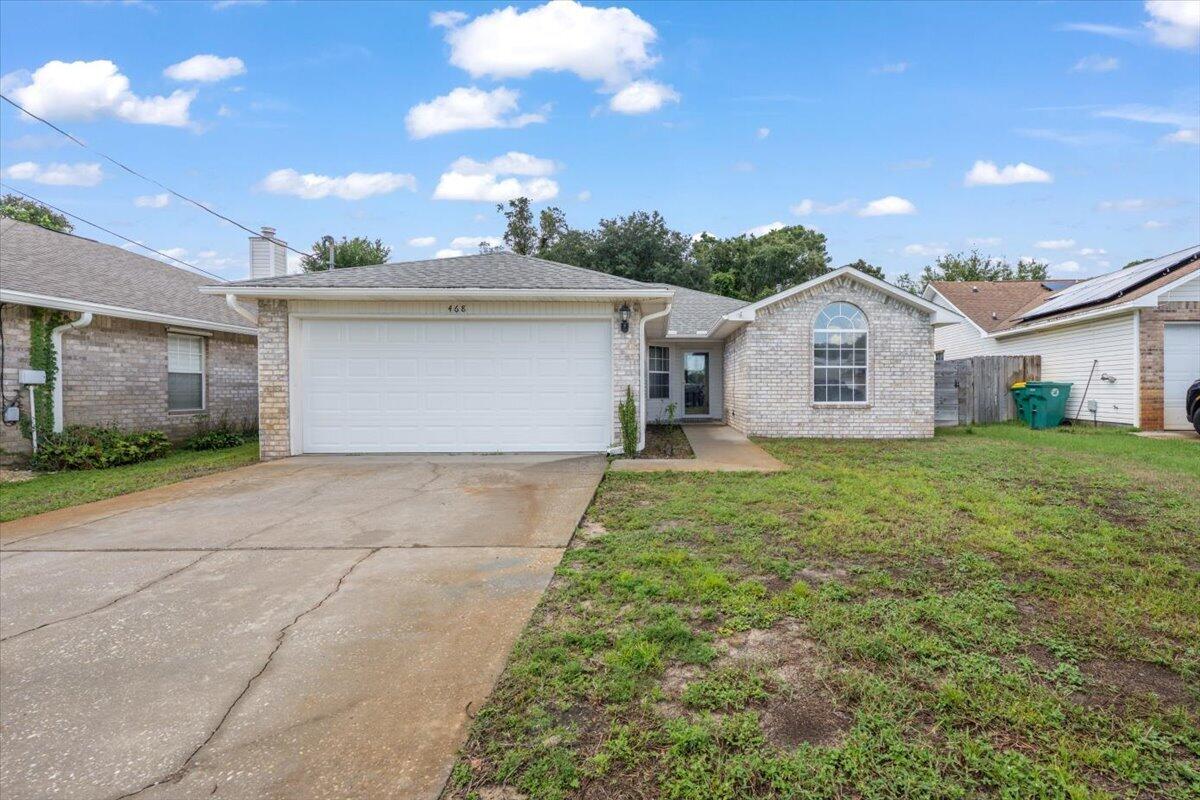
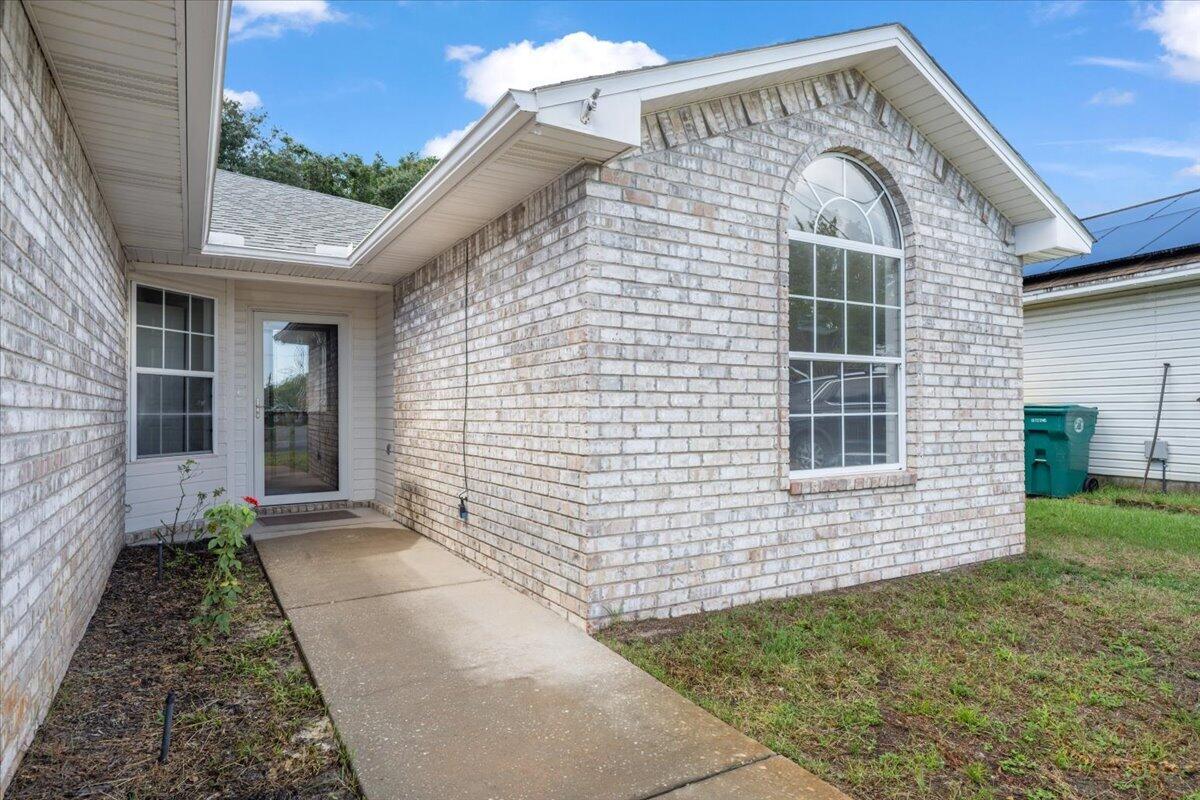
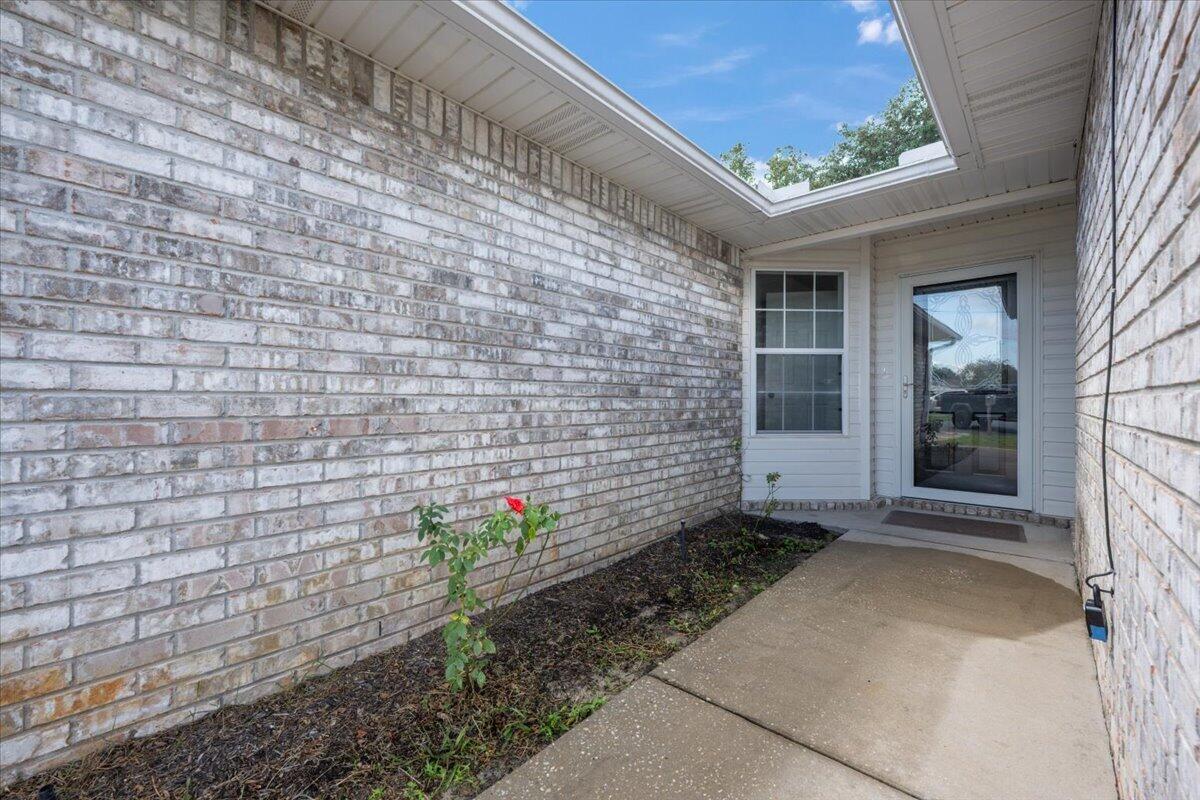
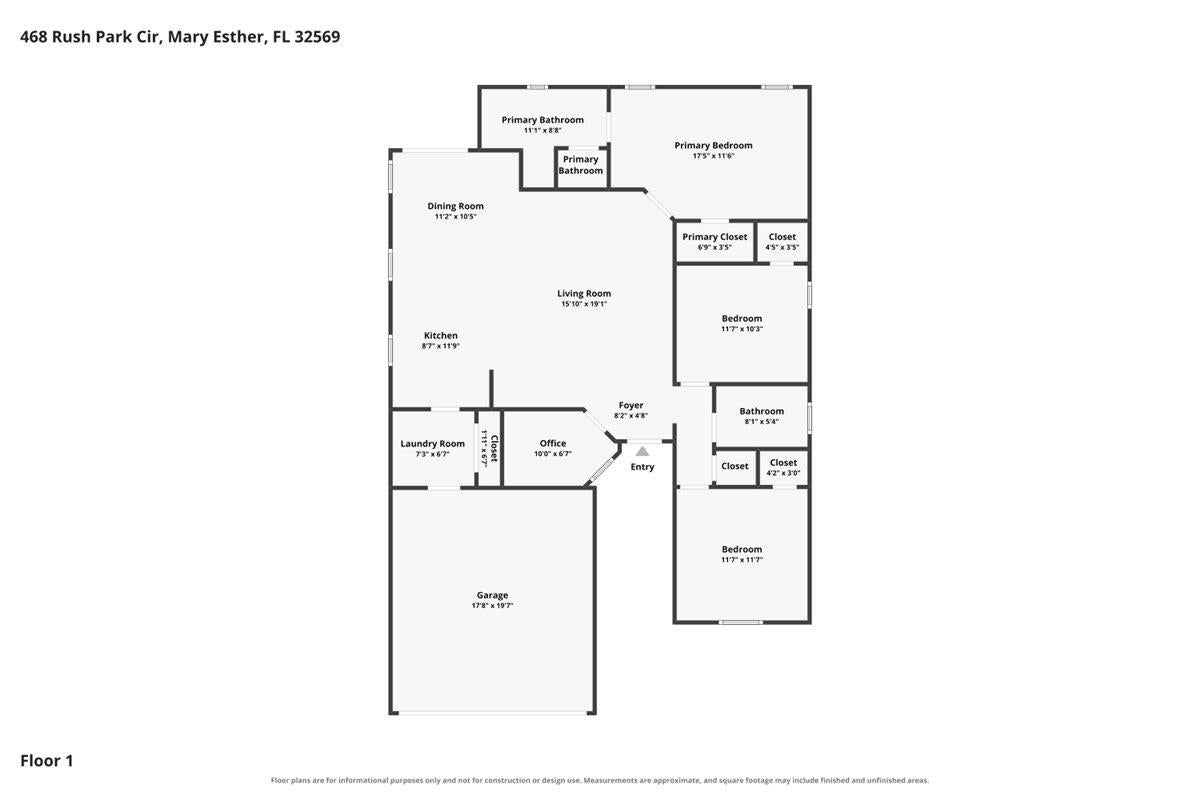
Welcome to 468 Rush Park Circle, a charming all-brick home tucked into the desirable Rush Park West neighborhood of Mary Esther. Offering 3 bedrooms, 2 full bathrooms, and approximately 1,596 square feet of comfortable living space, this single-story residence combines a functional floor plan with an exceptionally convenient location. Inside, the open-concept living area creates an inviting gathering space, highlighted by vaulted/cathedral ceilings and a cozy fireplace. The split-bedroom floor plan provides added privacy, with the primary suite thoughtfully separated from the additional bedrooms. The kitchen offers a practical breakfast bar, ample cabinetry, and pantry storage, making everyday living and entertaining easy and efficient. A dedicated laundry room adds another layer of convenience. The spacious primary suite features a private bath, while two additional bedrooms provide flexibility for family, guests, a home office, or hobbies. The home also offers a two-car garage and additional storage potential above the garage. Step outside to enjoy a covered patio and backyard space that's ready for relaxing, grilling, entertaining, or creating your own outdoor retreat. Situated on a level 5,811-square-foot lot in a cul-de-sac setting, the property offers a neighborhood feel while remaining close to the area's major conveniences.
| 3 days ago | Listing first seen on site | |
| 3 days ago | Listing updated with changes from the MLS® |

Listing information is provided by Participants of the Emerald Coast Association of Realtors MLS. IDX information is provided exclusively for personal, non-commercial use, and may not be used for any purpose other than to identify prospective properties consumers may be interested in purchasing. Information is deemed reliable but not guaranteed. Copyright 2026, Emerald Coast Association of Realtors MLS.
Last checked: 2026-09-08 12:59 PM UTC
Did you know? You can invite friends and family to your search. They can join your search, rate and discuss listings with you.