

655 Flatwoods Forest Loop, Santa Rosa Beach, FL, 32459
655 Flatwoods Forest LoopSanta Rosa Beach, FL 32459
Due to the health concerns created by Coronavirus we are offering personal 1-1 online video walkthough tours where possible.
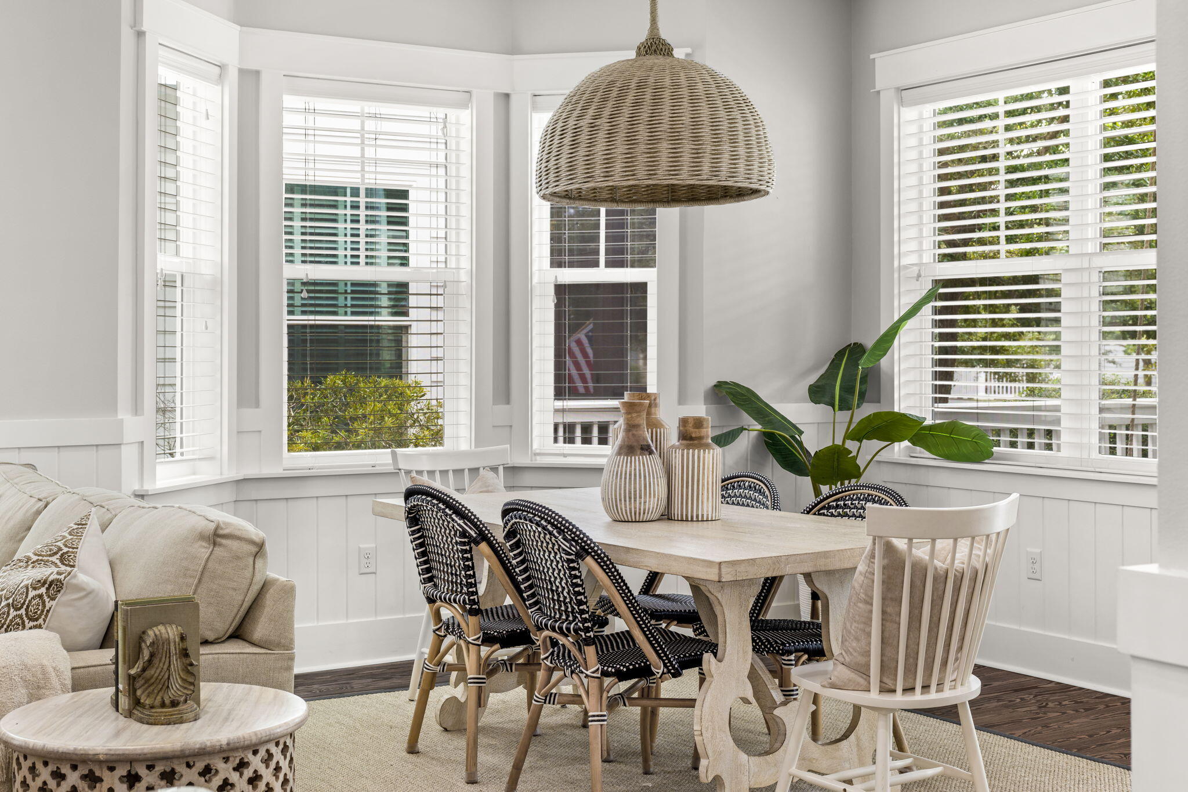
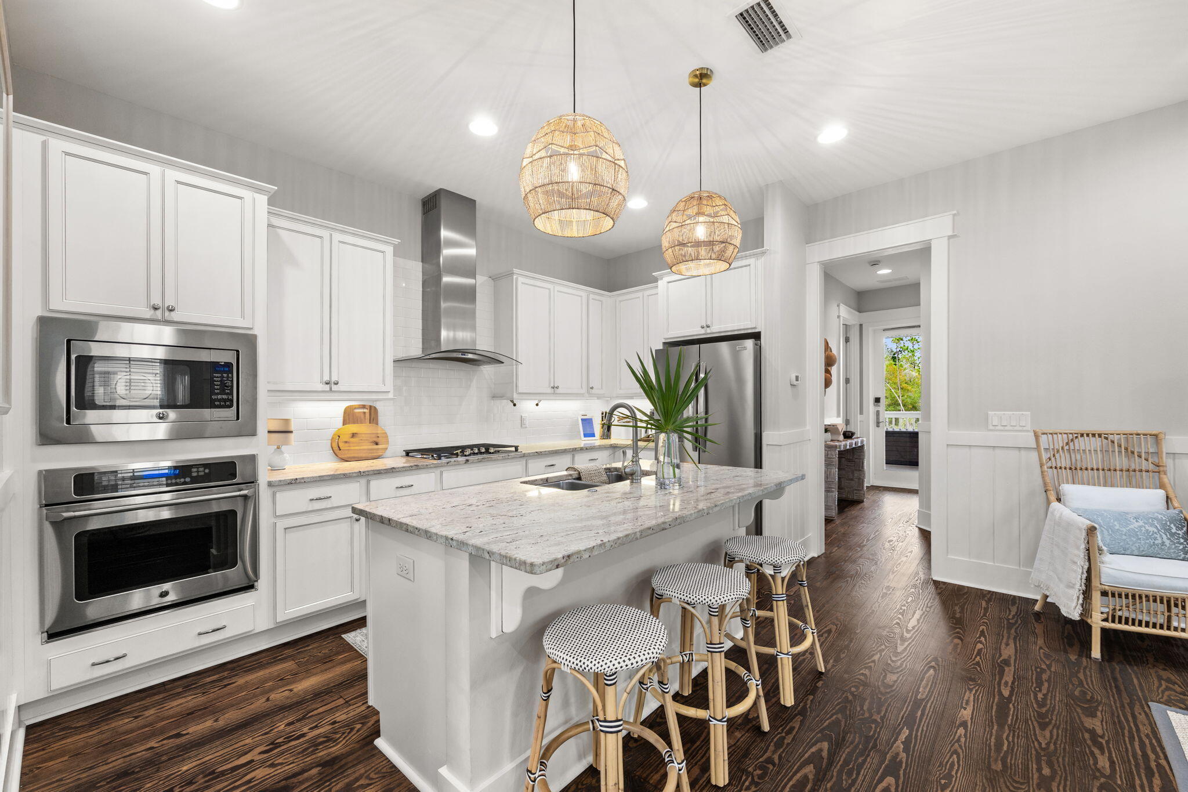
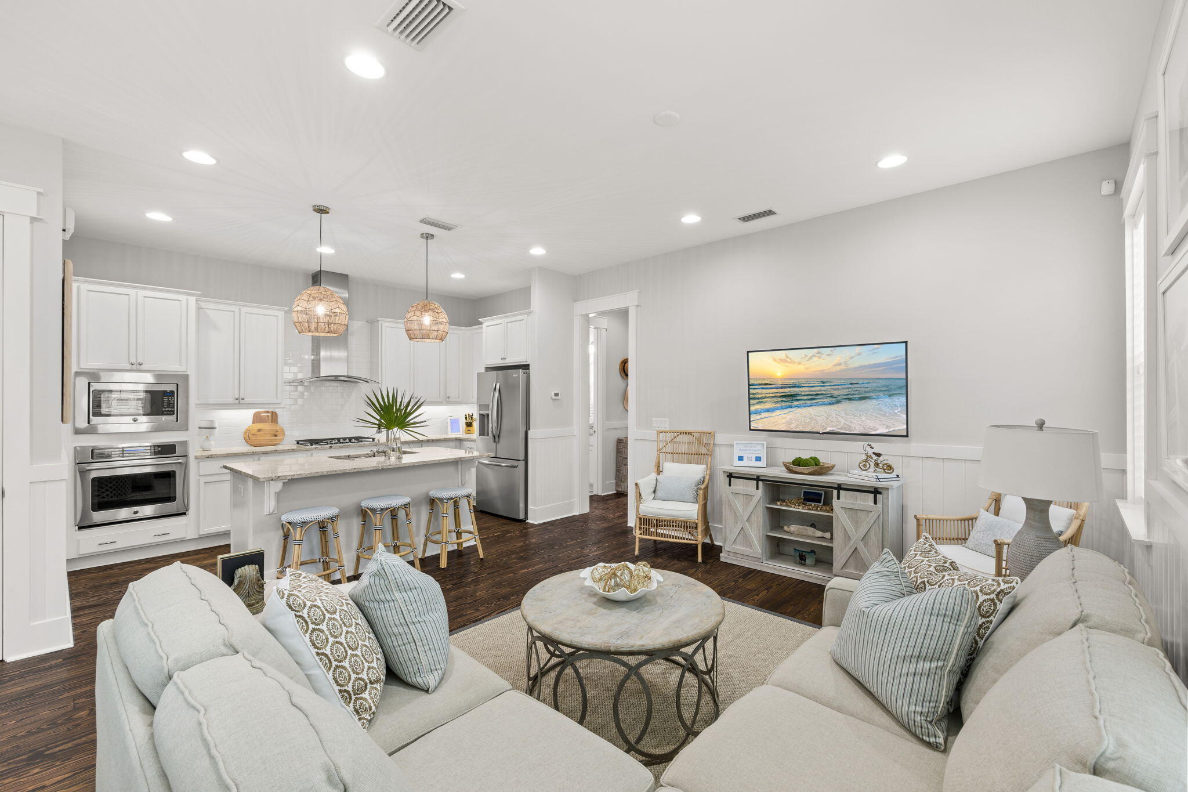
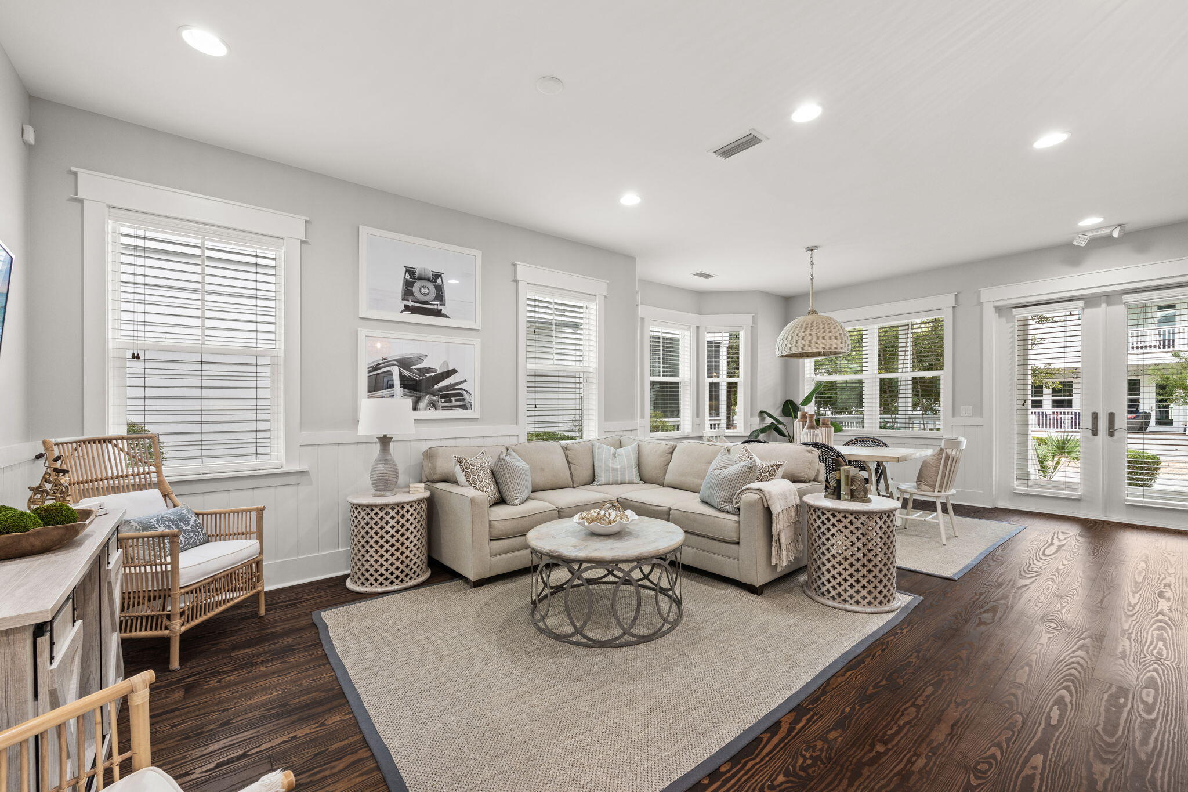
Rare and refreshing: this two-story NatureWalk home has spent most of its life as a second home--lightly and selectively rented and lovingly cared for the majority of the year. Downstairs, you'll find the first of two primary suites, tucked into a quiet corner of the home with a private bath, walk-in shower, and trayed ceiling. The main living space is open-plan, blending the living room, kitchen with bar seating, and dining room. Upstairs, the second primary suite features a trayed ceiling, a large walk-in closet, an ensuite bath with dual vanities, and a large walk-in shower. One additional guest room has direct access to its own bath, which also opens to the hallway for shared use by the second guest room across the hall. The second room has been used as the current owner's private office and has never been opened to renters. With 10-foot ceilings on both levels, the home feels airy and spacious throughout, and yet the outdoor living makes the home live twice as large. There are three outdoor spaces in all, two of them add 528 square feet of additional living space. The downstairs covered porch is a favorite for outdoor dining while upstairs is perfect for coffee and nightly chats. The rear porch leads to an outdoor shower and a large temperature-controlled storage closet, a true treat for stashing beach gear between 30A trips. Throughout the home, the current owners have invested in the details you might not notice in photos but will appreciate every day: refinished hardwoods downstairs, a new gas cooktop range, a new refrigerator, two newer air conditioning units, whole-home HVAC UV filtration, a recently painted exterior, and so much more. The location doesn't hurt either as NatureWalk sits adjacent to WaterColor, with scenic roads and pathways leading straight into Seaside for shopping, dining, and entertainment, all within a neighborhood quietly surrounded by Point Washington State Forest. Residents cross into the community over one of the longest pile-supported, wooden bridges in the United States, entering a peaceful setting that blends full-time residents, second homeowners, and vacation rentals into one welcoming atmosphere. NatureWalk's private Gathering Place features a shallow-entry pool, heated lap pool, kiddie pool, hot tub, gas grills, fire pit, kitchenette, and playground. You will also find a gated multi-use court for pickleball or half-court basketball. NatureWalk also fully embraces its setting with direct access to outdoor fitness stations and multiple hiking and biking trails. Finally, residents enjoy Gulf access via the Lily Lane beach trail that leads to the San Juan Beach Access and is nearby the larger regional Santa Clara Beach Access. Seagrove Beach has more public beach access points than any other community on 30A. Vacation rentals in the community have a 6-night minimum stay.
| 3 hours ago | Status changed to Active | |
| 3 hours ago | Listing updated with changes from the MLS® | |
| yesterday | Listing first seen on site |

Listing information is provided by Participants of the Emerald Coast Association of Realtors MLS. IDX information is provided exclusively for personal, non-commercial use, and may not be used for any purpose other than to identify prospective properties consumers may be interested in purchasing. Information is deemed reliable but not guaranteed. Copyright 2026, Emerald Coast Association of Realtors MLS.
Last checked: 2026-09-07 10:20 AM UTC
Did you know? You can invite friends and family to your search. They can join your search, rate and discuss listings with you.