

125 Smugglers Cove Court, Panama City Beach, FL, 32413
125 Smugglers Cove CourtPanama City Beach, FL 32413
Due to the health concerns created by Coronavirus we are offering personal 1-1 online video walkthough tours where possible.
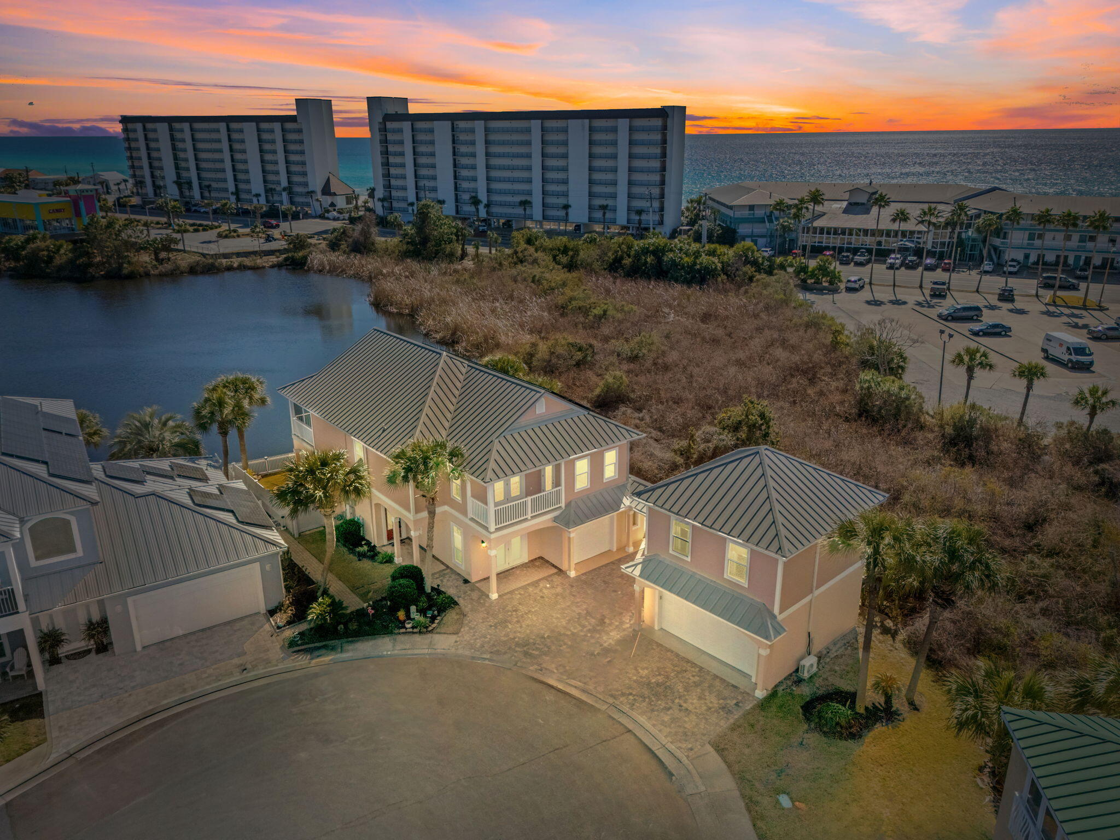
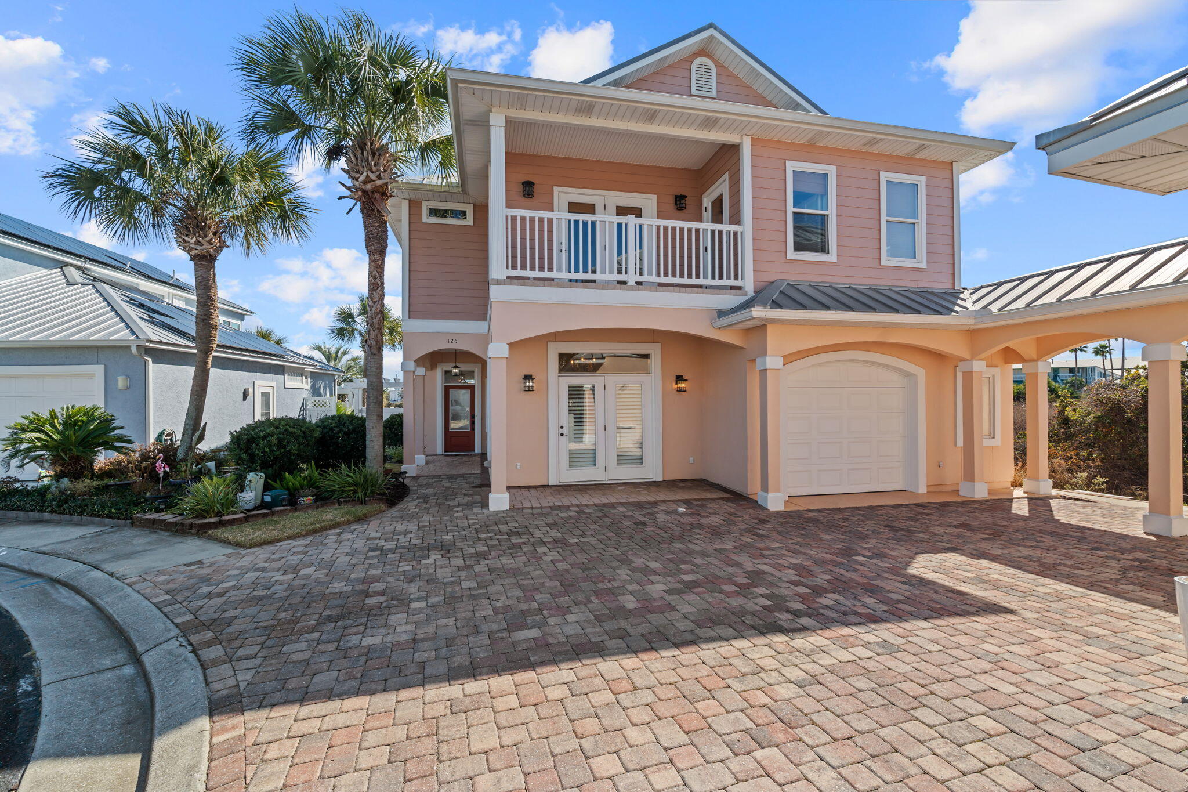
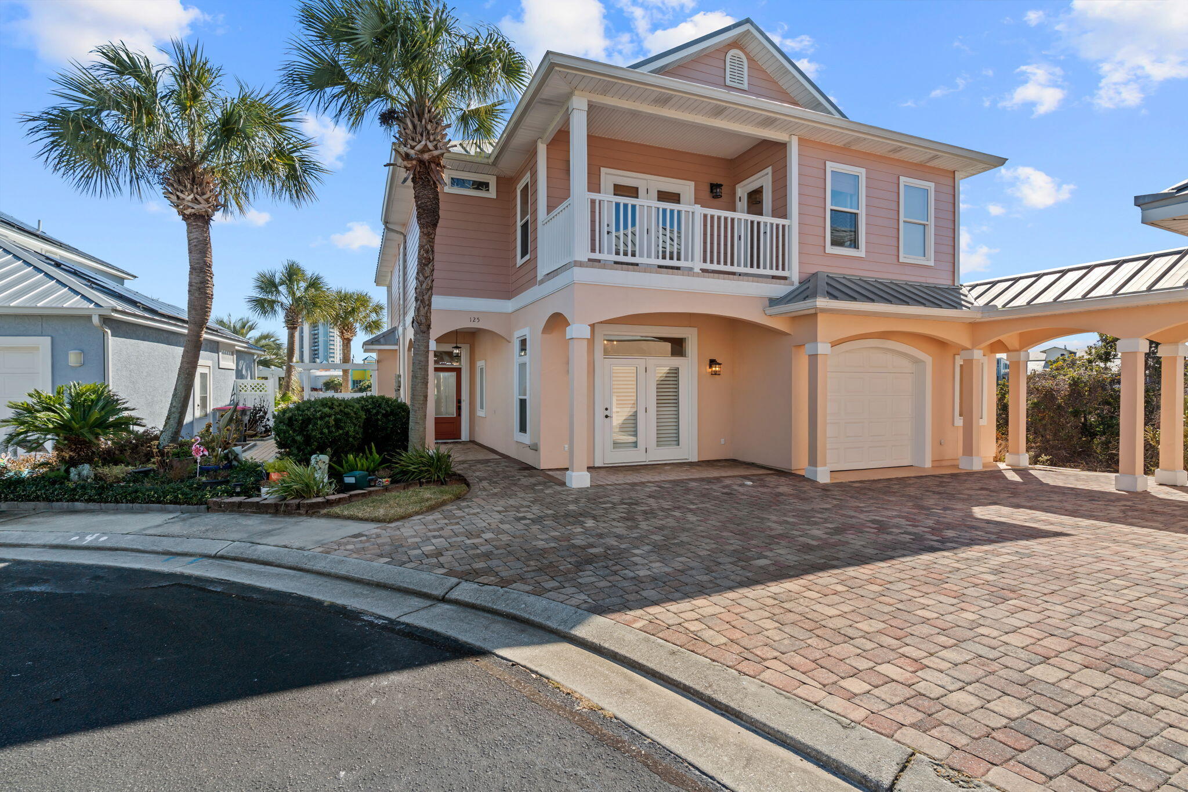
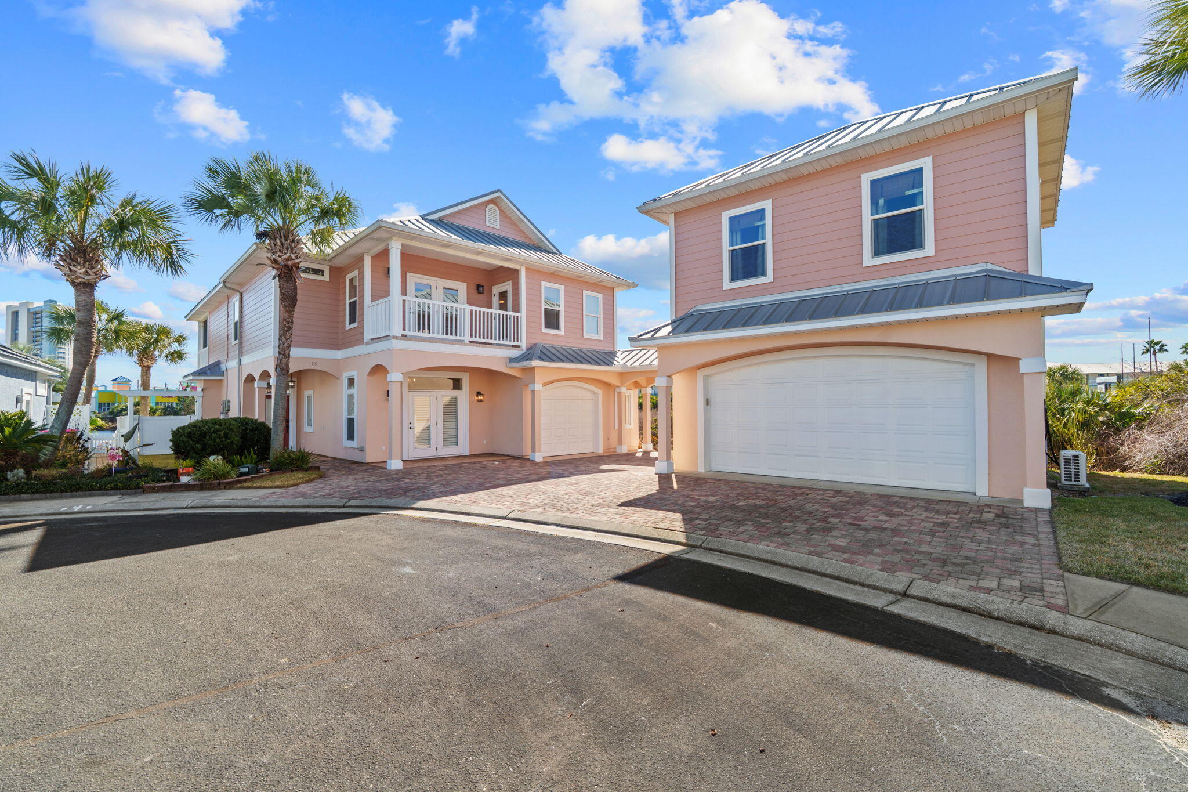
Tucked in the sought after west end Lakes at Summer Breeze, this custom home with an attached carriage house is a rare find. Enjoy lake and Gulf views, sunset balconies, and a short walk to Beach Access 66. The 2,888 SF main home offers 4 bedrooms, 3 baths, high ceilings, walls of windows, plantation shutters, tile and wood floors, a gas fireplace, and an updated kitchen with custom cabinetry and gas stove. A first floor suite with private entrance is ideal for guests. Upstairs, the oversized primary suite features a sitting area, spa bath, and screened balcony overlooking the lake. Two more bedrooms, wet bar, balcony, and full bath complete level two. The carriage house adds a 2 car garage plus a 441 SF studio. Paver patios, outdoor shower, wildlife views, and solar complete this home.
| 3 days ago | Listing first seen on site | |
| 3 days ago | Listing updated with changes from the MLS® |

Listing information is provided by Participants of the Emerald Coast Association of Realtors MLS. IDX information is provided exclusively for personal, non-commercial use, and may not be used for any purpose other than to identify prospective properties consumers may be interested in purchasing. Information is deemed reliable but not guaranteed. Copyright 2026, Emerald Coast Association of Realtors MLS.
Last checked: 2026-09-08 12:59 PM UTC