

246 Naturewalk Boulevard, Inlet Beach, FL, 32461
246 Naturewalk BoulevardInlet Beach, FL 32461
Due to the health concerns created by Coronavirus we are offering personal 1-1 online video walkthough tours where possible.
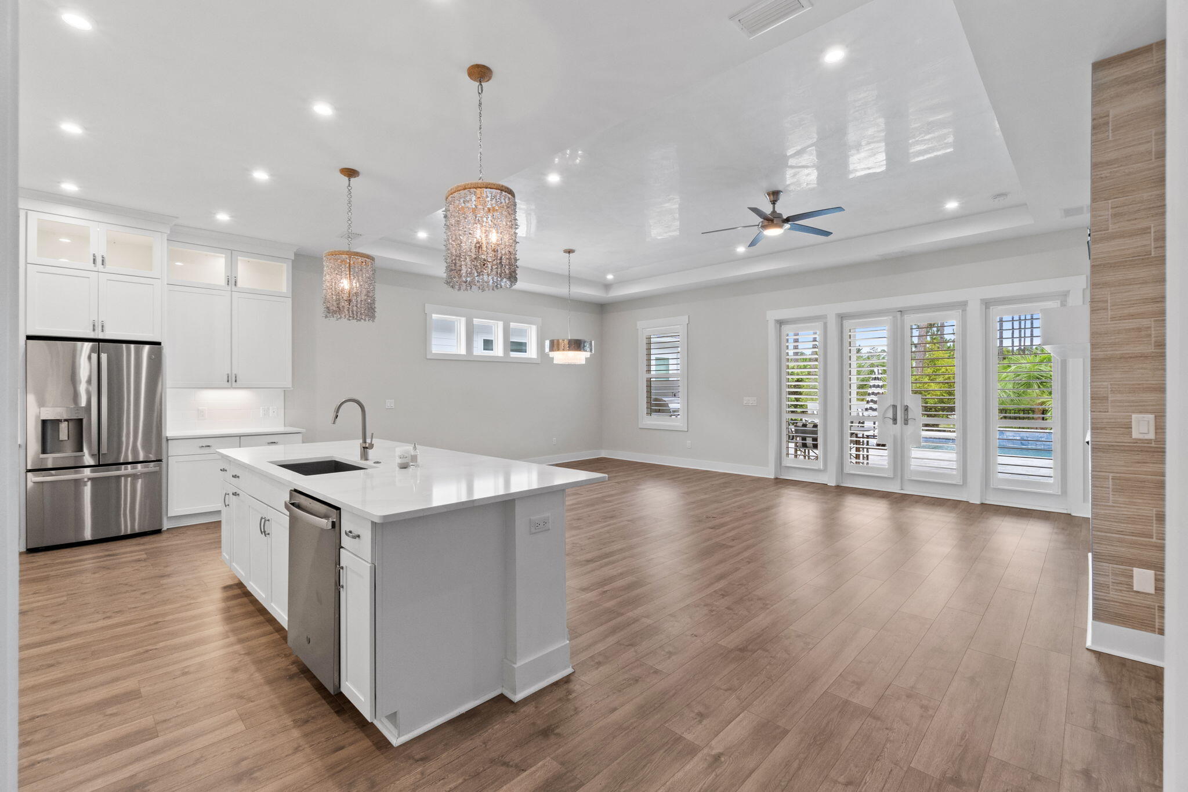
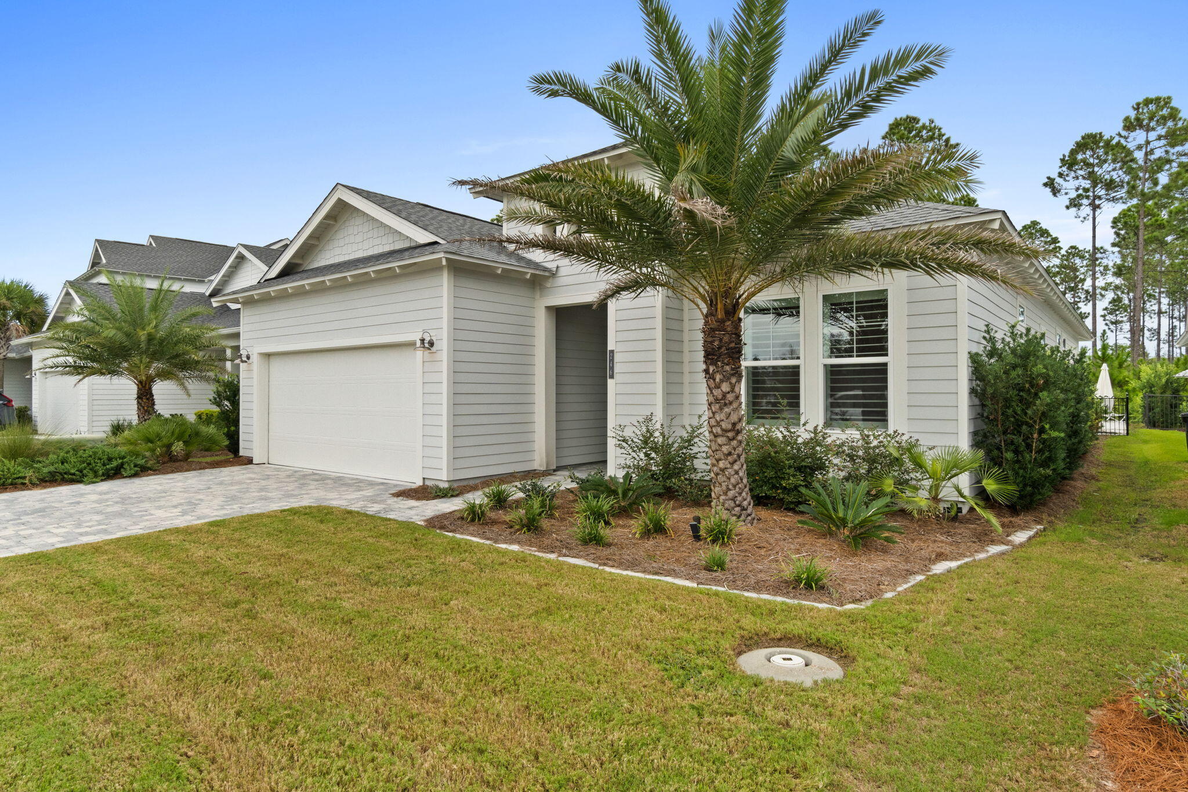
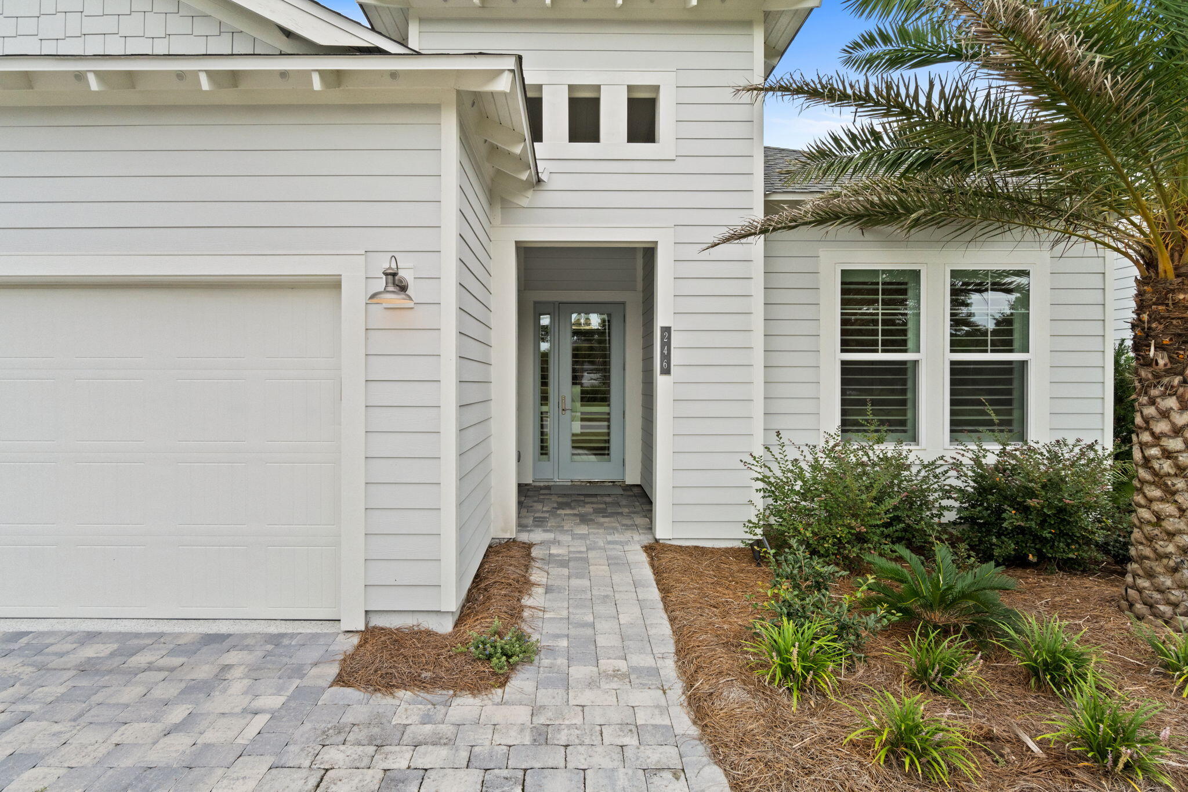
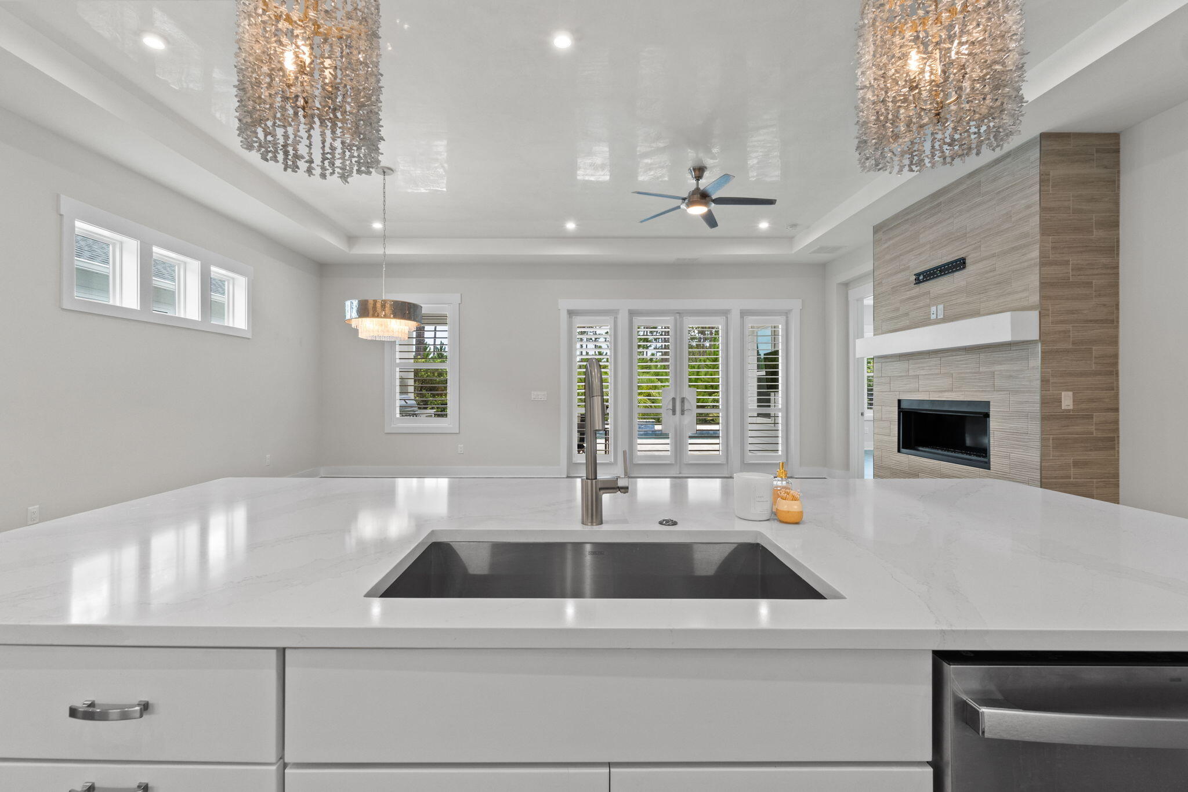
Behind the gates of NatureWalk at WaterSound Origins sits a like-new 3-bedroom, 2-bath home just steps from the neighborhood amenity center -- pickleball and tennis courts, community pool, state-of-the-art gym, and a social gathering area. Prefer privacy? Enjoy your own fenced backyard oasis with a private, phone-controlled heated pool (auto-fill, app control) that backs to a peaceful preserve -- pool furniture stays. An outdoor kitchen with a Blades grill makes entertaining effortless. Inside, the home shows like new with upgraded finishes throughout: Venetian plaster, upgraded lighting and blinds, and cabinet upgrades in the kitchen and baths including pull-out shelving and a spice rack. Practical extras include an epoxied garage floor and a full Briggs & Stratton generator that runs the pool and essential systems. Located at the front of the neighborhood for quick access to Origins' amenities -- Publix, medical facilities, restaurants, and shopping -- plus Lake Powell dock, extra tennis and pickleball courts, and unlimited play on a nationally recognized par-3 golf course. A short drive brings you to Inlet Beach and scenic 30A -- the perfect turnkey beach-area retreat.
| yesterday | Listing first seen on site | |
| yesterday | Listing updated with changes from the MLS® |

Listing information is provided by Participants of the Emerald Coast Association of Realtors MLS. IDX information is provided exclusively for personal, non-commercial use, and may not be used for any purpose other than to identify prospective properties consumers may be interested in purchasing. Information is deemed reliable but not guaranteed. Copyright 2026, Emerald Coast Association of Realtors MLS.
Last checked: 2026-09-07 10:20 AM UTC