

273 Churchill Oaks Drive, Santa Rosa Beach, FL, 32459
Save
Ask
Tour
Hide
$3,625,000
1 Day On Site
273 Churchill Oaks DriveSanta Rosa Beach, FL 32459
For Sale|Single Family Residence|Active
5
Beds
8
Total Baths
6
Full Baths
2
Partial Baths
4,712
SqFt
$769
/SqFt
2024
Built
Subdivision:
CHURCHILL OAKS
County:
Walton
Listing courtesy of James C Watts Jr of Coastal Abode
Due to the health concerns created by Coronavirus we are offering personal 1-1 online video walkthough tours where possible.
Save
Ask
Tour
Hide
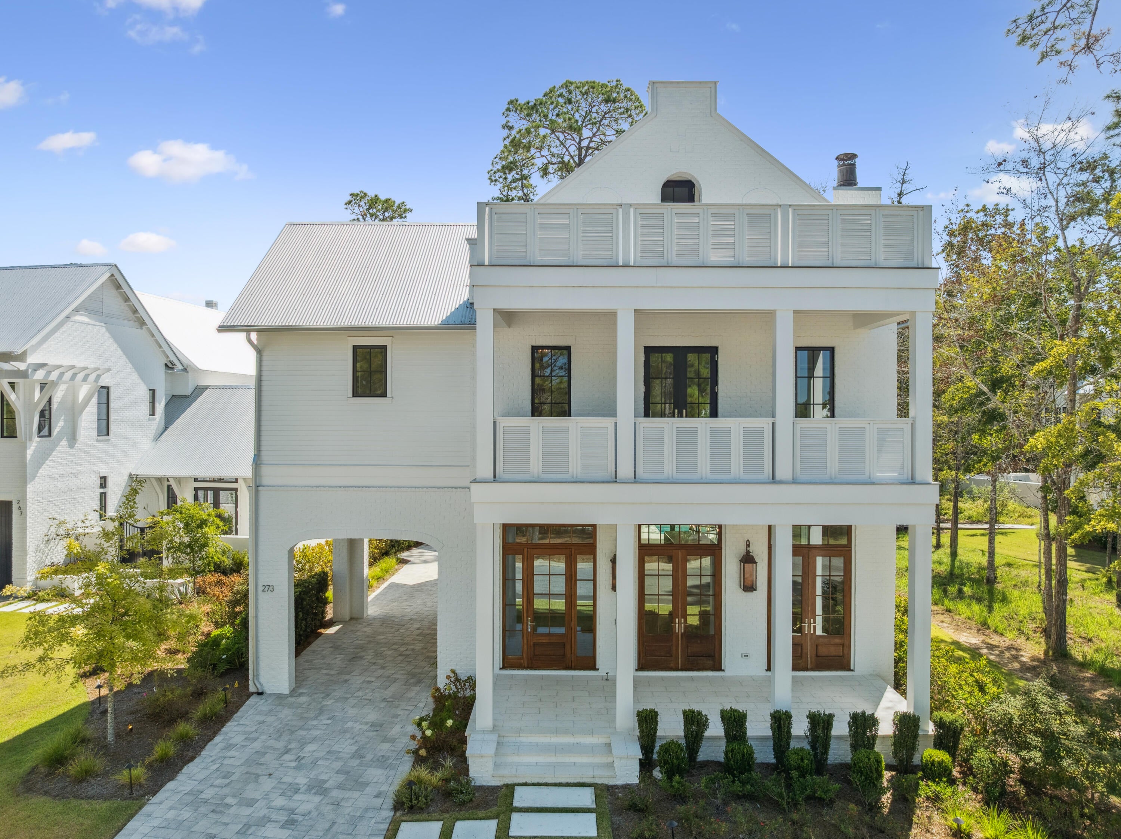
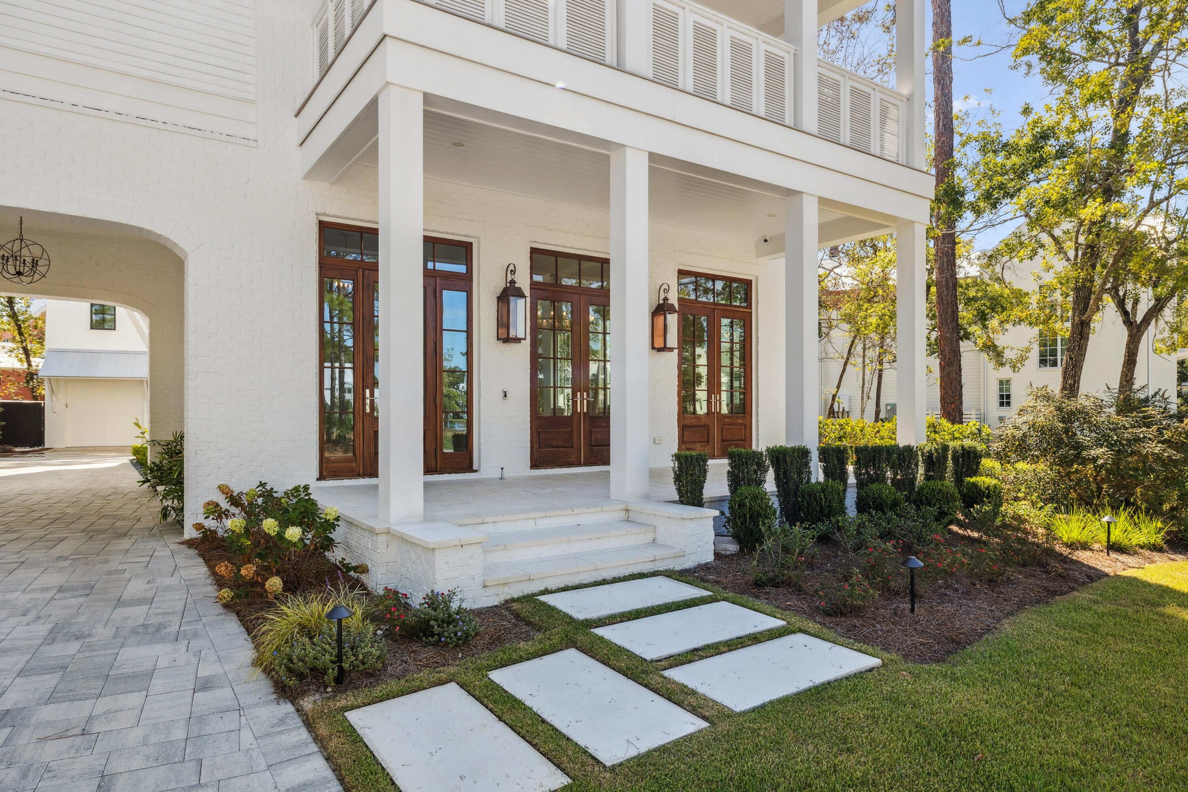
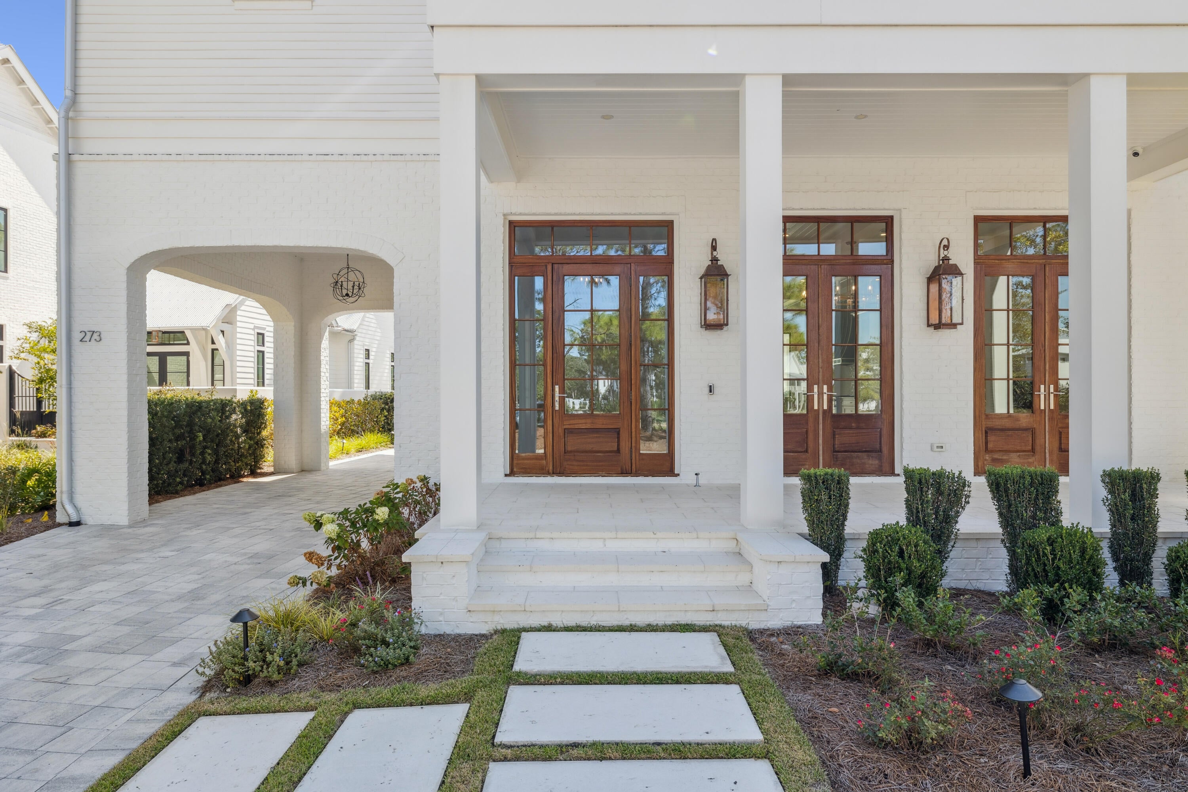
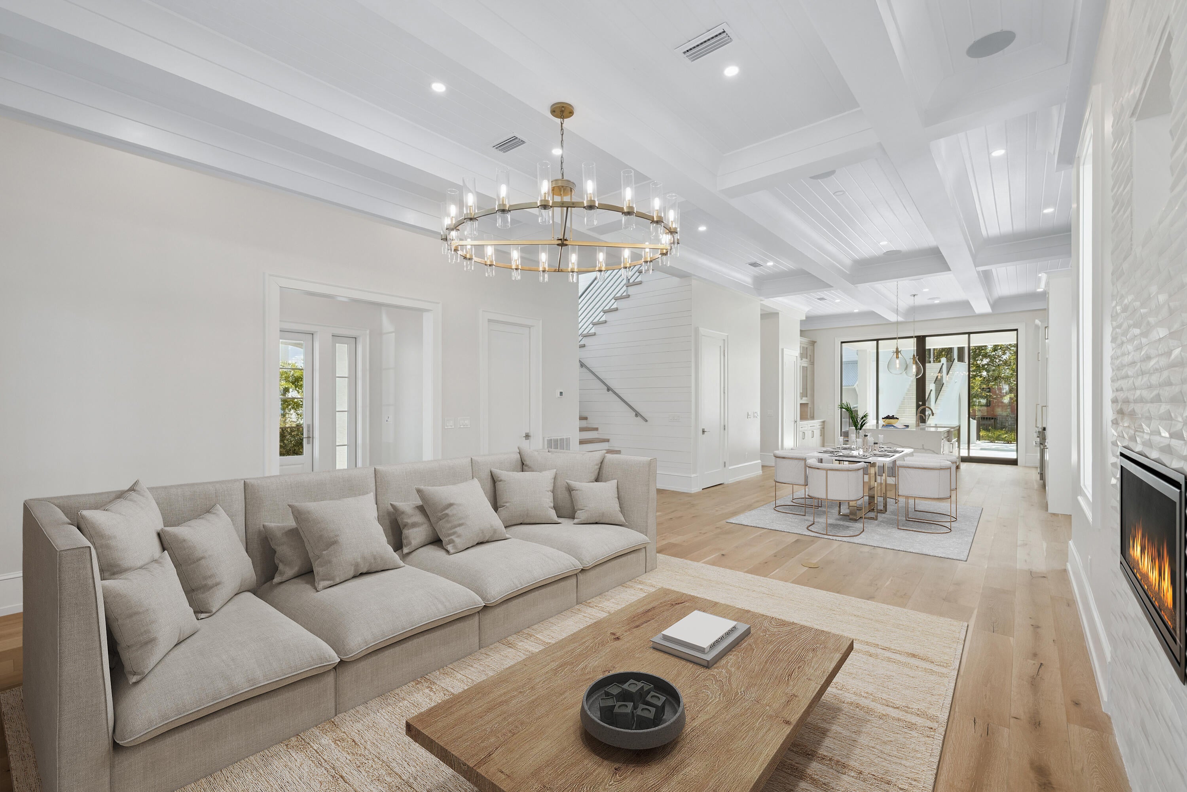
Set within the private gates of Churchill Oaks, 273 Churchill Oaks Drive blends thoughtful design, versatile living, and effortless access to the coastal lifestyle. Located in this premier bayfront community, the home offers over 4,000 square feet of refined living space, including four bedrooms, four-and-a-half bathrooms, and a private carriage house--perfect for guests, extended family, or a dedicated home office. The spacious great room, anchored by a gas fireplace and framed by an abundance of windows and doors, sets the tone for the home's mix of traditional elegance with modern touches.
Save
Ask
Tour
Hide
Listing Snapshot
Price
$3,625,000
Days On Site
1 Day
Bedrooms
5
Inside Area (SqFt)
4,712 sqft
Total Baths
8
Full Baths
6
Partial Baths
2
Lot Size
0.17 Acres
Year Built
2024
MLS® Number
1011437
Status
Active
Property Tax
$5,023.87
HOA/Condo/Coop Fees
$475 monthly
Sq Ft Source
N/A
Friends & Family
Recent Activity
| yesterday | Listing first seen on site | |
| yesterday | Listing updated with changes from the MLS® |
General Features
Acres
0.17
Garage
Yes
Garage Spaces
2
Parking
DetachedGarage
Parking Spaces
2
Pets
Yes
Property Sub Type
Single Family Residence
SqFt Total
4712
Style
Traditional
Utilities
Natural Gas AvailableCable AvailableElectricity Available
Water Source
Public
Zoning
Resid Single Family
Interior Features
Appliances
Range HoodGas Oven
Fireplace
Yes
Flooring
Hardwood
Heating
Natural Gas
Interior
Beamed CeilingsVaulted Ceiling(s)PantryElevator
Bedroom
Dimensions - 11 x 8Level - Second
Dining Area
Dimensions - 12 x 8Level - First
Garage
Dimensions - 23 x 21Level - First
Kitchen
Dimensions - 12 x 19Level - First
Living Room
Dimensions - 17 x 20Level - First
Master Bedroom
Dimensions - 17.3 x 15Level - Second
Office
Dimensions - 14 x 8Level - Second
Save
Ask
Tour
Hide
Exterior Features
Exterior
Private YardOutdoor Kitchen
Patio And Porch
PatioCovered
Pool Features
HeatedIn Ground
Road Frontage
Private Road
Roof
Metal
View
Bay
Waterview
Bay
Community Features
Association Dues
1425
Community Features
FishingGatedPool
HOA Fee Frequency
Quarterly
MLS Area
16 - North Santa Rosa Beach
Roads
Paved
Schools
School District
Unknown
Elementary School
Van R Butler
Middle School
Emerald Coast
High School
South Walton
Listing courtesy of James C Watts Jr of Coastal Abode

Listing information is provided by Participants of the Emerald Coast Association of Realtors MLS. IDX information is provided exclusively for personal, non-commercial use, and may not be used for any purpose other than to identify prospective properties consumers may be interested in purchasing. Information is deemed reliable but not guaranteed. Copyright 2026, Emerald Coast Association of Realtors MLS.
Last checked: 2026-09-07 10:20 AM UTC
Listing information is provided by Participants of the Emerald Coast Association of Realtors MLS. IDX information is provided exclusively for personal, non-commercial use, and may not be used for any purpose other than to identify prospective properties consumers may be interested in purchasing. Information is deemed reliable but not guaranteed. Copyright 2026, Emerald Coast Association of Realtors MLS.
Last checked: 2026-09-07 10:20 AM UTC
Neighborhood & Commute
Source: Walkscore
Save
Ask
Tour
Hide